Refreshed 3-bedroom home in an established Jenks neighborhood with direct access to a bike and hike trail connecting to The Gathering Place.
This updated, move-in-ready home offers a functional layout with a vaulted living space that creates an open, comfortable feel throughout the main living area.
Recent updates include refreshed flooring, paint, and finishes throughout, along with an updated electrical panel, providing added confidence in both cosmetic and system-level improvements.
Located in a mature Jenks community known for long-term ownership and stability, the home reflects its established setting. The driveway and natural elevation are part of the neighborhood’s character, while the outdoor space is intentionally designed for low maintenance and easy living.
Just outside the neighborhood, a dedicated bike and hike trail provides direct access to The Gathering Place, extending everyday living into one of Tulsa’s premier park and riverfront destinations.
A move-in-ready option in Jenks offering updated interiors, functional design, and a lifestyle connection rarely found at this price point.
For sale
Price cut: $5.1K (6/4)
$279,900
11245 S Nandina Ave, Jenks, OK 74037
3beds
1,831sqft
:
Get pre-qualified$1,872/mo
Single Family Residence
Built in 1994
5,837 Square Feet Lot
$-- Zestimate®
$153/sqft
$-- HOA
What's special
Updated move-in-ready homeVaulted living spaceFunctional layoutNatural elevationUpdated electrical panel
- 76 days |
- 904 |
- 71 |
Likely to sell faster than
Zillow last checked:
Listing updated:
Listed by:
Max Heckenkemper 918-381-8883,
Keller Williams Advantage
Source: MLS Technology, Inc.,MLS#: 2616767 Originating MLS: MLS Technology
Originating MLS: MLS TechnologyFacts & features
Interior
Bedrooms & bathrooms
- Bedrooms: 3
- Bathrooms: 2
- Full bathrooms: 2
Primary bedroom
- Description: Master Bedroom,Private Bath,Walk-in Closet
- Level: First
Bedroom
- Description: Bedroom,Walk-in Closet
- Level: First
Bedroom
- Description: Bedroom,Walk-in Closet
- Level: First
Primary bathroom
- Description: Master Bath,Bathtub,Double Sink,Full Bath,Vent
- Level: First
Den
- Description: Den/Family Room,Fireplace
- Level: First
Kitchen
- Description: Kitchen,Island
- Level: First
Utility room
- Description: Utility Room,Inside
- Level: First
Heating
- Central, Gas
Cooling
- Central Air
Appliances
- Included: Dishwasher, Disposal, Gas Water Heater, Microwave, Oven, Range, Stove
- Laundry: Washer Hookup, Electric Dryer Hookup
Features
- Granite Counters, High Ceilings, High Speed Internet, Vaulted Ceiling(s), Wired for Data, Ceiling Fan(s), Electric Range Connection, Programmable Thermostat
- Flooring: Carpet, Hardwood, Tile
- Doors: Insulated Doors
- Windows: Aluminum Frames, Vinyl, Insulated Windows
- Number of fireplaces: 1
- Fireplace features: Gas Starter, Wood Burning
Interior area
- Total structure area: 1,831
- Total interior livable area: 1,831 sqft
Property
Parking
- Total spaces: 2
- Parking features: Attached, Garage
- Attached garage spaces: 2
Features
- Levels: One
- Stories: 1
- Patio & porch: Covered, Patio
- Exterior features: Rain Gutters
- Pool features: None
- Fencing: Full,Privacy
Lot
- Size: 5,837 Square Feet
- Features: Mature Trees
Details
- Additional structures: None
- Parcel number: 60540823620150
Construction
Type & style
- Home type: SingleFamily
- Property subtype: Single Family Residence
Materials
- Brick, Vinyl Siding, Wood Frame
- Foundation: Slab
- Roof: Asphalt,Fiberglass
Condition
- Year built: 1994
Utilities & green energy
- Sewer: Public Sewer
- Water: Public
- Utilities for property: Cable Available, Electricity Available, Natural Gas Available, Phone Available, Water Available
Green energy
- Energy efficient items: Doors, Windows
Community & HOA
Community
- Features: Gutter(s), Sidewalks
- Security: No Safety Shelter, Smoke Detector(s)
- Subdivision: Copperfield Place Amd
HOA
- Has HOA: No
Location
- Region: Jenks
Financial & listing details
- Price per square foot: $153/sqft
- Tax assessed value: $188,143
- Annual tax amount: $2,596
- Date on market: 5/8/2026
- Cumulative days on market: 77 days
- Listing terms: Conventional,FHA,Other,VA Loan
Estimated market value
Not available
Estimated sales range
Not available
Not available
Price history
| Date | Event | Price |
|---|---|---|
| 6/4/2026 | Price change | $279,900-1.8%$153/sqft |
Source:  MLS Technology, Inc. #2616767 Report a problem MLS Technology, Inc. #2616767 Report a problem | ||
| 5/8/2026 | Listed for sale | $285,000+95.2%$156/sqft |
Source: MLS Technology, Inc. #2616767 Report a problem | ||
| 3/29/2010 | Sold | $146,000-2.6%$80/sqft |
Source: Agent Provided Report a problem | ||
| 1/16/2010 | Price change | $149,900-5.7%$82/sqft |
Source: McGraw, REALTORS #932987 Report a problem | ||
| 11/25/2009 | Listed for sale | $159,000+6.1%$87/sqft |
Source: McGraw, REALTORS #932987 Report a problem | ||
| 11/12/2009 | Listing removed | $149,900$82/sqft |
Source: Owner Report a problem | ||
| 10/22/2009 | Price change | $149,900+2%$82/sqft |
Source: Owner Report a problem | ||
| 9/25/2009 | Listed for sale | $147,000+58.1%$80/sqft |
Source: Owner Report a problem | ||
| 6/13/1996 | Sold | $93,000$51/sqft |
Source: Agent Provided Report a problem | ||
Public tax history
| Year | Property taxes | Tax assessment |
|---|---|---|
| 2025 | $2,596 +4.1% | $20,696 +5% |
| 2024 | $2,494 +4.3% | $19,710 +5% |
| 2023 | $2,390 +4% | $18,772 +5% |
| 2022 | $2,298 +3.6% | $17,877 +5% |
| 2021 | $2,217 +2.3% | $17,027 |
| 2020 | $2,168 -0.7% | $17,027 |
| 2019 | $2,183 +0% | $17,027 |
| 2018 | $2,183 -0.7% | $17,027 |
| 2017 | $2,198 -0.8% | $17,027 |
| 2016 | $2,215 | $17,027 |
| 2015 | $2,215 -0.9% | $17,027 +6% |
| 2014 | $2,236 | $16,060 |
| 2013 | -- | $16,060 |
| 2012 | -- | $16,060 |
| 2011 | -- | $16,060 +18.5% |
| 2010 | -- | $13,552 |
| 2009 | -- | $13,552 |
| 2008 | -- | $13,552 +4.9% |
| 2007 | -- | $12,914 |
| 2006 | -- | $12,914 +0.5% |
| 2005 | -- | $12,855 +5% |
| 2004 | $1,399 | $12,243 +3% |
| 2003 | -- | $11,891 |
| 2002 | -- | $11,891 +3.3% |
| 2001 | -- | $11,512 +5% |
| 2000 | -- | $10,964 |
Find assessor info on the county website
Monthly payment
Est. payment
Payment breakdown
Explore the cost of this home by adjusting the details. Changes won't be saved.Climate risks
Neighborhood: 74037
Nearby schools
GreatSchools rating
- 8/10Jenks West Intermediate Elementary SchoolGrades: 5-6Distance: 2.1 mi
- 7/10Jenks Middle SchoolGrades: 7-8Distance: 2.9 mi
- 9/10Jenks High SchoolGrades: 9-12Distance: 2.1 mi
Schools provided by the listing agent
- Elementary: West
- High: Jenks
- District: Jenks - Sch Dist (5)
Source: MLS Technology, Inc.. This data may not be complete. We recommend contacting the local school district to confirm school assignments for this home.
- $259,300-- bd2 ba1.6k sqft11239 S Nandina Ave, Jenks, OK 74037Off Market
- $266,9003 bd2 ba1.7k sqft11251 S Nandina Ave, Jenks, OK 74037Off Market

- $259,6003 bd2 ba1.6k sqft11233 S Nandina Ave, Jenks, OK 74037Off Market
- $269,7003 bd2 ba1.9k sqft11246 S Mulberry Ln, Jenks, OK 74037Off Market

- $285,0003 bd2 ba1.6k sqft11303 S Nandina Ave, Jenks, OK 74037Sold
- $289,3003 bd3 ba1.8k sqft11252 S Mulberry Ln, Jenks, OK 74037Off Market
- $281,7003 bd2 ba1.7k sqft11242 S Mulberry Ln, Jenks, OK 74037Off Market
- $261,9003 bd2 ba1.7k sqft11248 S Nandina Ave, Jenks, OK 74037Off Market
A local agent can set up tours, give advice and negotiate with sellers.
A local lender can help you make sure your offer is ready when you are.
Similar homes
- $299,9993 bd3 ba2k sqft1702 W 110th Pl S, Jenks, OK 74037For Sale
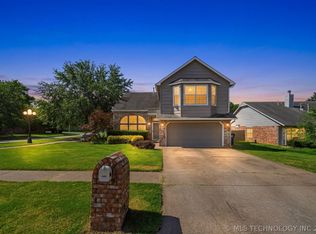 MLS ID #2608853, Richard Senn, Fathom Realty OK LLC. MLS Technology, Inc.
 - $350,0003 bd2 ba2k sqft725 W 98th St S, Jenks, OK 74037For Sale
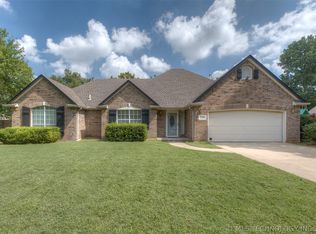 MLS ID #2624501, Angela Averill, Chinowth & Cohen. MLS Technology, Inc.
 - $400,0005 bd3 ba2.5k sqft11519 S Nandina Ave, Jenks, OK 74037For Sale
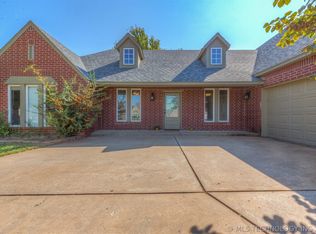 MLS ID #2623578, Angie McFadden, Anthem Realty. MLS Technology, Inc.
 - $279,0003 bd2 ba1.6k sqft220 W Charleston St, Broken Arrow, OK 74011For Sale
 MLS ID #2626814, Alicia Parker, Coldwell Banker Select. MLS Technology, Inc.
 - $274,0003 bd2 ba1.7k sqft3637 E 143rd St S, Bixby, OK 74008For SaleMLS ID #2622011, Kaylen Ennis, OUROK Realty. MLS Technology, Inc.
- $275,0003 bd2 ba1.9k sqft6715 E 95th St, Tulsa, OK 74133For SaleMLS ID #2614858, Calleigh Robins, Sheffield Realty. MLS Technology, Inc.
- $279,9004 bd2 ba1.7k sqft10333 E 113th St S, Bixby, OK 74008For SaleMLS ID #2623452, Robert Salmons, Entera Realty LLC. MLS Technology, Inc.
- $300,0003 bd2 ba1.9k sqft6726 E 100th Pl, Tulsa, OK 74133For SaleMLS ID #2613471, Eva Baumgarten, Coldwell Banker Select. MLS Technology, Inc.
- $264,9003 bd2 ba1.5k sqft1737 W 63rd St, Tulsa, OK 74132For SaleMLS ID #2614656, Rick L Love, eXp Realty, LLC (BO). MLS Technology, Inc.
- $272,0003 bd3 ba1.9k sqft7731 S Canton Ave, Tulsa, OK 74136For SaleMLS ID #2619092, Raquel Mulkey, Jason Mitchell Real Estate. MLS Technology, Inc.
- $289,9004 bd3 ba2.5k sqft9109 E 88th Ct, Tulsa, OK 74133For SaleMLS ID #2625061, Barbara James, Keller Williams Advantage. MLS Technology, Inc.
- $225,0003 bd2 ba1.3k sqft797 E 142nd Pl, Glenpool, OK 74033For Sale By Owner
- $285,0003 bd2 ba1.6k sqft14826 S Hudson Ave, Bixby, OK 74008For SaleMLS ID #2615190, Karli Baker, McGraw, REALTORS. MLS Technology, Inc.
- $259,9003 bd2 ba1.6k sqft9225 S 91st East Ave, Tulsa, OK 74133For SaleMLS ID #2605775, Sueanne Boggs, Coldwell Banker Select. MLS Technology, Inc.
- $279,9993 bd2 ba1.9k sqft3517 E Nashville St, Broken Arrow, OK 74014For SaleMLS ID #2615452, Jeff Holmes, C21/First Choice Realty. MLS Technology, Inc.
- $264,9003 bd2 ba1.7k sqft2641 W Boston St, Broken Arrow, OK 74012For SaleMLS ID #2620901, Tony Georr, Georr Realty Group, LLC. MLS Technology, Inc.
- $295,0003 bd2 ba2k sqft2633 W Dallas St, Broken Arrow, OK 74012For SaleMLS ID #2625320, Dorie Simmons, McGraw, REALTORS. MLS Technology, Inc.
- $292,5003 bd2 ba1.9k sqft208 S Poplar Ave, Broken Arrow, OK 74012For SaleMLS ID #2617097, Denise Wright, Keller Williams Advantage. MLS Technology, Inc.
- $292,5003 bd2 ba2.2k sqft3923 S 216th East Ave, Broken Arrow, OK 74014For SaleMLS ID #2622192, Julie Tetsworth, Coldwell Banker Select. MLS Technology, Inc.
- $299,0003 bd2 ba2k sqft9534 E 76th St, Tulsa, OK 74133For SaleMLS ID #2609462, Whitney Lowrey, PMI Green Country. MLS Technology, Inc.
