SELLERS MUST SELL! WILLING TO LOOK AT ALL OFFERS!! Located on a peaceful nearly half-acre corner lot in the highly desirable Bixby School District, this 3-bedroom, 2-bath home offers extensive interior updates, flexible living space, no HOA, and a spacious backyard with room to enjoy!
Recent updates include newer luxury vinyl plank (LVP) flooring, fresh interior paint, updated light fixtures, updated trim and interior doors, new switches, electrical outlets, and fixtures, refreshed bathrooms with new toilets, an updated primary shower, a newer dishwasher, and a newer range, providing move-in-ready convenience.
Step inside to a spacious living room featuring a corner brick fireplace and an open layout ideal for everyday living and entertaining. A formal dining room offers flexibility as a home office, playroom, second living area, or hobby space depending on your needs. The private bedroom wing separates all three bedrooms from the main living areas, creating added privacy for the primary suite and secondary bedrooms.
Outside, enjoy a large covered patio overlooking the expansive backyard. The nearly half-acre corner lot offers plenty of room for outdoor entertaining, gardening, pets, or recreation and includes a storage shed and covered carport giving you added flexibility for storage, extra parking, hobbies, and everyday living. A mature shade tree enhances the front yard while established trees beyond the fence line contribute to the property's peaceful setting.
Whether you're searching for an updated home in Bixby School District, a corner lot, large yard, covered patio, flex space, brick fireplace, or the freedom of no HOA, this property offers the space, updates, and versatility to fit a variety of lifestyles!
For sale
Price cut: $6K (6/25)
$279,000
3637 E 143rd St S, Bixby, OK 74008
3beds
1,735sqft
:
Get pre-qualified$1,849/mo
Single Family Residence
Built in 1979
0.49 Acres Lot
$275,700 Zestimate®
$161/sqft
$-- HOA
What's special
Storage shedNearly half-acre corner lotFresh interior paintSpacious backyardNewer rangeCovered carportUpdated primary shower
- 38 days |
- 1,490 |
- 116 |
Zillow last checked:
Listing updated:
Listed by:
Kaylen Ennis 918-851-9241,
OUROK Realty
Source: MLS Technology, Inc.,MLS#: 2622011 Originating MLS: MLS Technology
Originating MLS: MLS TechnologyFacts & features
Interior
Bedrooms & bathrooms
- Bedrooms: 3
- Bathrooms: 2
- Full bathrooms: 2
Primary bedroom
- Description: Master Bedroom,Private Bath,Walk-in Closet
- Level: First
Bedroom
- Description: Bedroom,Walk-in Closet
- Level: First
Bedroom
- Description: Bedroom,Walk-in Closet
- Level: First
Primary bathroom
- Description: Master Bath,Full Bath
- Level: First
Bathroom
- Description: Hall Bath,Full Bath
- Level: First
Dining room
- Description: Dining Room,Combo w/ Living,Formal
- Level: First
Kitchen
- Description: Kitchen,Breakfast Nook
- Level: First
Living room
- Description: Living Room,Fireplace
- Level: First
Utility room
- Description: Utility Room,Inside
- Level: First
Heating
- Central, Gas
Cooling
- Central Air
Appliances
- Included: Dishwasher, Gas Water Heater, Microwave, Oven, Range, Refrigerator
- Laundry: Washer Hookup, Electric Dryer Hookup
Features
- High Ceilings, Other, Stone Counters, Cable TV, Ceiling Fan(s), Electric Oven Connection, Electric Range Connection, Programmable Thermostat
- Flooring: Tile, Vinyl
- Windows: Vinyl
- Basement: None
- Number of fireplaces: 1
- Fireplace features: Gas Log, Gas Starter, Outside
Interior area
- Total structure area: 1,735
- Total interior livable area: 1,735 sqft
Property
Parking
- Total spaces: 2
- Parking features: Attached, Carport, Garage, Shelves
- Attached garage spaces: 2
- Has carport: Yes
Features
- Levels: One
- Stories: 1
- Patio & porch: Covered, Patio
- Exterior features: Fire Pit, Rain Gutters, Satellite Dish
- Pool features: None
- Fencing: Chain Link,Partial,Privacy
Lot
- Size: 0.49 Acres
- Features: Corner Lot, Mature Trees
Details
- Additional structures: Shed(s)
- Parcel number: 55950731644310
Construction
Type & style
- Home type: SingleFamily
- Architectural style: Other
- Property subtype: Single Family Residence
Materials
- Brick, Concrete
- Foundation: Slab
- Roof: Asphalt,Fiberglass
Condition
- Year built: 1979
Utilities & green energy
- Sewer: Public Sewer
- Water: Public
- Utilities for property: Electricity Available, Natural Gas Available, Water Available
Community & HOA
Community
- Features: Gutter(s)
- Security: No Safety Shelter
- Subdivision: Springtree
HOA
- Has HOA: No
Location
- Region: Bixby
Financial & listing details
- Price per square foot: $161/sqft
- Annual tax amount: $2,655
- Date on market: 6/15/2026
- Cumulative days on market: 77 days
- Listing terms: Conventional,FHA,VA Loan
- Exclusions: Seller reserves all window curtains, tiger lillie's left of the front door, and daffodils under the primary bedroom window. The plants will be removed prior to closing in a manner that maintains the overall landscaping appearance.
Estimated market value
$275,700
$262,000 - $289,000
$1,875/mo
Price history
| Date | Event | Price |
|---|---|---|
| 6/25/2026 | Price change | $279,000-2.1%$161/sqft |
Source:  MLS Technology, Inc. #2622011 Report a problem MLS Technology, Inc. #2622011 Report a problem | ||
| 6/20/2026 | Price change | $285,000-1.7%$164/sqft |
Source: MLS Technology, Inc. #2622011 Report a problem | ||
| 6/15/2026 | Price change | $290,000+1.8%$167/sqft |
Source: MLS Technology, Inc. #2622011 Report a problem | ||
| 6/4/2026 | Price change | $285,000-1.7%$164/sqft |
Source: MLS Technology, Inc. #2616901 Report a problem | ||
| 5/8/2026 | Listed for sale | $290,000$167/sqft |
Source: MLS Technology, Inc. #2616901 Report a problem | ||
Public tax history
Tax history is unavailable.
Monthly payment
Est. payment
Payment breakdown
Explore the cost of this home by adjusting the details. Changes won't be saved.Climate risks
Neighborhood: 74008
Nearby schools
GreatSchools rating
- 9/10West ElementaryGrades: PK-3Distance: 0.8 mi
- 7/10Bixby Middle SchoolGrades: 7-8Distance: 3.9 mi
- 9/10Bixby High SchoolGrades: 9-12Distance: 3.7 mi
Schools provided by the listing agent
- Elementary: West
- High: Bixby
- District: Bixby - Sch Dist (4)
Source: MLS Technology, Inc.. This data may not be complete. We recommend contacting the local school district to confirm school assignments for this home.
- $2,3004 bd3 ba1.8k sqft14310 S New Haven Ave, Bixby, OK 74008For Rent

- $300,7004 bd2 ba1.7k sqft14212 S New Haven Ave, Bixby, OK 74008Off Market
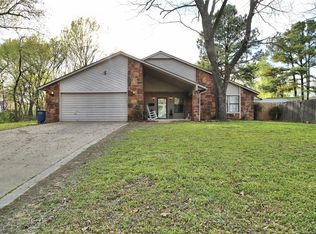
- $266,6003 bd2 ba1.5k sqft3636 E 143rd St, Bixby, OK 74008Off Market
- $103,550-- bd2 ba1.4k sqft3632 E 143rd St S, Bixby, OK 74008Off Market
- $289,9003 bd2 ba2.4k sqft14219 S New Haven Ave, Bixby, OK 74008For Sale
- $2001.115 AcresS New Haven Ave, Bixby, OK 74008Off Market
- $335,4003 bd3 ba1.7k sqft14215 S New Haven Ave, Bixby, OK 74008Off Market
- $257,1003 bd2 ba1.7k sqft3637 E 143rd St, Bixby, OK 74008Off Market
A local agent can set up tours, give advice and negotiate with sellers.
A local lender can help you make sure your offer is ready when you are.
Similar homes
- $219,9003 bd2 ba1.1k sqft13406 S 89th East Ave, Bixby, OK 74008For Sale
 MLS ID #2625702, Jennifer McCowan, Chinowth & Cohen. MLS Technology, Inc.
 - $280,0003 bd2 ba1.9k sqft6715 E 95th St, Tulsa, OK 74133For Sale
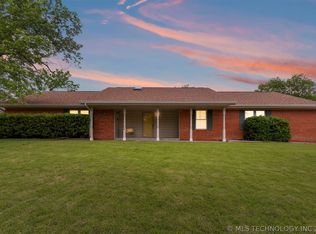 MLS ID #2614858, Calleigh Robins, Sheffield Realty. MLS Technology, Inc.
 - $280,0003 bd2 ba2k sqft5235 S 69th East Ave, Tulsa, OK 74145For Sale
 MLS ID #2623155, Alexander Jensen, Fathom Realty OK LLC. MLS Technology, Inc.
 - $294,9003 bd2 ba2.4k sqft9422 S 70th East Ave E, Tulsa, OK 74133For Sale
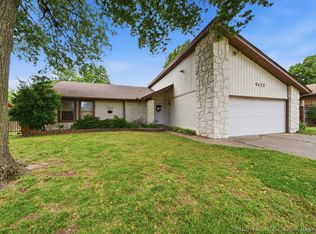 MLS ID #2617559, Stuart Gallagher, Coldwell Banker Select. MLS Technology, Inc.
 - $300,0003 bd2 ba1.9k sqft6726 E 100th Pl, Tulsa, OK 74133For SaleMLS ID #2613471, Eva Baumgarten, Coldwell Banker Select. MLS Technology, Inc.
- $199,9003 bd2 ba1.3k sqft17409 S 90th East Ave, Bixby, OK 74008For SaleMLS ID #2615755, Kellie Wells, RE/MAX Results. MLS Technology, Inc.
- $299,9004 bd3 ba2.2k sqft304 W Albuquerque St, Broken Arrow, OK 74011For SaleMLS ID #2625857, Tony Georr, Georr Realty Group, LLC. MLS Technology, Inc.
- $264,9003 bd2 ba1.7k sqft2641 W Boston St, Broken Arrow, OK 74012For SaleMLS ID #2620901, Tony Georr, Georr Realty Group, LLC. MLS Technology, Inc.
- $295,0003 bd2 ba2k sqft2633 W Dallas St, Broken Arrow, OK 74012For SaleMLS ID #2625320, Dorie Simmons, McGraw, REALTORS. MLS Technology, Inc.
- $289,9003 bd2 ba1.6k sqft5708 S Louisville Ave, Tulsa, OK 74135For SaleMLS ID #2615569, Lindsay Canady, MORE Agency. MLS Technology, Inc.
- $217,0003 bd2 ba1.3k sqft14057 S Poplar Pl, Glenpool, OK 74033For SaleMLS ID #2625127, Lee Hurst, Chinowth & Cohen. MLS Technology, Inc.
- $289,0003 bd2 ba2.1k sqft(Undisclosed Address), Tulsa, OK 74145For SaleMLS ID #2607841, Alejandro Amaya, HomeSmart Stellar Realty. MLS Technology, Inc.
- $249,9003 bd2 ba1.6k sqft4801 S Birch Ave, Broken Arrow, OK 74011For SaleMLS ID #2623457, Kristin Bryan Bell, Keller Williams Preferred. MLS Technology, Inc.
- $264,9003 bd2 ba1.5k sqft1737 W 63rd St, Tulsa, OK 74132For SaleMLS ID #2614656, Rick L Love, eXp Realty, LLC (BO). MLS Technology, Inc.
- $299,9003 bd2 ba2.1k sqft11950 S 266th East Ave, Coweta, OK 74429For SaleMLS ID #2618942, Sarah Payne, C21/First Choice Realty. MLS Technology, Inc.
- $265,0003 bd2 ba1.9k sqft1405 W Indianola St, Broken Arrow, OK 74012For SaleMLS ID #2621286, Melanie Coon, Coldwell Banker Select. MLS Technology, Inc.
- $289,9003 bd3 ba1.9k sqft3517 S Irvington Pl, Tulsa, OK 74135For SaleMLS ID #2621127, Tobi Cahill, Cahill Realty, LLC. MLS Technology, Inc.
- $255,0003 bd2 ba1.7k sqft1598 E 60th St, Tulsa, OK 74105For SaleMLS ID #2623075, Addison Gaetano, Keller Williams Advantage. MLS Technology, Inc.
- $299,0003 bd2 ba1.8k sqft25302 E 64th St S, Broken Arrow, OK 74014For SaleMLS ID #2621960, Brittany Wood, Coldwell Banker Select. MLS Technology, Inc.
- $262,9003 bd2 ba1.5k sqft6781 E 26th Pl, Tulsa, OK 74129For SaleMLS ID #2624694, Bradley Sides, REAL Broker LLC. MLS Technology, Inc.
