Located in the highly sought-after Bixby School District, this unique property offers the perfect blend of country living with the convenience of being in town on just over a half-acre. The spacious 3-bedroom, 2-bath home features a 2-car garage, an open kitchen with granite countertops, and an oversized pantry that truly has to be seen to be appreciated. A versatile second living area serves as the perfect sunroom, home office, or flex space, overlooking the back deck and peaceful greenbelt views.
The primary suite offers a relaxing retreat with a whirlpool tub, separate shower, and dual walk-in closets. Outside, you'll find an impressive 14' x 24' insulated workshop complete with electricity, heating, and air conditioning, plus two additional storage buildings (one with electricity) and two metal storage buildings. There's also dedicated parking for a boat or RV, and the property is generator-ready.
This one-of-a-kind property offers endless possibilities and is ready for your personal touches to make it your own. Enjoy the privacy and space of country living while remaining just minutes from shopping, dining, and all that Bixby has to offer.
For sale
$289,900
14219 S New Haven Ave, Bixby, OK 74008
3beds
2,458sqft
Single Family Residence
Built in 1985
0.74 Acres Lot
$282,600 Zestimate®
$118/sqft
$-- HOA
What's special
Two metal storage buildingsJust over a half-acreSeparate showerDual walk-in closetsOversized pantry
- 34 days |
- 880 |
- 57 |
Likely to sell faster than
Zillow last checked:
Listing updated:
Listed by:
Tomas Barrientos 918-296-4042,
HomeSmart Stellar Realty
Source: MLS Technology, Inc.,MLS#: 2625469 Originating MLS: MLS Technology
Originating MLS: MLS TechnologyFacts & features
Interior
Bedrooms & bathrooms
- Bedrooms: 3
- Bathrooms: 2
- Full bathrooms: 2
Primary bedroom
- Description: Master Bedroom,Private Bath,Separate Closets,Walk-in Closet
- Level: First
Primary bathroom
- Description: Master Bath,Bathtub,Double Sink,Full Bath,Separate Shower,Vent,Whirlpool
- Level: First
Dining room
- Description: Dining Room,Combo w/ Living
- Level: First
Kitchen
- Description: Kitchen,Eat-In,Island,Pantry
- Level: First
Living room
- Description: Living Room,Fireplace
- Level: First
Office
- Description: Office,Outside Entry
- Level: First
Utility room
- Description: Utility Room,Inside
- Level: First
Heating
- Central, Gas
Cooling
- Central Air
Appliances
- Included: Built-In Oven, Gas Water Heater, Oven, Range, Water Heater, Plumbed For Ice Maker
- Laundry: Washer Hookup, Electric Dryer Hookup, Gas Dryer Hookup
Features
- Attic, Granite Counters, High Speed Internet, Solid Surface Counters, Cable TV, Vaulted Ceiling(s), Wired for Data, Wood Counters, Ceiling Fan(s), Electric Oven Connection, Electric Range Connection, Programmable Thermostat
- Flooring: Carpet, Laminate, Tile, Wood Veneer
- Windows: Aluminum Frames, Insulated Windows
- Basement: None
- Number of fireplaces: 1
- Fireplace features: Blower Fan, Insert, Glass Doors, Gas Log
Interior area
- Total structure area: 2,458
- Total interior livable area: 2,458 sqft
Property
Parking
- Total spaces: 2
- Parking features: Attached, Garage, Shelves, Storage, Workshop in Garage, Circular Driveway
- Attached garage spaces: 2
Accessibility
- Accessibility features: Accessible Doors, Accessible Entrance
Features
- Levels: One
- Stories: 1
- Patio & porch: Covered, Deck, Patio, Porch
- Exterior features: Rain Gutters
- Pool features: None
- Fencing: Chain Link,Privacy
- Waterfront features: Other
- Body of water: Arkansas River
Lot
- Size: 0.74 Acres
- Features: Fruit Trees, Greenbelt, Mature Trees, Stream/Creek, Spring
Details
- Additional structures: Stable(s), Shed(s), Storage, Gazebo
- Parcel number: 55950731645160
- Special conditions: Relocation
- Other equipment: Generator
- Horse amenities: Stable(s)
Construction
Type & style
- Home type: SingleFamily
- Architectural style: Ranch
- Property subtype: Single Family Residence
Materials
- Masonite, Stone, Wood Frame
- Foundation: Slab
- Roof: Asphalt,Fiberglass
Condition
- Year built: 1985
Utilities & green energy
- Electric: Generator Hookup
- Sewer: Public Sewer
- Water: Public
- Utilities for property: Cable Available, Phone Available, Water Available
Green energy
- Energy efficient items: Insulation, Windows
Community & HOA
Community
- Features: Gutter(s), Sidewalks
- Security: No Safety Shelter, Smoke Detector(s)
- Subdivision: Springtree
HOA
- Has HOA: No
Location
- Region: Bixby
Financial & listing details
- Price per square foot: $118/sqft
- Tax assessed value: $236,155
- Annual tax amount: $3,563
- Date on market: 7/12/2026
- Cumulative days on market: 35 days
- Listing terms: Conventional,FHA,USDA Loan,VA Loan
Estimated market value
$282,600
$268,000 - $297,000
$2,291/mo
Price history
| Date | Event | Price |
|---|---|---|
| 7/13/2026 | Listed for sale | $289,900+42.2%$118/sqft |
Source:  MLS Technology, Inc. #2625469 Report a problem MLS Technology, Inc. #2625469 Report a problem | ||
| 4/29/2025 | Listing removed | -- |
Source:  Hubzu REO #87917023567 Report a problem Hubzu REO #87917023567 Report a problem | ||
| 3/18/2025 | Pending sale | -- |
Source: Hubzu REO #87917023567 Report a problem | ||
| 3/13/2020 | Sold | $203,900$83/sqft |
Source: MLS Technology, Inc. #1939776 Report a problem | ||
| 11/10/2019 | Pending sale | $203,900$83/sqft |
Source: RE/MAX Advanced #1939776 Report a problem | ||
| 11/5/2019 | Listed for sale | $203,900-5.1%$83/sqft |
Source: RE/MAX Advanced #1939776 Report a problem | ||
| 2/7/2019 | Listing removed | $214,900$87/sqft |
Source: Coldwell Banker Select #1841653 Report a problem | ||
| 1/3/2019 | Price change | $214,900-4.5%$87/sqft |
Source: Coldwell Banker Select #1841653 Report a problem | ||
| 11/6/2018 | Listed for sale | $225,000+60.7%$92/sqft |
Source: Coldwell Banker Select #1841653 Report a problem | ||
| 12/9/2013 | Sold | $140,000-6%$57/sqft |
Source: MLS Technology, Inc. #1328898 Report a problem | ||
| 9/25/2013 | Price change | $149,000-3.9%$61/sqft |
Source: Coldwell Banker Select #1328898 Report a problem | ||
| 9/9/2013 | Listed for sale | $155,000+86.7%$63/sqft |
Source: Coldwell Banker Select #1328898 Report a problem | ||
| 3/24/2003 | Sold | $83,000$34/sqft |
Source: Public Record Report a problem | ||
Public tax history
| Year | Property taxes | Tax assessment |
|---|---|---|
| 2025 | $3,563 +6.9% | $25,977 +5% |
| 2024 | $3,332 +1.1% | $24,740 +5% |
| 2023 | $3,296 +4.5% | $23,562 +5% |
| 2022 | $3,153 +7% | $22,440 |
| 2021 | $2,947 +40.9% | $22,440 +33.3% |
| 2020 | $2,092 -0.4% | $16,831 +0% |
| 2019 | $2,100 0% | $16,828 +9.7% |
| 2018 | $2,100 +4.2% | $15,338 -3.3% |
| 2017 | $2,016 +8.5% | $15,862 +3% |
| 2016 | $1,858 | $15,400 |
| 2015 | $1,858 +4.6% | $15,400 |
| 2014 | $1,777 | $15,400 +19.3% |
| 2013 | -- | $12,914 |
| 2012 | -- | $12,914 |
| 2011 | -- | $12,914 |
| 2010 | -- | $12,914 |
| 2009 | -- | $12,914 +11% |
| 2008 | -- | $11,631 +5% |
| 2007 | -- | $11,078 +5% |
| 2006 | -- | $10,550 +5% |
| 2005 | -- | $10,048 +5% |
| 2004 | $1,160 | $9,570 -9.2% |
| 2003 | -- | $10,536 |
| 2002 | -- | $10,536 |
| 2001 | -- | $10,536 |
| 2000 | -- | $10,536 |
Find assessor info on the county website
Monthly payment
Est. payment
Payment breakdown
Explore the cost of this home by adjusting the details. Changes won't be saved.Climate risks
Neighborhood: 74008
Nearby schools
GreatSchools rating
- 9/10West ElementaryGrades: PK-3Distance: 0.8 mi
- 7/10Bixby Middle SchoolGrades: 7-8Distance: 3.8 mi
- 9/10Bixby High SchoolGrades: 9-12Distance: 3.7 mi
Schools provided by the listing agent
- Elementary: Central
- High: Bixby
- District: Bixby - Sch Dist (4)
Source: MLS Technology, Inc.. This data may not be complete. We recommend contacting the local school district to confirm school assignments for this home.
- $321,3003 bd3 ba1.9k sqft14303 S New Haven Ave, Bixby, OK 74008Off Market
- $348,1003 bd3 ba1.7k sqft14215 S New Haven Ave, Bixby, OK 74008Off Market
- $2001.11 acresS New Haven Ave, Bixby, OK 74008Off Market
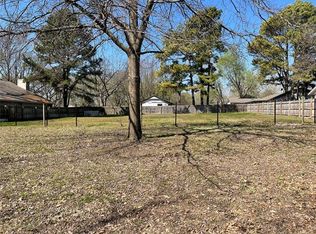
- $274,0003 bd2 ba1.7k sqft3637 E 143rd St S, Bixby, OK 74008For Sale

- $2,1504 bd3 ba1.8k sqft14310 S New Haven Ave, Bixby, OK 74008For Rent
- $299,9004 bd2 ba1.7k sqft14212 S New Haven Ave, Bixby, OK 74008Off Market
- $254,200-- bd2 ba1.5k sqft14211 S New Haven Ave, Bixby, OK 74008Off Market
- $103,550-- bd2 ba1.4k sqft3632 E 143rd St S, Bixby, OK 74008Off Market
A local agent can set up tours, give advice and negotiate with sellers.
A local lender can help you make sure your offer is ready when you are.
Similar homes
- $300,0003 bd2 ba1.3k sqft4899 E 191st St S, Bixby, OK 74008For Sale
 MLS ID #2622474, Sherri Sanders, McGraw, REALTORS. MLS Technology, Inc.
 - $340,0003 bd2 ba1.7k sqft19202 S 46th East Ave, Bixby, OK 74008For Sale
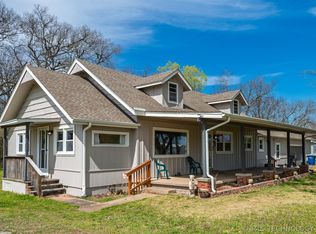 MLS ID #2625322, Jeff With, Okla Real Estate Professionals. MLS Technology, Inc.
 - $335,0004 bd2 ba1.9k sqft13672 S 91st East Ave, Bixby, OK 74008For Sale
 MLS ID #2623802, Arely Lopez, McGraw, REALTORS. MLS Technology, Inc.
 - $285,0004 bd2 ba2k sqft7732 S 69th East Pl, Tulsa, OK 74133For Sale
 MLS ID #2606601, Farah Dib, Coldwell Banker Select. MLS Technology, Inc.
 - $277,9955 bd3 ba2.4k sqft1261 E 136th St, Glenpool, OK 74033For SaleMLS ID #2622806, Ryan McKenna, Outshine Realty. MLS Technology, Inc.
- $312,0004 bd3 ba2.2k sqft10906 S 84th East Ave, Tulsa, OK 74133For SaleMLS ID #2623972, Vernon Cooley, Chinowth & Cohen. MLS Technology, Inc.
- $284,9004 bd3 ba2.2k sqft304 W Albuquerque St, Broken Arrow, OK 74011For SaleMLS ID #2625857, Tony Georr, Georr Realty Group, LLC. MLS Technology, Inc.
- $--4 bd2 ba1.3k sqft1040 E 64th St, Tulsa, OK 74136AuctionAuction.com 2
- $425,0004 bd3 ba3.5k sqft8189 E 114th St S, Bixby, OK 74008For SaleMLS ID #2621195, Emily Gilliam, McGraw, REALTORS. MLS Technology, Inc.
- $299,9994 bd2 ba2.5k sqft2805 W Dallas St, Broken Arrow, OK 74012For SaleMLS ID #2623263, Susanne Flynn, Flynn Realty. MLS Technology, Inc.
- $300,0004 bd3 ba2.7k sqft6021 S Joplin Ave, Tulsa, OK 74135For SaleMLS ID #2623165, Daniel Ashinhurst, Vylla Home. MLS Technology, Inc.
- $199,9003 bd2 ba1.3k sqft17409 S 90th East Ave, Bixby, OK 74008For SaleMLS ID #2615755, Kellie Wells, RE/MAX Results. MLS Technology, Inc.
- $265,0003 bd2 ba1.6k sqft23712 E 104th St S, Broken Arrow, OK 74014For SaleMLS ID #2536004, Will McCloud, RE/MAX Results. MLS Technology, Inc.
- $250,0003 bd2 ba1.4k sqft1110 E 146th Ct S, Glenpool, OK 74033For SaleMLS ID #2624890, Jason Burroughs, Keller Williams Advantage. MLS Technology, Inc.
- $318,5003 bd3 ba2.2k sqft707 W Utica St, Broken Arrow, OK 74011For SaleMLS ID #2621563, Brenda Foulks, Solid Rock, REALTORS. MLS Technology, Inc.
- $310,0004 bd3 ba2.3k sqft516 S Laurel Ave W, Broken Arrow, OK 74012For SaleMLS ID #2625582, Jorge DeLeon, Vylla Home. MLS Technology, Inc.
- $299,9004 bd2 ba1.7k sqft1200 S 28th St, Broken Arrow, OK 74014For SaleMLS ID #2621322, Cody Young, Keller Williams Preferred. MLS Technology, Inc.
- $295,0004 bd2 ba2.2k sqft1216 S 31st St, Broken Arrow, OK 74014For SaleMLS ID #2622681, Shannon D Vaughn, RE/MAX Results. MLS Technology, Inc.
- $399,9004 bd3 ba3.2k sqft12811 E 133rd St S, Broken Arrow, OK 74011For SaleMLS ID #2629515, Eric Sherwood, C21/First Choice Realty. MLS Technology, Inc.
- $308,0004 bd2 ba1.7k sqft12866 279th Ave, Coweta, OK 74429For SaleMLS ID #2607023, Jonathan Minerick, Homecoin.com. MLS Technology, Inc.
