Beautiful and spacious 5-bedroom brick home in a desirable Glenpool location! This well-maintained property features a newer roof, durable tile and wood-look laminate flooring throughout, and a flexible floor plan designed for modern living. The 5th bedroom can easily serve as a game room, media room, home office, or bonus space to fit your needs. Enjoy abundant floored attic storage and a generously sized backyard with plenty of room for entertaining, pets, or play. Conveniently located near schools, shopping, dining, and easy highway access.
For sale
$279,995
1261 E 136th St, Glenpool, OK 74033
5beds
2,437sqft
:
Get pre-qualified$1,855/mo
Single Family Residence
Built in 1989
8,145 Square Feet Lot
$-- Zestimate®
$115/sqft
$-- HOA
What's special
Abundant floored attic storageNewer roof
- 38 days |
- 1,207 |
- 63 |
Likely to sell faster than
Zillow last checked:
Listing updated:
Listed by:
Ryan McKenna 918-269-7926,
Outshine Realty
Source: MLS Technology, Inc.,MLS#: 2622806 Originating MLS: MLS Technology
Originating MLS: MLS TechnologyFacts & features
Interior
Bedrooms & bathrooms
- Bedrooms: 5
- Bathrooms: 3
- Full bathrooms: 2
- 1/2 bathrooms: 1
Primary bedroom
- Description: Master Bedroom,Private Bath,Walk-in Closet
- Level: First
Bedroom
- Description: Bedroom,Walk-in Closet
- Level: Second
Bedroom
- Description: Bedroom,
- Level: Second
Bedroom
- Description: Bedroom,
- Level: Second
Bedroom
- Description: Bedroom,
- Level: Second
Primary bathroom
- Description: Master Bath,Full Bath,Shower Only
- Level: First
Bathroom
- Description: Hall Bath,Bathtub,Double Sink,Full Bath
- Level: Second
Dining room
- Description: Dining Room,Breakfast
- Level: First
Kitchen
- Description: Kitchen,Breakfast Nook,Pantry
- Level: First
Living room
- Description: Living Room,Fireplace
- Level: First
Utility room
- Description: Utility Room,Inside
- Level: First
Heating
- Central, Gas
Cooling
- Central Air
Appliances
- Included: Dishwasher, Disposal, Gas Water Heater, Oven, Range, Stove, Trash Compactor, Plumbed For Ice Maker
- Laundry: Washer Hookup, Electric Dryer Hookup, Gas Dryer Hookup
Features
- High Ceilings, Laminate Counters, Cable TV, Ceiling Fan(s), Gas Range Connection, Gas Oven Connection
- Flooring: Carpet, Laminate, Tile, Vinyl
- Windows: Aluminum Frames, Insulated Windows
- Number of fireplaces: 1
- Fireplace features: Gas Starter, Wood Burning
Interior area
- Total structure area: 2,437
- Total interior livable area: 2,437 sqft
Property
Parking
- Total spaces: 2
- Parking features: Attached, Garage, Shelves
- Attached garage spaces: 2
Features
- Levels: Two
- Stories: 2
- Patio & porch: Patio, Porch
- Exterior features: Rain Gutters
- Pool features: None
- Fencing: Full,Privacy
Lot
- Size: 8,145 Square Feet
- Features: Mature Trees
Details
- Additional structures: None
- Parcel number: 85178721234650
Construction
Type & style
- Home type: SingleFamily
- Architectural style: English
- Property subtype: Single Family Residence
Materials
- Brick, Masonite, Wood Frame
- Foundation: Slab
- Roof: Asphalt,Fiberglass
Condition
- Year built: 1989
Utilities & green energy
- Sewer: Public Sewer
- Water: Public
- Utilities for property: Cable Available, Electricity Available, Natural Gas Available, Water Available
Green energy
- Energy efficient items: Windows
Community & HOA
Community
- Features: Gutter(s), Sidewalks
- Security: No Safety Shelter, Smoke Detector(s)
- Subdivision: Kendalwood Iv
HOA
- Has HOA: No
Location
- Region: Glenpool
Financial & listing details
- Price per square foot: $115/sqft
- Annual tax amount: $2,507
- Date on market: 6/20/2026
- Cumulative days on market: 39 days
- Listing terms: Conventional,FHA
Estimated market value
Not available
Estimated sales range
Not available
Not available
Price history
| Date | Event | Price |
|---|---|---|
| 6/21/2026 | Listed for sale | $279,995+58.2%$115/sqft |
Source:  MLS Technology, Inc. #2622806 Report a problem MLS Technology, Inc. #2622806 Report a problem | ||
| 2/4/2019 | Sold | $177,000+22.1%$73/sqft |
Source: MLS Technology, Inc. #1836369 Report a problem | ||
| 9/18/2012 | Sold | $145,000$59/sqft |
Source: MLS Technology, Inc. #1214822 Report a problem | ||
Public tax history
Tax history is unavailable.
Monthly payment
Est. payment
Payment breakdown
Explore the cost of this home by adjusting the details. Changes won't be saved.Climate risks
Neighborhood: 74033
Nearby schools
GreatSchools rating
- 6/10Glenpool Intermediate SchoolGrades: 5-6Distance: 1.3 mi
- 5/10Glenpool Middle SchoolGrades: 7-8Distance: 1.3 mi
- 7/10Glenpool High SchoolGrades: 9-12Distance: 1.3 mi
Schools provided by the listing agent
- Elementary: Glenpool
- High: Glenpool
- District: Glenpool - Sch Dist (13)
Source: MLS Technology, Inc.. This data may not be complete. We recommend contacting the local school district to confirm school assignments for this home.
- $282,3005 bd3 ba2.4k sqft1261 E 136th St S, Glenpool, OK 74033Off Market

- $270,100-- bd2 ba1.9k sqft1257 E 136th St S, Glenpool, OK 74033Off Market
- $286,7005 bd2 ba2.2k sqft1275 E 136th St S, Glenpool, OK 74033Off Market
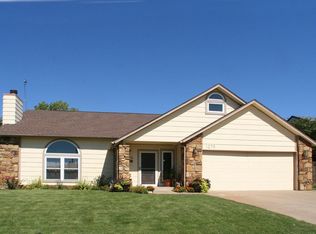
- $286,7005 bd2 ba2.2k sqft1275 E 136th St, Glenpool, OK 74033Off Market

- $208,5003 bd2 ba1.2k sqft1243 E 136th St S, Glenpool, OK 74033Off Market
- $248,7004 bd2 ba1.8k sqft13618 S Oak St E, Glenpool, OK 74033Off Market
- $207,7003 bd2 ba1.2k sqft1243 E 136th St, Glenpool, OK 74033Off Market
- $223,700-- bd2 ba1.5k sqft1301 E 136th St S, Glenpool, OK 74033Off Market
A local agent can set up tours, give advice and negotiate with sellers.
A local lender can help you make sure your offer is ready when you are.
Similar homes
- $294,4993 bd2 ba1.5k sqft13916 S Quincy St, Glenpool, OK 74033For Sale
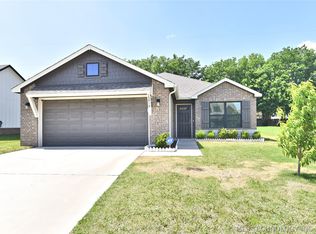 MLS ID #2615198, Stacey Springer, Solid Rock, REALTORS. MLS Technology, Inc.
 - $372,9004 bd2 ba2.1k sqft744 E 139th Pl, Glenpool, OK 74033For Sale
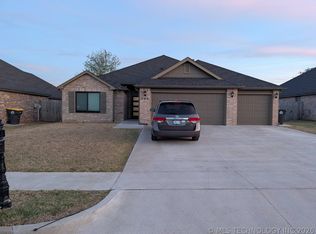 MLS ID #2612401, Andrew Nun, Henry Hinds Realty, LLC. MLS Technology, Inc.
 - $289,9003 bd2 ba2.4k sqft14219 S New Haven Ave, Bixby, OK 74008For Sale
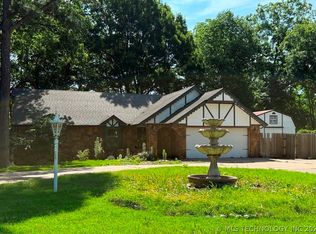 MLS ID #2625469, Tomas Barrientos, HomeSmart Stellar Realty. MLS Technology, Inc.
 - $274,0003 bd2 ba1.7k sqft3637 E 143rd St S, Bixby, OK 74008For Sale
 MLS ID #2622011, Kaylen Ennis, OUROK Realty. MLS Technology, Inc.
 - $410,0004 bd3 ba2.9k sqft14559 S Courtney Ln, Glenpool, OK 74033For SaleMLS ID #2623336, Joanna Ford, Realty One Group Dreamers. MLS Technology, Inc.
- $380,0003 bd2 ba2.2k sqft12325 S Longhorn Cir, Glenpool, OK 74033For SaleMLS ID #2609037, Kelly Garrison, The Garrison Group LLC.. MLS Technology, Inc.
- $250,0004 bd3 ba2.3k sqft809 S Park St, Sapulpa, OK 74066For SaleMLS ID #2621141, Erin Robins, Erin Catron & Company, LLC. MLS Technology, Inc.
- $311,9954 bd2 ba2.5k sqft8920 S Braden Ave, Tulsa, OK 74137For SaleMLS ID #2622219, Kris Thorn, Elevate Realty. MLS Technology, Inc.
- $305,0003 bd2 ba2.5k sqft9922 S 66th East Ave, Tulsa, OK 74133For SaleMLS ID #2626451, Lang Khup, All American Realtors. MLS Technology, Inc.
- $280,0005 bd2 ba1.9k sqft8710 S 88th East Ave, Tulsa, OK 74133For SaleMLS ID #2544146, Emily Barajas Samano, CG Realty Group LLC. MLS Technology, Inc.
- $265,0004 bd3 ba1.8k sqft1568 E 60th St, Tulsa, OK 74105For SaleMLS ID #2626845, Andrea Goss, Coldwell Banker Select. MLS Technology, Inc.
- $298,7004 bd2 ba2k sqft10401 E 115th Pl S, Bixby, OK 74008For SaleMLS ID #2626517, Tomas Barrientos, HomeSmart Stellar Realty. MLS Technology, Inc.
- $312,0004 bd3 ba2.2k sqft10906 S 84th East Ave, Tulsa, OK 74133For SaleMLS ID #2623972, Vernon Cooley, Chinowth & Cohen. MLS Technology, Inc.
- $310,0003 bd3 ba2.2k sqft6710 S 29th West Ave, Tulsa, OK 74132For SaleMLS ID #2624499, Bruce Day, Coldwell Banker Select. MLS Technology, Inc.
- $300,0003 bd2 ba1.3k sqft4899 E 191st St S, Bixby, OK 74008For SaleMLS ID #2622474, Sherri Sanders, McGraw, REALTORS. MLS Technology, Inc.
- $275,0003 bd2 ba2.2k sqft1635 N Greenwood Pl, Tulsa, OK 74106For SaleMLS ID #2621723, Tracy Carr, Keller Williams Advantage. MLS Technology, Inc.
- $272,0004 bd2 ba1.6k sqft14516 S 246th West Ave, Kellyville, OK 74039For SaleMLS ID #2622293, Bobby Sappington, Okla Real Estate Professionals. MLS Technology, Inc.
- $269,0004 bd2 ba2k sqft316 Redbud Ct, Sand Springs, OK 74063For SaleMLS ID #2616723, Kelly Garrison, The Garrison Group LLC.. MLS Technology, Inc.
- $289,9005 bd2 ba2.6k sqft10904 E 26th St, Tulsa, OK 74129For SaleMLS ID #2620075, Gordon Gingrich, Keller Williams Advantage. MLS Technology, Inc.
- $295,0003 bd2 ba2.1k sqft1601 N Detroit Ave, Tulsa, OK 74106For SaleMLS ID #2626182, Suzy Stewart, Chinowth & Cohen. MLS Technology, Inc.
