LOOKING FOR A HOMESTEAD PROPERTY! Check out this amazing 4 bedroom, 2 bath updated manufactured home with new laminate wood flooring, new paint, wooden barn style door to one bedroom, pantry, spacious remodeled kitchen with lots of cabinets and counterspace. Remodeled master bath w large shower and garden tub, Three wooden decks, awesome stone landscape, large storage shed, detached garage/shop, large metal (approx. 30x50) barn for livestock. Property is fenced and crossed fenced, Mostly wooded with a slight slope west to a small creek. Deer bed down by the barn, lots of wildlife. Property is approx. 2 miles from Heyburn lake which provides excellent fishing. Great access to Tulsa, Okla City or Sapulpa by I44 or hwy 33.
For sale
Price cut: $3K (7/19)
$272,000
14516 S 246th West Ave, Kellyville, OK 74039
4beds
1,624sqft
Manufactured Home, Single Family Residence
Built in 2000
10.07 Acres Lot
$267,300 Zestimate®
$167/sqft
$-- HOA
What's special
Three wooden decksSmall creekNew paintLarge storage shedAwesome stone landscapeNew laminate wood flooringMostly wooded
- 67 days |
- 470 |
- 36 |
Likely to sell faster than
Zillow last checked:
Listing updated:
Listed by:
Bobby Sappington 918-607-9705,
Okla Real Estate Professionals
Source: MLS Technology, Inc.,MLS#: 2622293 Originating MLS: MLS Technology
Originating MLS: MLS TechnologyFacts & features
Interior
Bedrooms & bathrooms
- Bedrooms: 4
- Bathrooms: 2
- Full bathrooms: 2
Primary bedroom
- Description: Master Bedroom,Private Bath,Walk-in Closet
- Level: First
Bedroom
- Description: Bedroom,No Bath
- Level: First
Bedroom
- Description: Bedroom,No Bath
- Level: First
Bedroom
- Description: Bedroom,No Bath
- Level: First
Primary bathroom
- Description: Master Bath,Bathtub,Full Bath,Separate Shower,Vent
- Level: First
Bathroom
- Description: Hall Bath,Bathtub,Full Bath
- Level: First
Dining room
- Description: Dining Room,Combo w/ Living
- Level: First
Kitchen
- Description: Kitchen,Country,Island,Mini-Kitchen,Pantry
- Level: First
Living room
- Description: Living Room,Combo,Fireplace
- Level: First
Utility room
- Description: Utility Room,Inside,Separate
- Level: First
Heating
- Central, Propane
Cooling
- Central Air
Appliances
- Included: Dishwasher, Electric Water Heater, Ice Maker, Microwave, Oven, Range, Refrigerator, Stove, PlumbedForIce Maker
- Laundry: Electric Dryer Hookup
Features
- Laminate Counters, Vaulted Ceiling(s), Ceiling Fan(s), Electric Oven Connection, Electric Range Connection
- Flooring: Laminate, Vinyl
- Windows: Aluminum Frames, Insulated Windows
- Basement: None,Crawl Space
- Number of fireplaces: 1
- Fireplace features: Wood Burning Stove
Interior area
- Total structure area: 1,624
- Total interior livable area: 1,624 sqft
Property
Parking
- Total spaces: 2
- Parking features: Detached, Garage, Garage Faces Side
- Garage spaces: 2
Features
- Levels: One
- Stories: 1
- Patio & porch: Deck, Porch
- Exterior features: Other
- Pool features: None
- Fencing: Barbed Wire,Full,Wire
- Waterfront features: Beach Access, Boat Ramp/Lift Access
- Body of water: Heyburn Lake
Lot
- Size: 10.07 Acres
- Features: Farm, Mature Trees, Ranch, Stream/Creek, Sloped, Spring
- Topography: Sloping
Details
- Additional structures: Barn(s), Shed(s)
- Parcel number: 000017017010000102
- Horses can be raised: Yes
- Horse amenities: Horses Allowed
Construction
Type & style
- Home type: MobileManufactured
- Architectural style: Other
- Property subtype: Manufactured Home, Single Family Residence
Materials
- Manufactured, Vinyl Siding
- Foundation: Crawlspace, Permanent, Tie Down
- Roof: Asphalt,Fiberglass
Condition
- Year built: 2000
Utilities & green energy
- Sewer: Septic Tank
- Water: Rural
- Utilities for property: Electricity Available, Water Available
Green energy
- Energy efficient items: Windows
Community & HOA
Community
- Security: Storm Shelter, Smoke Detector(s)
- Subdivision: Creek Co Unplatted
HOA
- Has HOA: No
Location
- Region: Kellyville
Financial & listing details
- Price per square foot: $167/sqft
- Tax assessed value: $194,054
- Annual tax amount: $2,600
- Date on market: 6/16/2026
- Cumulative days on market: 68 days
- Listing terms: Conventional,FHA,VA Loan
- Body type: Double Wide
Estimated market value
$267,300
$254,000 - $281,000
$1,352/mo
Price history
| Date | Event | Price |
|---|---|---|
| 7/19/2026 | Price change | $272,000-1.1%$167/sqft |
Source:  MLS Technology, Inc. #2622293 Report a problem MLS Technology, Inc. #2622293 Report a problem | ||
| 6/17/2026 | Listed for sale | $275,000+106.8%$169/sqft |
Source: MLS Technology, Inc. #2622293 Report a problem | ||
| 10/31/2007 | Sold | $133,000+14.7%$82/sqft |
Source: Public Record Report a problem | ||
| 5/9/2006 | Sold | $116,000$71/sqft |
Source: Public Record Report a problem | ||
Public tax history
| Year | Property taxes | Tax assessment |
|---|---|---|
| 2024 | $1,607 +6.6% | $17,467 +3% |
| 2023 | $1,507 +2.7% | $16,958 +3% |
| 2022 | $1,467 +2.4% | $16,465 +3% |
| 2021 | $1,433 -10.5% | $15,984 -8.2% |
| 2020 | $1,602 +1.7% | $17,411 +3% |
| 2019 | $1,575 -3.7% | $16,905 -1.4% |
| 2017 | $1,636 +1086.4% | $17,141 |
| 2016 | $138 | $17,141 |
| 2015 | -- | $17,141 |
| 2014 | -- | $17,141 |
| 2013 | -- | $17,141 |
| 2012 | $1,583 +6.5% | $17,141 |
| 2011 | $1,485 +5.5% | $17,141 +7.4% |
| 2010 | $1,408 -4% | $15,960 |
| 2008 | $1,467 +31.8% | $15,960 +29.2% |
| 2007 | $1,113 | $12,352 +25.7% |
| 2006 | -- | $9,825 +127.8% |
| 2005 | $822 +18.7% | $4,313 |
| 2004 | $693 | -- |
| 2003 | -- | $8,437 |
| 2002 | $736 -0.4% | $8,437 |
| 2001 | $739 +25.8% | $8,437 |
| 2000 | $588 | $8,437 |
Find assessor info on the county website
Monthly payment
Climate risks
Neighborhood: 74039
Nearby schools
GreatSchools rating
- 8/10Kellyville Elementary SchoolGrades: PK-2Distance: 0.1 mi
- 4/10Kellyville Middle SchoolGrades: 7-8Distance: 0.4 mi
- 3/10Kellyville High SchoolGrades: 9-12Distance: 0.4 mi
Schools provided by the listing agent
- Elementary: Kellyville
- High: Kellyville
- District: Kellyville - Sch Dist (48)
Source: MLS Technology, Inc.. This data may not be complete. We recommend contacting the local school district to confirm school assignments for this home.
- $225,0003 bd2 ba1.4k sqft20307 Indian Rd, Kellyville, OK 74039Sold

- $264,9003 bd2 ba1.7k sqft17252 S 178th West Ave, Kellyville, OK 74039Sold
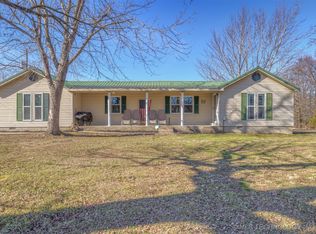
- $145,00010.08 acres24436 Brian Pl, Kellyville, OK 74039Sold

- $207,6453 bd2 ba1.4k sqft15805 Blazer St, Kellyville, OK 74039Sold

- $197,8753 bd2 ba1.2k sqft15802 Blazer St, Kellyville, OK 74039Sold
- $208,3453 bd2 ba1.4k sqft15791 Blazer St, Kellyville, OK 74039Sold
- $220,4254 bd2 ba1.6k sqft15865 Clydesdale St, Kellyville, OK 74039Sold
- $200,9803 bd2 ba1.3k sqft15784 Clydesdale St, Kellyville, OK 74039Sold
A local agent can set up tours, give advice and negotiate with sellers.
A local lender can help you make sure your offer is ready when you are.
Similar homes
- $310,0004 bd2 ba1.7k sqft13360 S 209th West Ave, Kellyville, OK 74039For Sale
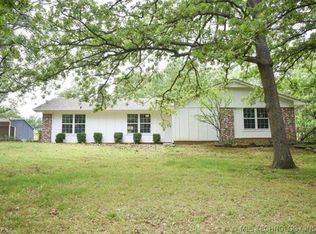 MLS ID #2617550, Cynthia Dolbow, Keller Williams Advantage. MLS Technology, Inc.
 - $255,0003 bd3 ba1.4k sqft13736 W Teel Rd, Sapulpa, OK 74066For Sale
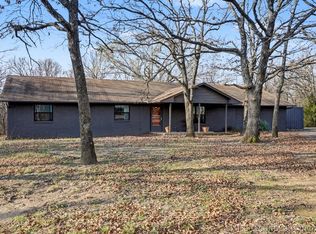 MLS ID #2608364, Susan Brooks, Coldwell Banker Select. MLS Technology, Inc.
 - $265,0004 bd3 ba1.9k sqft23212 W Coyote Trl, Sand Springs, OK 74063For Sale
 MLS ID #2626626, Terrie L Baker, Keller Williams Advantage. MLS Technology, Inc.
 - $249,9004 bd2 ba2.2k sqft8750 Casper Ln, Mounds, OK 74047For Sale
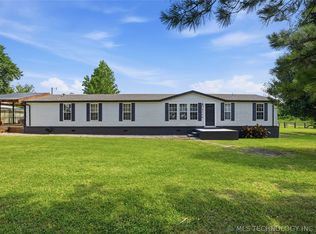 MLS ID #2623238, Aracely Faglie, HomeSmart Stellar Realty. MLS Technology, Inc.
 - $300,0003 bd2 ba1.3k sqft4899 E 191st St S, Bixby, OK 74008For SaleMLS ID #2622474, Sherri Sanders, McGraw, REALTORS. MLS Technology, Inc.
- $340,0003 bd3 ba1.9k sqft6303 Merrimack Dr, Sand Springs, OK 74063For SaleMLS ID #2631039, David Fletcher, RE/MAX Results. MLS Technology, Inc.
- $330,0003 bd2 ba1.8k sqft16508 S Yale Ave, Bixby, OK 74008For SaleMLS ID #2540441, Tracy Cash, Eufaula Properties RE Group. MLS Technology, Inc.
- $279,0003 bd2 ba1.5k sqft5641 S 369th West Ave, Mannford, OK 74044For SaleMLS ID #2619539, Christi Hollon, Thunder Ridge Realty, LLC. MLS Technology, Inc.
- $263,0004 bd2 ba1.7k sqft4919 Nassau Ave, Sand Springs, OK 74063For SaleMLS ID #2622864, Chelynn Broughton, Keller Williams Advantage. MLS Technology, Inc.
- $350,0003 bd2 ba1.5k sqft7568 S 161st West Ave, Sapulpa, OK 74066For SaleMLS ID #2625183, Paul Davalos, Keller Williams Advantage. MLS Technology, Inc.
- $--4 bd2 ba1.3k sqft1040 E 64th St, Tulsa, OK 74136AuctionAuction.com 2
- $155,0004 bd2 ba1.4k sqft14620 Stewart Rd, Mounds, OK 74047For SaleMLS ID #2618256, Heather Smith, Keller Williams Advantage. MLS Technology, Inc.
- $220,0003 bd2 ba1.4k sqft510 S Hickory Street, Sapulpa, OK 74066For SaleMLS ID #2629696, Paul Shindel. eXp Realty
- $274,0003 bd2 ba1.7k sqft3637 E 143rd St S, Bixby, OK 74008For SaleMLS ID #2622011, Kaylen Ennis, OUROK Realty. MLS Technology, Inc.
- $267,9004 bd3 ba1.6k sqft4013 W 105th St S, Jenks, OK 74037For SaleMLS ID #2622677, Tomas Barrientos, HomeSmart Stellar Realty. MLS Technology, Inc.
- $304,9954 bd2 ba1.6k sqft1407 E 150th St S, Glenpool, OK 74033For SaleMLS ID #2626442, Yasmin Salama, McGraw, REALTORS. MLS Technology, Inc.
- $165,0003 bd2 ba1.2k sqft5440 S 86th West Ave, Tulsa, OK 74107For SaleMLS ID #2630388, David Luna, All American Realtors. MLS Technology, Inc.
- $280,0003 bd2 ba1.7k sqft2200 N 166th Rd, Mounds, OK 74047New ConstructionMLS ID #2624533, Carmen Ortega Plunk, Chinowth & Cohen. MLS Technology, Inc.
- $292,0004 bd2 ba2k sqft3205 S Bermuda Ave, Sand Springs, OK 74063For SaleMLS ID #2619286, Ron L Cain, Ron Cain. MLS Technology, Inc.
- $279,0004 bd3 ba2.2k sqft105 E Saddle Rock Rd, Sand Springs, OK 74063For SaleMLS ID #2607784, Jennifer Collins, Compass Realty LLC. MLS Technology, Inc.
