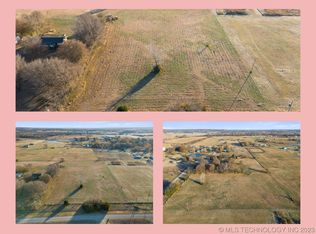
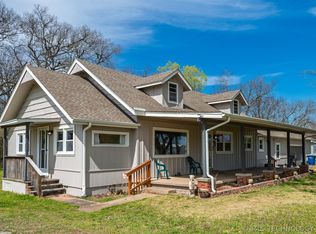
New construction. Modern farmhouse with 3 bedroom plus office bonus room. Open design, spacious with high ceilings. Beautiful 2.73 acres in a quiet road close to Old 75 Highway & New 75 Highway, country living but minutes away from grocery, Glenpool, Tulsa Hills, restaurants, hospital, and shopping. New central heat/air will be installed before closing. Ideal rural peaceful land also modern convenience. Vacant but a caretaker staying at property, some notice required.
New construction
$280,000
2200 N 166th Rd, Mounds, OK 74047
3beds
1,798sqft
Single Family Residence
Built in 2025
2.73 Acres Lot
$-- Zestimate®
$156/sqft
$-- HOA
What's special
- 61 days
- 758
- 41
Zillow last checked:
Listing updated:
Listed by:
Carmen Ortega Plunk 918-231-7493,
Chinowth & Cohen
Source: MLS Technology, Inc.,MLS#: 2624533 Originating MLS: MLS Technology
Originating MLS: MLS TechnologyFacts & features
Interior
Bedrooms & bathrooms
- Bedrooms: 3
- Bathrooms: 2
- Full bathrooms: 2
Primary bedroom
- Description: Master Bedroom,Private Bath,Separate Closets
- Level: First
Bedroom
- Description: Bedroom,No Bath
- Level: First
Bedroom
- Description: Bedroom,No Bath
- Level: First
Primary bathroom
- Description: Master Bath,Full Bath,Shower Only
- Level: First
Bathroom
- Description: Hall Bath,Full Bath,Shower Only
- Level: First
Dining room
- Description: Dining Room,Combo w/ Living
- Level: First
Kitchen
- Description: Kitchen,Island
- Level: First
Living room
- Description: Living Room,Great Room
- Level: First
Recreation
- Description: Hobby Room,Additional Room
- Level: First
Utility room
- Description: Utility Room,Inside,Separate
- Level: First
Heating
- Electric, Other
Cooling
- Other
Appliances
- Included: Electric Water Heater, Other, Oven, Range
- Laundry: Washer Hookup, Gas Dryer Hookup
Features
- High Ceilings, Other, Vaulted Ceiling(s), Electric Oven Connection, Electric Range Connection
- Flooring: Concrete
- Windows: Vinyl
- Basement: None
- Has fireplace: No
Interior area
- Total structure area: 1,798
- Total interior livable area: 1,798 sqft
Property
Accessibility
- Accessibility features: Other
Features
- Levels: One
- Stories: 1
- Patio & porch: Covered, Patio, Porch
- Exterior features: Gravel Driveway, Other
- Pool features: None
- Fencing: Other
Lot
- Size: 2.73 Acres
- Features: Farm, Ranch
Details
- Additional structures: None
- Parcel number: 000031 16N12E·A·11400
Construction
Type & style
- Home type: SingleFamily
- Architectural style: Other
- Property subtype: Single Family Residence
Materials
- Other, Wood Frame
- Foundation: Slab
- Roof: Metal
Condition
- New Construction
- New construction: Yes
- Year built: 2025
Utilities & green energy
- Sewer: Septic Tank
- Water: Rural
- Utilities for property: Electricity Available, Water Available
Green energy
- Energy efficient items: Insulation
Community & HOA
Community
- Security: No Safety Shelter
- Subdivision: Okmulgee Co Unplatted
HOA
- Has HOA: No
Location
- Region: Mounds
Financial & listing details
- Price per square foot: $156/sqft
- Annual tax amount: $156
- Date on market: 7/9/2026
- Cumulative days on market: 364 days
- Listing terms: Conventional,FHA,VA Loan
Estimated market value
Not available
Estimated sales range
Not available
Not available
Price history
| Date | Event | Price |
|---|---|---|
| 7/9/2026 | Listed for sale | $280,000$156/sqft |
Source:  MLS Technology, Inc. #2624533 Report a problem MLS Technology, Inc. #2624533 Report a problem | ||
| 6/1/2026 | Listing removed | $280,000$156/sqft |
Source: MLS Technology, Inc. #2603833 Report a problem | ||
| 2/4/2026 | Listed for sale | $280,000$156/sqft |
Source: MLS Technology, Inc. #2603833 Report a problem | ||
| 1/17/2026 | Listing removed | $280,000$156/sqft |
Source: MLS Technology, Inc. #2530720 Report a problem | ||
| 7/17/2025 | Listed for sale | $280,000$156/sqft |
Source: MLS Technology, Inc. #2530720 Report a problem | ||
Public tax history
Tax history is unavailable.
Monthly payment
Est. payment
Payment breakdown
Explore the cost of this home by adjusting the details. Changes won't be saved.Climate risks
Neighborhood: 74047
Nearby schools
Schools provided by the listing agent
- Elementary: Beggs
- High: Beggs
- District: Beggs - Sch Dist (84)
Source: MLS Technology, Inc.. This data may not be complete. We recommend contacting the local school district to confirm school assignments for this home.
Similar homes
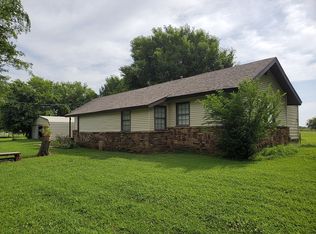
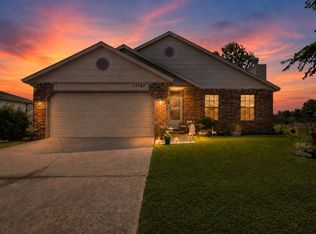
- $240,0003 bd2 ba1.3k sqft17787 S Santa Fe St W, Mounds, OK 74047For Sale
 MLS ID #2626537, Miscee Smith, Avenue 23 Realty. MLS Technology, Inc.
 - $300,0003 bd2 ba1.3k sqft4899 E 191st St S, Bixby, OK 74008For Sale
 MLS ID #2622474, Sherri Sanders, McGraw, REALTORS. MLS Technology, Inc.
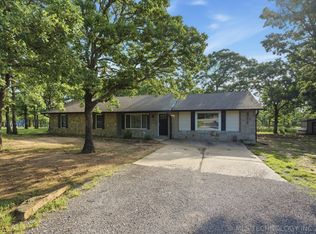
 - $319,0003 bd2 ba1.9k sqft20815 S 142nd East Ave, Bixby, OK 74008For Sale
 MLS ID #2619560, Sally Mulready, Coldwell Banker Select. MLS Technology, Inc.
 - $340,0003 bd2 ba1.7k sqft19202 S 46th East Ave, Bixby, OK 74008For Sale
 MLS ID #2625322, Jeff With, Okla Real Estate Professionals. MLS Technology, Inc.
