Beautifully maintained and recently remodeled, this pristine 5-acre property in Kellyville offers an exceptional combination of space, comfort and functionality. The 2014 Legacy home measures 32' x 80' and features 5 bedrooms, 3 full baths, a powder bath and two spacious living areas, providing flexibility for a variety of needs. The thoughtfully designed layout includes a private primary suite and a second bedroom with its own ensuite bath, ideal for guests or multigenerational living. An expansive covered back deck extends the living space outdoors, offering peaceful wooded views and plenty of room to relax. The meticulously maintained grounds feature a circular front driveway, fenced dog run and multiple outbuildings. A 24' x 38' metal shop includes three overhead doors and electricity, while a second 22' x 22' metal shop offers two overhead doors. A newer storage shed with electricity provides additional space for equipment, hobbies or projects. An outstanding feature is the fully owned solar panel system, which generates enough electricity to meet the home's needs during most months of the year, with supplemental utility power typically needed during portions of winter. Additional highlights include fiber internet availability and a piered-and-strapped installation with wheels removed. With five acres, versatile outbuildings, generous interior living space and outstanding overall condition, this property offers an appealing blend of country living and everyday convenience.
For sale
$350,000
20540 Post Oak Rd, Kellyville, OK 74039
5beds
2,560sqft
Manufactured Home, Single Family Residence
Built in 2014
5.02 Acres Lot
$341,700 Zestimate®
$137/sqft
$-- HOA
What's special
Peaceful wooded viewsThoughtfully designed layoutGenerous interior living spacePrivate primary suiteCircular front drivewayMultiple outbuildingsExpansive covered back deck
- 11 days
- 753
- 104
Likely to sell faster than
Zillow last checked:
Listing updated:
Listed by:
Brian Frere 918-298-6900,
Keller Williams Preferred
Source: MLS Technology, Inc.,MLS#: 2639426 Originating MLS: MLS Technology
Facts & features
Interior
Bedrooms & bathrooms
- Bedrooms: 5
- Bathrooms: 4
- Full bathrooms: 3
- 1/2 bathrooms: 1
Primary bedroom
- Description: Primary Bedroom,Private Bath,Walk-in Closet
- Level: First
Bedroom
- Description: Bedroom,Private Bath
- Level: First
Bedroom
- Description: Bedroom,
- Level: First
Bedroom
- Description: Bedroom,
- Level: First
Bedroom
- Description: Bedroom,
- Level: First
Primary bathroom
- Description: Primary Bath,Double Sink,Separate Shower,Whirlpool
- Level: First
Bathroom
- Description: Hall Bath,Half Bath
- Level: First
Bathroom
- Description: Hall Bath,Full Bath
- Level: First
Den
- Description: Den/Family Room,Fireplace
- Level: First
Dining room
- Description: Dining Room,
- Level: First
Kitchen
- Description: Kitchen,Island
- Level: First
Living room
- Description: Living Room,
- Level: First
Utility room
- Description: Utility Room,
- Level: First
Heating
- Central, Electric
Cooling
- Central Air
Appliances
- Included: Dishwasher, Electric Water Heater, Oven, Range, Refrigerator, Stove
- Laundry: Washer Hookup, Electric Dryer Hookup
Features
- Laminate Counters, Ceiling Fan(s)
- Flooring: Vinyl
- Windows: Vinyl
- Basement: None
- Number of fireplaces: 1
- Fireplace features: Insert
Interior area
- Total structure area: 2,560
- Total interior livable area: 2,560 sqft
Property
Parking
- Total spaces: 5
- Parking features: Detached, Garage, Storage, Workshop in Garage, Asphalt
- Garage spaces: 5
Features
- Levels: One
- Stories: 1
- Patio & porch: Covered, Deck, Patio, Porch
- Exterior features: Dog Run
- Pool features: None
- Fencing: Chain Link
Lot
- Size: 5.02 Acres
- Features: Mature Trees, Wooded
Details
- Additional structures: Second Garage, Shed(s), Workshop
- Parcel number: 000013016010004401
- Horses can be raised: Yes
- Horse amenities: Horses Allowed
Construction
Type & style
- Home type: MobileManufactured
- Architectural style: Contemporary
- Property subtype: Manufactured Home, Single Family Residence
Materials
- Manufactured, Masonite
- Foundation: Tie Down
- Roof: Asphalt,Fiberglass
Condition
- Year built: 2014
Utilities & green energy
- Sewer: Aerobic Septic
- Water: Public
- Utilities for property: Electricity Available, Fiber Optic Available, Other, Water Available
Community & HOA
Community
- Security: No Safety Shelter, Smoke Detector(s)
- Subdivision: Creek Co Unplatted
HOA
- Has HOA: No
Location
- Region: Kellyville
Financial & listing details
- Price per square foot: $137/sqft
- Tax assessed value: $262,185
- Annual tax amount: $2,871
- Date on market: 10/30/2026
- Cumulative days on market: 12 days
- Listing terms: USDA Loan
- Body type: Double Wide
Estimated market value
$341,700
$325,000 - $359,000
Not available
Price history
| Date | Event | Price |
|---|---|---|
| 10/30/2026 | Listed for sale | $350,000+797.4%$137/sqft |
Source:  MLS Technology, Inc. #2639426 Report a problem | ||
| 6/20/2013 | Sold | $39,000-13.1%$15/sqft |
Source: MLS Technology, Inc. #1304909 Report a problem | ||
| 4/25/2013 | Price change | $44,900-5.5%$18/sqft |
Source: Coldwell Banker Select #1304909 Report a problem | ||
| 2/19/2013 | Listed for sale | $47,500+43.9%$19/sqft |
Source: Coldwell Banker Select #1304909 Report a problem | ||
| 1/26/2011 | Sold | $33,000-5.7%$13/sqft |
Source: Agent Provided Report a problem | ||
| 12/4/2010 | Listed for sale | $35,000$14/sqft |
Source: foreclosure.com Report a problem | ||
Public tax history
| Year | Property taxes | Tax assessment |
|---|---|---|
| 2025 | $2,871 +1629.5% | $30,298 +1020.1% |
| 2024 | $166 -71.4% | $2,705 -56% |
| 2023 | $580 +2.8% | $6,144 +3.4% |
| 2022 | $564 +4.3% | $5,943 +5% |
| 2021 | $541 -17.7% | $5,660 -16% |
| 2020 | $657 -1.4% | $6,735 +0.1% |
| 2019 | $666 -15.7% | $6,730 -13.7% |
| 2017 | $790 +1086.4% | $7,795 |
| 2016 | $67 | $7,795 |
| 2015 | -- | $7,795 |
| 2014 | -- | $7,795 +3.3% |
| 2013 | -- | $7,548 0% |
| 2012 | $544 -21.7% | $7,549 |
| 2011 | $695 +73.7% | $7,549 +77.6% |
| 2010 | $400 -4% | $4,250 |
| 2008 | $417 +245.5% | $4,250 +245.5% |
| 2007 | $121 | $1,230 +113.5% |
| 2006 | -- | $576 |
| 2005 | $54 | $576 |
| 2004 | $54 | -- |
| 2003 | -- | $576 |
| 2002 | $57 -0.4% | $576 |
| 2001 | $57 +25.8% | $576 |
| 2000 | $46 | $576 |
Find assessor info on the county website
Monthly payment
Climate risks
Neighborhood: 74039
Nearby schools
Schools provided by the listing agent
- Elementary: Kellyville
- Middle: Kellyville
- High: Kellyville
- District: Kellyville - Sch Dist (48)
Source: MLS Technology, Inc.. This data may not be complete. We recommend contacting the local school district to confirm school assignments for this home.

Similar homes
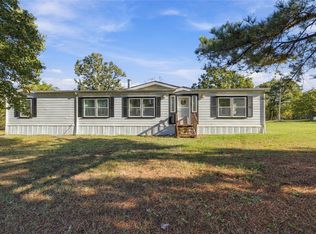
- $289,0005 bd3 ba2k sqft15801 S 257th West Ave, Kellyville, OK 74039New Construction
 MLS ID #2636126, Connor Ellard, Realty of America, LLC. MLS Technology, Inc.
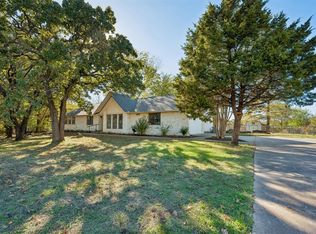
- $274,9004 bd3 ba1.9k sqft13465 Edwards Rd, Mounds, OK 74047For Sale
 MLS ID #2639895, Mike Lemery, Keller Williams Advantage. MLS Technology, Inc.
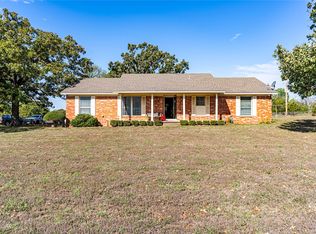
- $369,9004 bd3 ba2.9k sqft2318 Surrey Ln, Sapulpa, OK 74066For Sale
 MLS ID #2639966, Cara Robertson, Coldwell Banker Select. MLS Technology, Inc.
- $325,0003 bd2 ba1.9k sqft18649 S 343rd West Ave, Bristow, OK 74010For Sale
 MLS ID #2638327, Summer Witty, Midwest Land Group. MLS Technology, Inc.
