Country Living on 5 Acres in Mounds, Oklahoma!
Enjoy the peace and privacy of country living with this 4-bedroom, 2-bathroom property situated on 5 acres in Mounds, Oklahoma. Nestled alongside a greenbelt, this property offers a beautiful setting with room to spread out, enjoy the outdoors, and make it your own. The updated kitchen provides a refreshed space for cooking and gathering, while the wood stove adds warmth and rustic charm. Solar panels offer an added energy-conscious feature. The partially fenced acreage and oversized dog shelter make this property especially appealing for animal lovers. Whether you're looking for space to roam, a quieter lifestyle, or a place to enjoy the best of country living, this property offers plenty of possibilities!
For sale
$279,000
85 N 250th Rd, Mounds, OK 74047
4beds
1,838sqft
Single Family Residence
Built in 1994
5 Acres Lot
$-- Zestimate®
$152/sqft
$-- HOA
What's special
Nestled alongside a greenbeltUpdated kitchenPartially fenced acreageOversized dog shelter
- 7 days
- 493
- 41
Likely to sell faster than
Zillow last checked:
Listing updated:
Listed by:
Casey Woods 918-510-3201,
Keller Williams Advantage
Source: MLS Technology, Inc.,MLS#: 2639780 Originating MLS: MLS Technology
Facts & features
Interior
Bedrooms & bathrooms
- Bedrooms: 4
- Bathrooms: 2
- Full bathrooms: 2
Primary bedroom
- Description: Primary Bedroom,Private Bath,Walk-in Closet
- Level: First
Bedroom
- Description: Bedroom,No Bath
- Level: First
Bedroom
- Description: Bedroom,No Bath
- Level: First
Bedroom
- Description: Bedroom,No Bath,Walk-in Closet
- Level: First
Primary bathroom
- Description: Primary Bath,Shower Only
- Level: First
Bathroom
- Description: Hall Bath,Full Bath
- Level: First
Den
- Description: Den/Family Room,Fireplace
- Level: First
Kitchen
- Description: Kitchen,Breakfast Nook,Eat-In,Pantry
- Level: First
Living room
- Description: Living Room,Fireplace
- Level: First
Utility room
- Description: Utility Room,Inside
- Level: First
Heating
- Central, Gas
Cooling
- Central Air
Appliances
- Included: Built-In Oven, Cooktop, Double Oven, Dishwasher, Disposal, Gas Water Heater, Microwave, Oven, Range, Plumbed For Ice Maker
- Laundry: Washer Hookup, Electric Dryer Hookup
Features
- None, Stone Counters, Electric Oven Connection, Gas Range Connection, Programmable Thermostat
- Flooring: Carpet, Tile, Wood
- Windows: Vinyl
- Basement: None,Crawl Space
- Number of fireplaces: 1
- Fireplace features: Wood Burning Stove
Interior area
- Total structure area: 1,838
- Total interior livable area: 1,838 sqft
Property
Features
- Levels: One
- Stories: 1
- Patio & porch: Covered, Porch
- Exterior features: Gravel Driveway, Rain Gutters
- Pool features: None
- Fencing: Barbed Wire,Chain Link,Partial
Lot
- Size: 5 Acres
- Features: Greenbelt, Mature Trees, Wooded
Details
- Additional structures: Shed(s)
- Parcel number: 00002116N13EA02000
- Horses can be raised: Yes
- Horse amenities: Horses Allowed
Construction
Type & style
- Home type: SingleFamily
- Architectural style: Bungalow
- Property subtype: Single Family Residence
Materials
- Vinyl Siding, Wood Frame
- Foundation: Crawlspace
- Roof: Asphalt,Fiberglass
Condition
- Year built: 1994
Utilities & green energy
- Sewer: Aerobic Septic
- Water: Rural
- Utilities for property: Cable Available, Electricity Available, Fiber Optic Available, Natural Gas Available, Phone Available, Water Available
Green energy
- Energy efficient items: Insulation
- Indoor air quality: Ventilation
Community & HOA
Community
- Features: Gutter(s)
- Security: No Safety Shelter
- Subdivision: Okmulgee Co Unplatted
HOA
- Has HOA: No
Location
- Region: Mounds
Financial & listing details
- Price per square foot: $152/sqft
- Tax assessed value: $164,708
- Annual tax amount: $1,889
- Date on market: 11/3/2026
- Cumulative days on market: 8 days
- Listing terms: Conventional,FHA,VA Loan
Estimated market value
Not available
Estimated sales range
Not available
Not available
Price history
| Date | Event | Price |
|---|---|---|
| 11/4/2026 | Listed for sale | $279,000+123.2%$152/sqft |
Source:  MLS Technology, Inc. #2639780 Report a problem | ||
| 5/11/2005 | Sold | $125,000$68/sqft |
Source: Public Record Report a problem | ||
Public tax history
| Year | Property taxes | Tax assessment |
|---|---|---|
| 2025 | $1,949 +19.3% | $19,765 +6.1% |
| 2024 | $1,633 +1.2% | $18,630 +3% |
| 2023 | $1,613 +7.9% | $18,088 +3% |
| 2022 | $1,495 -2% | $17,561 |
| 2021 | $1,525 +11.7% | $17,561 -1.3% |
| 2020 | $1,365 -2.6% | $17,801 -2.5% |
| 2019 | $1,402 | $18,258 +2.6% |
| 2018 | $1,402 -13.3% | $17,797 +3% |
| 2017 | $1,618 +7% | $17,278 +3% |
| 2016 | $1,512 | $16,776 +3% |
| 2015 | $1,512 +9.9% | $16,287 +3% |
| 2014 | $1,376 +4% | $15,812 +3% |
| 2013 | $1,324 -2.1% | $15,352 |
| 2012 | $1,351 -0.1% | $15,352 |
| 2011 | $1,353 +5.4% | $15,352 +5% |
| 2010 | $1,284 | $14,621 |
| 2009 | $1,284 +0.3% | $14,621 |
| 2008 | $1,280 +9.1% | $14,621 |
| 2007 | $1,173 | $14,621 |
Find assessor info on the county website
Monthly payment
Est. payment
Payment breakdown
Explore the cost of this home by adjusting the details. Changes won't be saved.Climate risks
Neighborhood: 74047
Nearby schools
Schools provided by the listing agent
- Elementary: Liberty
- Middle: Liberty
- High: Liberty
- District: Liberty-Tul Cty-Grades K-12 (14)
Source: MLS Technology, Inc.. This data may not be complete. We recommend contacting the local school district to confirm school assignments for this home.
Similar homes
- $239,9003 bd2 ba1.5k sqft6847 W 191st St S, Mounds, OK 74047For Sale
 MLS ID #2627376, Adam Gardner, Rooted Land & Homes LLC. MLS Technology, Inc.
- $249,0004 bd2 ba2.2k sqft2301 W College St, Broken Arrow, OK 74012For Sale
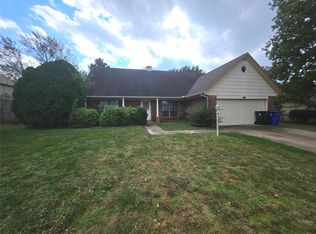 MLS ID #2639899, Aaron Meriwether, Waypoint Realty. MLS Technology, Inc.
- $254,9004 bd2 ba1.6k sqft7426 E 159th Pl S, Bixby, OK 74008For Sale
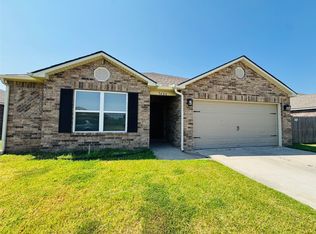 MLS ID #2629471, Brandon Hart, Flotilla Real Estate Partners. MLS Technology, Inc.
- $285,0003 bd2 ba1.8k sqft6861 E 56th St, Tulsa, OK 74145For Sale
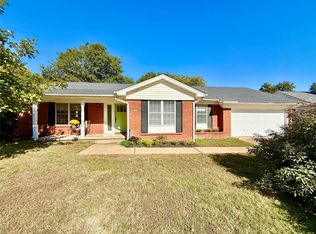 MLS ID #2639814, Gini Fox, McGraw, REALTORS. MLS Technology, Inc.
