LIVE THE GOOD LIFE in Glenpool. Highly sought after community with Mature Trees, GREEN Space, 2 fishing ponds, Pool, Park & Trails. Well thought out floor plan for growing family. 4 bedroom, split open floor plan, 4 bed could be office. Large bonus room up. Cathedral ceilings with natural lighting. Hardwood throughout the living room and master bedroom. EXTENSIVE Crown molding in living room and master bedroom. Primary bath has a jetted tub and spacious walk-in closet. Large bonus room upstairs with laminate flooring, and large attic space that could be finished out to add more sq footage. TONS of potential for space. Roof replaced in 2018. Exterior paint in 2018. The lot size is 0.3 acres, one of the largest lots in the neighborhood, offering lots of room. The good ones are going fast. SEE TODAY!
For sale
Price cut: $10K (8/26)
$314,900
14729 Jordan Ct, Glenpool, OK 74033
4beds
2,059sqft
Single Family Residence
Built in 2008
0.3 Acres Lot
$-- Zestimate®
$153/sqft
$27/mo HOA
What's special
Large bonus room upSplit open floor planMature treesGreen spacePark and trailsSpacious walk-in closet
- 41 days
- 593
- 48
Zillow last checked:
Listing updated:
Listed by:
Brandon Hart 405-990-4569,
Flotilla Real Estate Partners
Source: MLS Technology, Inc.,MLS#: 2627909 Originating MLS: MLS Technology
Originating MLS: MLS TechnologyFacts & features
Interior
Bedrooms & bathrooms
- Bedrooms: 4
- Bathrooms: 2
- Full bathrooms: 2
Primary bedroom
- Description: Primary Bedroom,Private Bath
- Level: First
Bedroom
- Description: Bedroom,Walk-in Closet
- Level: First
Bedroom
- Description: Bedroom,
- Level: First
Bedroom
- Description: Bedroom,
- Level: First
Primary bathroom
- Description: Primary Bath,Double Sink,Full Bath,Separate Shower,Whirlpool
- Level: First
Bathroom
- Description: Hall Bath,Full Bath
- Level: First
Dining room
- Description: Dining Room,Combo w/ Living
- Level: First
Game room
- Description: Game/Rec Room,
- Level: Second
Kitchen
- Description: Kitchen,Island,Pantry
- Level: First
Living room
- Description: Living Room,Fireplace,Great Room
- Level: First
Office
- Description: Office,Closet
- Level: First
Utility room
- Description: Utility Room,Inside,Sink
- Level: First
Heating
- Central, Gas
Cooling
- Central Air
Appliances
- Included: Dishwasher, Disposal, Gas Water Heater, Microwave, Oven, Range, Stove
Features
- Attic, High Ceilings, Quartz Counters, Stone Counters, Cable TV, Ceiling Fan(s)
- Flooring: Carpet, Laminate, Plywood, Tile
- Doors: Insulated Doors
- Windows: Vinyl, Insulated Windows
- Basement: None
- Number of fireplaces: 1
- Fireplace features: Gas Starter, Other, Wood Burning
Interior area
- Total structure area: 2,059
- Total interior livable area: 2,059 sqft
Property
Parking
- Total spaces: 2
- Parking features: Attached, Garage
- Attached garage spaces: 2
Features
- Levels: Two
- Stories: 2
- Patio & porch: Covered, Patio, Porch
- Exterior features: Concrete Driveway, Rain Gutters
- Pool features: None
- Fencing: Full,Privacy
Lot
- Size: 0.3 Acres
- Features: Mature Trees, Other
Details
- Additional structures: None
- Parcel number: 84985721511460
Construction
Type & style
- Home type: SingleFamily
- Architectural style: French Provincial
- Property subtype: Single Family Residence
Materials
- Brick, Wood Frame
- Foundation: Slab
- Roof: Asphalt,Fiberglass
Condition
- Year built: 2008
Utilities & green energy
- Sewer: Public Sewer
- Water: Public
- Utilities for property: Other
Green energy
- Energy efficient items: Doors, Windows
Community & HOA
Community
- Features: Gutter(s), Sidewalks
- Security: No Safety Shelter, Smoke Detector(s)
- Subdivision: Cottages At Taylors Pond Ii
HOA
- Has HOA: Yes
- Amenities included: Other, Park, Pool, Trail(s)
- HOA fee: $325 annually
Location
- Region: Glenpool
Financial & listing details
- Price per square foot: $153/sqft
- Annual tax amount: $2,217
- Date on market: 7/29/2026
- Cumulative days on market: 42 days
- Listing terms: Conventional,FHA,VA Loan
Estimated market value
Not available
Estimated sales range
Not available
Not available
Price history
| Date | Event | Price |
|---|---|---|
| 8/26/2026 | Price change | $314,900-3.1%$153/sqft |
Source:  MLS Technology, Inc. #2627909 Report a problem MLS Technology, Inc. #2627909 Report a problem | ||
| 8/14/2026 | Price change | $324,900-3%$158/sqft |
Source: MLS Technology, Inc. #2627909 Report a problem | ||
| 7/29/2026 | Listed for sale | $335,000+22.9%$163/sqft |
Source: MLS Technology, Inc. #2627909 Report a problem | ||
| 8/7/2025 | Listing removed | $2,099$1/sqft |
Source: Zillow Rentals Report a problem | ||
| 8/4/2025 | Price change | $2,099-1.9%$1/sqft |
Source: Zillow Rentals Report a problem | ||
| 6/19/2025 | Listed for rent | $2,139$1/sqft |
Source: Zillow Rentals Report a problem | ||
| 12/8/2021 | Sold | $272,500$132/sqft |
Source: MLS Technology, Inc. #2138250 Report a problem | ||
| 11/12/2021 | Pending sale | $272,500$132/sqft |
Source: MLS Technology, Inc. #2138250 Report a problem | ||
| 11/11/2021 | Price change | $272,500-2.3%$132/sqft |
Source: MLS Technology, Inc. #2138250 Report a problem | ||
| 11/5/2021 | Listed for sale | $279,000$136/sqft |
Source: MLS Technology, Inc. #2138250 Report a problem | ||
Public tax history
Tax history is unavailable.
Monthly payment
Est. payment
Payment breakdown
Explore the cost of this home by adjusting the details. Changes won't be saved.Climate risks
Neighborhood: 74033
Nearby schools
Schools provided by the listing agent
- Elementary: Glenpool
- Middle: Glenpool
- High: Glenpool
- District: Glenpool - Sch Dist (13)
Source: MLS Technology, Inc.. This data may not be complete. We recommend contacting the local school district to confirm school assignments for this home.

Similar homes
- $324,0004 bd3 ba2.1k sqft123 E 156th Pl S, Glenpool, OK 74033For Sale
 MLS ID #2627523, Mary Carter, Coldwell Banker Select. MLS Technology, Inc.
 - $297,5004 bd2 ba1.7k sqft13405 S Poplar St, Glenpool, OK 74033For Sale
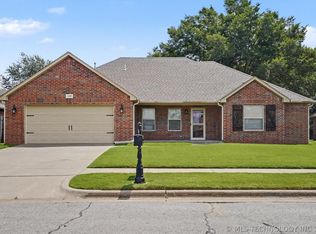 MLS ID #2625780, AJ Nowak, Chinowth & Cohen. MLS Technology, Inc.
 - $315,0004 bd2 ba1.8k sqft14713 S Lakewood Ave, Bixby, OK 74008For Sale
 MLS ID #2632010, Megan Dowell, Ironstone Management Group LLC. MLS Technology, Inc.
 - $289,9003 bd2 ba1.6k sqft11711 S Primrose St, Jenks, OK 74037For Sale
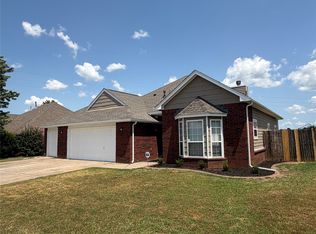 MLS ID #2629862, William Russell, REI Nation Realty. MLS Technology, Inc.
