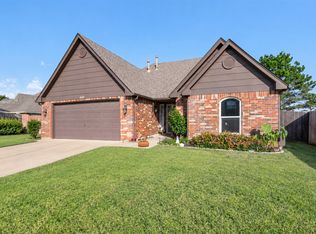
A rare opportunity to own a one-owner home that has been meticulously maintained since day one. Never before offered for sale, this 3-bedroom, 2-bathroom home reflects true pride of ownership throughout and is completely move-in ready. The open-concept kitchen, living, and dining areas create an inviting layout that’s perfect for everyday living and entertaining. Beautiful professional landscaping provides impressive curb appeal, while a brand-new roof and newer HVAC system offer added peace of mind. Every detail has been thoughtfully cared for, making this the kind of home where you can simply move in, unpack, and enjoy. Homes this well cared for are hard to find; schedule your showing today!
For sale
Price cut: $15.1K (9/28)
$299,900
10221 E 113th St S, Bixby, OK 74008
3beds
1,907sqft
Single Family Residence
Built in 2002
7,710 Square Feet Lot
$-- Zestimate®
$157/sqft
$10/mo HOA
What's special
Inviting layoutBeautiful professional landscapingImpressive curb appealNewer hvac systemBrand-new roof
- 54 days
- 961
- 85
Zillow last checked:
Listing updated:
Listed by:
Jeanette Champlin 918-323-6708,
Keller Williams Advantage
Source: MLS Technology, Inc.,MLS#: 2630829 Originating MLS: MLS Technology
Originating MLS: MLS TechnologyFacts & features
Interior
Bedrooms & bathrooms
- Bedrooms: 3
- Bathrooms: 2
- Full bathrooms: 2
Heating
- Central, Gas
Cooling
- Central Air
Appliances
- Included: Dishwasher, Disposal, Gas Water Heater, Oven, Range
- Laundry: Electric Dryer Hookup
Features
- High Speed Internet, Laminate Counters, Ceiling Fan(s), Programmable Thermostat
- Flooring: Carpet, Vinyl
- Windows: Vinyl, Insulated Windows
- Number of fireplaces: 1
- Fireplace features: Gas Starter
Interior area
- Total structure area: 1,907
- Total interior livable area: 1,907 sqft
Property
Parking
- Total spaces: 2
- Parking features: Attached, Garage, Storage
- Attached garage spaces: 2
Features
- Levels: One
- Stories: 1
- Patio & porch: Covered, Patio
- Exterior features: IrrigationSprinklers, Landscaping, Lighting, Rain Gutters
- Pool features: None
- Fencing: Full,Privacy
Lot
- Size: 7,710 Square Feet
- Features: None
Details
- Additional structures: None
- Parcel number: 57878843126950
Construction
Type & style
- Home type: SingleFamily
- Property subtype: Single Family Residence
Materials
- Brick, Wood Frame
- Foundation: Slab
- Roof: Asphalt,Fiberglass
Condition
- Year built: 2002
Utilities & green energy
- Sewer: Public Sewer
- Water: Public
- Utilities for property: Cable Available, Electricity Available, Natural Gas Available, Water Available
Green energy
- Energy efficient items: Windows
Community & HOA
Community
- Features: Gutter(s), Sidewalks
- Security: No Safety Shelter, Smoke Detector(s)
- Subdivision: The Park At Southwood Iii
HOA
- Has HOA: Yes
- Amenities included: Park
- HOA fee: $120 annually
Location
- Region: Bixby
Financial & listing details
- Price per square foot: $157/sqft
- Tax assessed value: $203,374
- Annual tax amount: $2,146
- Date on market: 8/19/2026
- Cumulative days on market: 55 days
- Listing terms: Conventional,FHA,Other,VA Loan
Estimated market value
Not available
Estimated sales range
Not available
Not available
Price history
| Date | Event | Price |
|---|---|---|
| 9/28/2026 | Price change | $299,900-4.8%$157/sqft |
Source:  MLS Technology, Inc. #2630829 Report a problem MLS Technology, Inc. #2630829 Report a problem | ||
| 9/14/2026 | Price change | $315,000-3.1%$165/sqft |
Source: MLS Technology, Inc. #2630829 Report a problem | ||
| 8/28/2026 | Listed for sale | $325,000+103.8%$170/sqft |
Source: MLS Technology, Inc. #2630829 Report a problem | ||
| 6/7/2002 | Sold | $159,500$84/sqft |
Source: Public Record Report a problem | ||
Public tax history
| Year | Property taxes | Tax assessment |
|---|---|---|
| 2025 | $2,931 +5% | $21,371 +3.1% |
| 2024 | $2,791 -0.7% | $20,720 +3.2% |
| 2023 | $2,810 +2.7% | $20,087 +3.2% |
| 2022 | $2,736 +10.4% | $19,473 -2% |
| 2021 | $2,479 -0.6% | $19,876 |
| 2020 | $2,495 +0.8% | $19,876 +1.1% |
| 2019 | $2,475 0% | $19,653 +8.7% |
| 2018 | $2,475 +4.2% | $18,081 -2.4% |
| 2017 | $2,376 +8.4% | $18,525 +3% |
| 2016 | $2,191 | $17,985 |
| 2015 | $2,191 +4.5% | $17,985 |
| 2014 | $2,096 | $17,985 |
| 2013 | -- | $17,985 |
| 2012 | -- | $17,985 |
| 2011 | -- | $17,985 |
| 2010 | -- | $17,985 |
| 2009 | -- | $17,985 |
| 2008 | -- | $17,985 |
| 2007 | -- | $17,985 |
| 2006 | -- | $17,985 |
| 2005 | -- | $17,985 +2.5% |
| 2004 | $2,005 | $17,545 |
| 2003 | -- | $17,545 +6056.1% |
| 2002 | -- | $285 |
Find assessor info on the county website
Monthly payment
Est. payment
Payment breakdown
Explore the cost of this home by adjusting the details. Changes won't be saved.Climate risks
Neighborhood: 74008
Nearby schools
Schools provided by the listing agent
- Elementary: East (Formerly Northeast)
- Middle: Bixby
- High: Bixby
- District: Bixby - Sch Dist (4)
Source: MLS Technology, Inc.. This data may not be complete. We recommend contacting the local school district to confirm school assignments for this home.


Similar homes
- $303,0003 bd2 ba1.7k sqft13745 S 89th East Ave, Bixby, OK 74008For Sale
 MLS ID #2628985, Julie Hill, Cochran & Co Realtors. MLS Technology, Inc.
 - $305,0003 bd2 ba1.5k sqft8105 S Elder Ave, Broken Arrow, OK 74011For Sale
 MLS ID #2637941, Kelly Beeman, Skyline Acres Realty. MLS Technology, Inc.
 - $299,9004 bd2 ba1.8k sqft14713 S Lakewood Ave, Bixby, OK 74008For Sale
 MLS ID #2632010, Megan Dowell, Ironstone Management Group LLC. MLS Technology, Inc.
 - $325,0005 bd4 ba2.3k sqft12617 S 88th East Ave, Bixby, OK 74008For Sale
 MLS ID #2629792, Libby Gregston, Solid Rock, REALTORS. MLS Technology, Inc.
