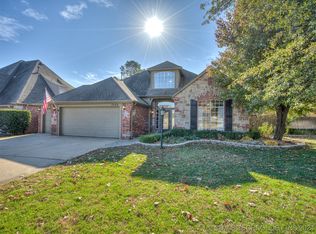
Don't miss this outstanding opportunity to own a beautiful, single story home in South Tulsa. Stunning curb appeal with side entry garage. This exceptional 3-bedroom, 2.5-bathroom residence is perfectly situated on a quiet cul-de-sac in a highly sought-after neighborhood. The property offers a functional layout with pristine living spaces, ideal for both comfortable living and entertaining. Large backyard backs to walking trail. Sale is subject to court approval. All contract timelines (including inspections and financing) begin the next business day after entry of the courts order approving the sale. If court approval is not obtained, Buyers earnest money will be returned and the Contract will terminate. Home is being sold AS-IS.
For sale
Price cut: $25K (10/8)
$300,000
7136 E 82nd St, Tulsa, OK 74133
3beds
2,184sqft
Single Family Residence
Built in 2000
0.28 Acres Lot
$298,400 Zestimate®
$137/sqft
$16/mo HOA
What's special
Pristine living spacesQuiet cul-de-sacFunctional layoutSide entry garageStunning curb appeal
- 30 days
- 2,392
- 175
Likely to sell faster than
Zillow last checked:
Listing updated:
Listed by:
Sarah Launchbaugh 918-810-7283,
Coldwell Banker Select
Source: MLS Technology, Inc.,MLS#: 2634036 Originating MLS: MLS Technology
Originating MLS: MLS TechnologyFacts & features
Interior
Bedrooms & bathrooms
- Bedrooms: 3
- Bathrooms: 3
- Full bathrooms: 2
- 1/2 bathrooms: 1
Primary bedroom
- Description: Primary Bedroom,Private Bath
- Level: First
Bedroom
- Description: Bedroom,
- Level: First
Bedroom
- Description: Bedroom,
- Level: First
Primary bathroom
- Description: Primary Bath,Double Sink,Full Bath
- Level: First
Bathroom
- Description: Hall Bath,Half Bath
- Level: First
Dining room
- Description: Dining Room,
- Level: First
Kitchen
- Description: Kitchen,
- Level: First
Living room
- Description: Living Room,
- Level: First
Utility room
- Description: Utility Room,
- Level: First
Heating
- Central, Gas
Cooling
- Central Air
Appliances
- Included: Dishwasher, Gas Water Heater, Oven, Range, Refrigerator
- Laundry: Electric Dryer Hookup
Features
- Ceramic Counters, High Ceilings, High Speed Internet, Cable TV, Wired for Data, Ceiling Fan(s), Gas Range Connection, Gas Oven Connection
- Flooring: Carpet, Hardwood, Tile
- Windows: Vinyl
- Number of fireplaces: 1
- Fireplace features: Gas Log
Interior area
- Total structure area: 2,184
- Total interior livable area: 2,184 sqft
Video & virtual tour
Property
Parking
- Total spaces: 2
- Parking features: Attached, Garage
- Attached garage spaces: 2
Features
- Levels: One
- Stories: 1
- Patio & porch: Covered, Patio
- Exterior features: None
- Pool features: None
- Fencing: Full,Privacy
Lot
- Size: 0.28 Acres
- Features: None
Details
- Additional structures: None
- Parcel number: 75444831424810
Construction
Type & style
- Home type: SingleFamily
- Property subtype: Single Family Residence
Materials
- Brick, Wood Frame
- Foundation: Slab
- Roof: Asphalt,Fiberglass
Condition
- Year built: 2000
Utilities & green energy
- Sewer: Public Sewer
- Water: Public
- Utilities for property: None
Community & HOA
Community
- Security: No Safety Shelter
- Subdivision: The Crescent
HOA
- Has HOA: Yes
- Amenities included: None
- HOA fee: $190 annually
Location
- Region: Tulsa
Financial & listing details
- Price per square foot: $137/sqft
- Tax assessed value: $218,875
- Annual tax amount: $3,155
- Date on market: 9/15/2026
- Cumulative days on market: 49 days
Estimated market value
$298,400
$283,000 - $313,000
$1,973/mo
Price history
| Date | Event | Price |
|---|---|---|
| 10/8/2026 | Price change | $300,000-7.7%$137/sqft |
Source:  MLS Technology, Inc. #2634036 Report a problem MLS Technology, Inc. #2634036 Report a problem | ||
| 9/15/2026 | Listed for sale | $325,000+52.9%$149/sqft |
Source: MLS Technology, Inc. #2634036 Report a problem | ||
| 10/12/2010 | Sold | $212,500-5.5%$97/sqft |
Source: Public Record Report a problem | ||
| 10/7/2010 | Price change | $224,900+4.7%$103/sqft |
Source: Coldwell Banker Select - Broken Arrow #1017370 Report a problem | ||
| 8/27/2010 | Price change | $214,900-2.3%$98/sqft |
Source: Coldwell Banker Select #1017370 Report a problem | ||
| 6/14/2010 | Price change | $220,000-2.2%$101/sqft |
Source: Coldwell Banker Select #1017370 Report a problem | ||
| 5/9/2010 | Price change | $224,900-2.2%$103/sqft |
Source: Coldwell Banker Select #1017370 Report a problem | ||
| 4/2/2010 | Price change | $229,900-2.1%$105/sqft |
Source: Coldwell Banker Select #1017370 Report a problem | ||
| 12/5/2009 | Listed for sale | $234,900+4.9%$108/sqft |
Source: Coldwell Banker Select #934005 Report a problem | ||
| 12/16/2005 | Sold | $224,000+15.5%$103/sqft |
Source: Public Record Report a problem | ||
| 10/11/2000 | Sold | $194,000+340.9%$89/sqft |
Source: Public Record Report a problem | ||
| 3/20/2000 | Sold | $44,000$20/sqft |
Source: Public Record Report a problem | ||
Public tax history
| Year | Property taxes | Tax assessment |
|---|---|---|
| 2025 | $3,155 +4.2% | $23,076 0% |
| 2024 | $3,028 +2.6% | $23,077 +0% |
| 2023 | $2,951 -4% | $23,076 |
| 2022 | $3,074 -1.3% | $23,076 -4.2% |
| 2021 | $3,114 +1.5% | $24,076 |
| 2020 | $3,069 -3.4% | $24,076 |
| 2019 | $3,177 0% | $24,076 +4.3% |
| 2018 | $3,177 +0.3% | $23,077 -4.2% |
| 2017 | $3,169 +1.7% | $24,077 |
| 2016 | $3,117 | $24,077 -1.8% |
| 2015 | $3,117 -1.1% | $24,526 +4.9% |
| 2014 | $3,151 | $23,375 |
| 2013 | -- | $23,375 |
| 2012 | -- | $23,375 |
| 2011 | -- | $23,375 -4.3% |
| 2010 | -- | $24,420 |
| 2009 | -- | $24,420 |
| 2008 | -- | $24,420 -0.9% |
| 2007 | -- | $24,640 |
| 2006 | -- | $24,640 +29.9% |
| 2005 | -- | $18,975 |
| 2004 | $2,262 | $18,975 |
| 2003 | -- | $18,975 -11.1% |
| 2002 | -- | $21,340 |
| 2001 | -- | $21,340 |
| 2000 | -- | $21,340 |
Find assessor info on the county website
Monthly payment
Est. payment
Payment breakdown
Explore the cost of this home by adjusting the details. Changes won't be saved.Climate risks
Neighborhood: Crescent
Nearby schools
Schools provided by the listing agent
- Elementary: Darnaby
- High: Union
- District: Union - Sch Dist (9)
Source: MLS Technology, Inc.. This data may not be complete. We recommend contacting the local school district to confirm school assignments for this home.
Similar homes
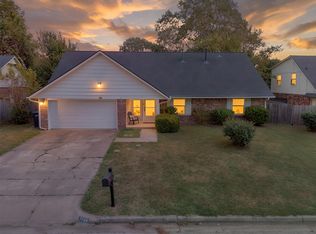
- $325,0005 bd3 ba2.6k sqft7759 S 80th EastAvenue, Tulsa, OK 74133For Sale
 MLS ID #2620150, Jennifer Samuelson. eXp Realty
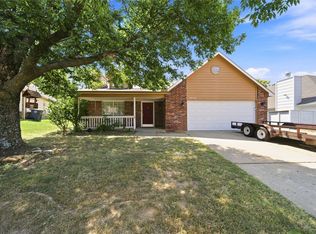
 - $259,0003 bd2 ba1.7k sqft9256 S 85th East Ave, Tulsa, OK 74133For Sale
 MLS ID #2629142, Angela Y Alred, Coldwell Banker Select. MLS Technology, Inc.
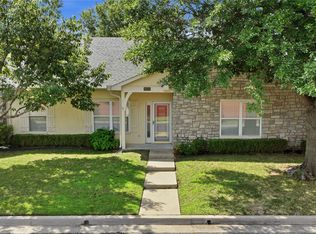
 - $269,9002 bd2 ba1.5k sqft8212 E 74th Ct, Tulsa, OK 74133For Sale
 MLS ID #2632164, Michelle Carlton, eXp Realty, LLC (BO). MLS Technology, Inc.
 - $280,0004 bd3 ba2.4k sqft6318 E 90th St S, Tulsa, OK 74137For Sale
 MLS ID #2631724, Aily Nguyen, Solid Rock, REALTORS. MLS Technology, Inc.
