Skip main navigation
Sold for $399,900
  • $399,900

    7106 E 82nd St, Tulsa, OK 74133

    4beds
    3,413sqft
    Single Family Residence
    Built in 2000
    10,410.84 Square Feet Lot
    $439,600 Zestimate®
    $117/sqft
    $3,758 Estimated rent

    Home value

    $439,600

    $418,000 - $466,000

    $3,758/mo

    Zestimate® history
    Loading
    Loading...

    Owner options

    List your home for rent

    $3,758/mo

    Rent Zestimate®

    Find your next renter with Zillow Rental Manager. Plus, with online applications, you can quickly screen prospective tenants – for free.

    Learn more

    $3,758/mo

    Rent Zestimate®

    Refinance and save

    $2,217/mo

    Est. payment

    Refinancing to a lower rate could help reduce your monthly payments and save thousands over the life of the loan.

    See today's rates

    $2,217/mo

    Est. payment

    Explore your selling options

    Work with a Zillow partner agent

    Leverage their expertise and Zillow's premium Showcase listings to get your home seen by more buyers.

    Get started

    List with your own agent

    Get your home in front of millions of buyers by listing it on Zillow.

    Learn how to do it

    Sell it yourself

    Take full control of how buyers see your home on Zillow by listing For Sale by Owner (FSBO).

    List your home

    What's special

    Storm shelterContemporary colorsWalk-in showerFully fenced backyardCorner lotNew interior paintOpen floor plan
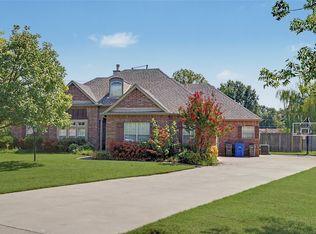
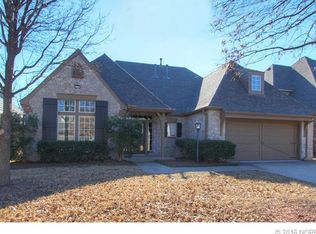
    This 3414 SF Tulsa home is nestled on a beautifully landscaped corner lot in The Crescent neighborhood (Union Schools/Darnaby Elementary). Built in 2000 with contemporary colors, hardwoods and an open floor plan. Gather in the spacious living area, around the brick fireplace in the family room, or on one of the outdoor patios with pergola coverings. The main level also includes formal dining, breakfast nook, a sitting room/office, three bedrooms and two baths. Kitchen was updated in 2021 and features granite countertops, tile backsplash, built in double ovens, microwave, Jenn-aire gas cooktop with griddle, refrigerator, Bosch dishwasher, and convenient roll-out drawers in lower cabinets. The master suite offers a whirlpool tub, walk-in shower, double vanities and access to a storm shelter through the spacious walk in master closet. Additional bedroom and full bath upstairs, along with a spacious game room and walk-out attic. Outside, enjoy the outdoors on two outdoor patios with pergolas and a fully fenced backyard. New exterior doors, (French doors to side patio, and door to back yard) both have integrated blinds. New interior paint 2023/2024. Ceilings in living areas are 10 ft., and 9ft in the master bedroom. Custom cubbies in the foyer, alarm system, storage shed and storm shelter remain for Buyer at no additional cost.

    Zillow last checked:

    Listing updated:

    Listed by:

    Laura Grunewald 918-734-0695,

    McGraw, REALTORS

    Bought with:

    Helen Brison, 205928

    Keller Williams Preferred

    Source: MLS Technology, Inc.,MLS#: 2438170MLS LogoOriginating MLS: MLS Technology

    Facts & features

    Interior

    Bedrooms & bathrooms
    • Bedrooms: 4
    • Bathrooms: 3
    • Full bathrooms: 3
    Primary bedroom
    • Description: Master Bedroom,Private Bath,Walk-in Closet
    • Level: First
    Bedroom
    • Description: Bedroom,No Bath,Walk-in Closet
    • Level: First
    Bedroom
    • Description: Bedroom,No Bath,Walk-in Closet
    • Level: First
    Bedroom
    • Description: Bedroom,Pullman Bath
    • Level: Second
    Primary bathroom
    • Description: Master Bath,Double Sink,Full Bath,Separate Shower,Vent,Whirlpool
    • Level: First
    Bathroom
    • Description: Hall Bath,Bathtub,Full Bath,Vent
    • Level: First
    Bathroom
    • Description: Hall Bath,Bathtub,Full Bath,Vent
    • Level: Second
    Bonus room
    • Description: Additional Room,Attic
    • Level: Second
    Den
    • Description: Den/Family Room,Fireplace
    • Level: First
    Dining room
    • Description: Dining Room,Formal
    • Level: First
    Game room
    • Description: Game/Rec Room,
    • Level: Second
    Kitchen
    • Description: Kitchen,Breakfast Nook,Island
    • Level: First
    Office
    • Description: Office,
    • Level: First
    Heating
    • Central, Gas, Multiple Heating Units
    Cooling
    • Central Air, 2 Units
    Appliances
    • Included: Built-In Oven, Cooktop, Double Oven, Dishwasher, Disposal, Microwave, Oven, Range, Electric Oven, Gas Range, Gas Water Heater
    • Laundry: Washer Hookup, Electric Dryer Hookup
    Features
    • Attic, Granite Counters, High Ceilings, Other, Ceiling Fan(s)
    • Flooring: Carpet, Tile, Wood Veneer
    • Windows: Vinyl
    • Basement: None
    • Number of fireplaces: 1
    • Fireplace features: Gas Log, Gas Starter
    Interior area
    • Total structure area: 3,413
    • Total interior livable area: 3,413 sqft

    Property

    Parking
    • Total spaces: 3
    • Parking features: Attached, Garage
    • Attached garage spaces: 3
    Features
    • Levels: Two
    • Stories: 2
    • Patio & porch: Patio
    • Exterior features: Concrete Driveway, Sprinkler/Irrigation, Landscaping, Rain Gutters
    • Pool features: None
    • Fencing: Full,Privacy
    Lot
    • Size: 10,410 sqft
    • Features: Corner Lot, Mature Trees
    Details
    • Additional structures: Shed(s), Pergola
    • Parcel number: 75444831424860

    Construction

    Type & style
    • Home type: SingleFamily
    • Architectural style: Ranch
    • Property subtype: Single Family Residence
    Materials
    • Brick, Other, Stone, Wood Frame
    • Foundation: Slab
    • Roof: Asphalt,Fiberglass
    Condition
    • Year built: 2000

    Utilities & green energy

    • Sewer: Public Sewer
    • Water: Public
    • Utilities for property: Cable Available, Electricity Available, Natural Gas Available, Water Available
    Green energy
    • Energy efficient items: Other

    Community & neighborhood

    Security
    • Security features: Safe Room Interior, Security System Owned, Smoke Detector(s)
    Community
    • Community features: Gutter(s)
    Location
    • Region: Tulsa
    • Subdivision: The Crescent

    HOA & financial

    HOA
    • Has HOA: Yes
    • HOA fee: $190 annually
    • Amenities included: None

    Other

    Other facts
    • Listing terms: Conventional,FHA,VA Loan

    Price history

    DateEventPrice
    1/6/2025Sold$399,900$117/sqft
    Source: MLS Technology, Inc. #2438170 Report a problem
    12/10/2024Pending sale$399,900$117/sqft
    Source: MLS Technology, Inc. #2438170 Report a problem
    12/5/2024Listed for sale$399,900+41.8%$117/sqft
    Source: MLS Technology, Inc. #2438170 Report a problem
    2/28/2018Sold$282,000-1.1%$83/sqft
    Source: MLS Technology, Inc. #1800132 Report a problem
    1/2/2018Price change$285,000-1.7%$84/sqft
    Source: Berkshire Hathaway HomeServices Anderson Propertie #1800132 Report a problem
    8/10/2017Price change$289,900-2.7%$85/sqft
    Source: Berkshire Hathaway HomeServices Anderson Propertie #1800132 Report a problem
    7/1/2017Listed for sale$298,000+11.4%$87/sqft
    Source: Berkshire Hathaway HomeServices Anderson Propertie #1800132 Report a problem
    7/2/2010Sold$267,500$78/sqft
    Source: Public Record Report a problem
    7/13/2009Sold$267,500-5.8%$78/sqft
    Source: Public Record Report a problem
    5/16/2008Listing removed$283,900$83/sqft
    Source: Keller Williams Realty #808039 Report a problem
    4/5/2008Listed for sale$283,900+18.3%$83/sqft
    Source: Keller Williams Realty #808039 Report a problem
    9/4/2003Sold$240,000+13.7%$70/sqft
    Source: Public Record Report a problem
    8/23/2000Sold$211,000+344.2%$62/sqft
    Source: Public Record Report a problem
    4/3/2000Sold$47,500$14/sqft
    Source: Public Record Report a problem

    Public tax history

    YearProperty taxesTax assessment
    2025$5,765 +22.3%$42,163 +17.4%
    2024$4,712 +7.8%$35,910 +5%
    2023$4,373 +0.8%$34,199 +5%
    2022$4,339 +3.7%$32,572 +5%
    2021$4,186 +1.5%$31,020
    2020$4,126 -3.4%$31,020
    2019$4,270 +0%$31,020 +5.4%
    2018$4,270 +5.7%$29,425
    2017$4,041 +1.7%$29,425
    2016$3,975 $29,425
    2015$3,975 -1.1%$29,425
    2014$4,018 $29,425
    2013-- $29,425
    2012-- $29,425
    2011-- $29,425
    2010-- $29,425 +11.5%
    2009-- $26,400
    2008-- $26,400
    2007-- $26,400
    2006-- $26,400
    2005-- $26,400
    2004$3,322 $26,400 +8.3%
    2003-- $24,371 +5%
    2002-- $23,210
    2001-- $23,210
    2000-- $23,210

    Find assessor info on the county website

    Neighborhood: Crescent

    Nearby schools

    GreatSchools rating
    Schools provided by the listing agent
    • Elementary: Darnaby
    • High: Union
    • District: Union - Sch Dist (9)

    Source: MLS Technology, Inc.. This data may not be complete. We recommend contacting the local school district to confirm school assignments for this home.

    Get pre-qualified for a loan
    At Zillow Home Loans, we can pre-qualify you in as little as 5 minutes with no impact to your credit score.

    An equal housing lender. NMLS #10287.

    Sell for more on Zillow
    Get a Zillow Showcase℠ listing at no additional cost and you could sell for .
    $439,600
    2% more
    +$8,792
    With Zillow Showcase(estimated)
    $448,392