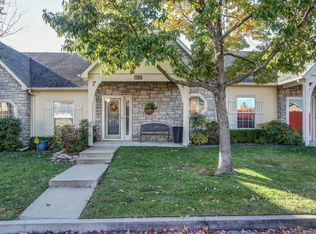
Welcome to this meticulously maintained 2-bedroom, 2-bath patio home, ideally situated on a desirable corner lot in a gated community. Built in 2003, this move-in-ready home offers comfortable living with a gas fireplace, covered back patio, sprinkler system, epoxy-coated garage flooring, and a 4-person storm shelter. Recent updates include a newer hot water heater, an HVAC condenser replaced in 2022, a microwave replaced in 2025, and a rear driveway that is less than a year old. Professionally cleaned and ready for its next owner, the home also benefits from an HOA that maintains the exterior yard and landscaping, making upkeep more convenient. Enjoy easy access to nearby restaurants, shopping, entertainment, and everyday essentials, along with added peace of mind from the seller-provided one year home warranty.
For sale
Price cut: $20K (9/23)
$269,900
8212 E 74th Ct, Tulsa, OK 74133
2beds
1,510sqft
Single Family Residence
Built in 2003
3,746 Square Feet Lot
$-- Zestimate®
$179/sqft
$120/mo HOA
What's special
Sprinkler systemDesirable corner lotEpoxy-coated garage flooringGas fireplaceCovered back patio
- 57 days
- 187
- 20
Zillow last checked:
Listing updated:
Listed by:
Michelle Carlton 918-520-5429,
eXp Realty, LLC (BO)
Source: MLS Technology, Inc.,MLS#: 2632164 Originating MLS: MLS Technology
Originating MLS: MLS TechnologyFacts & features
Interior
Bedrooms & bathrooms
- Bedrooms: 2
- Bathrooms: 2
- Full bathrooms: 2
Primary bedroom
- Description: Primary Bedroom,Private Bath
- Level: First
Bedroom
- Description: Bedroom,No Bath
- Level: First
Bathroom
- Description: Hall Bath,Full Bath
- Level: First
Kitchen
- Description: Kitchen,Eat-In
- Level: First
Living room
- Description: Living Room,Fireplace
- Level: First
Utility room
- Description: Utility Room,Inside
- Level: First
Heating
- Central, Gas
Cooling
- Central Air
Appliances
- Included: Dryer, Dishwasher, Disposal, Gas Water Heater, Microwave, Oven, Range, Refrigerator, Stove, Washer
Features
- High Ceilings, High Speed Internet, Laminate Counters, Other, Vaulted Ceiling(s), Wired for Data, Ceiling Fan(s), Electric Oven Connection
- Flooring: Carpet, Tile, Wood Veneer
- Windows: Other, Vinyl, Insulated Windows
- Number of fireplaces: 1
- Fireplace features: Gas Log, Gas Starter
Interior area
- Total structure area: 1,510
- Total interior livable area: 1,510 sqft
Property
Parking
- Total spaces: 2
- Parking features: Attached, Garage, Other, Garage Faces Rear, Shelves
- Attached garage spaces: 2
Features
- Levels: One
- Stories: 1
- Patio & porch: Covered, Patio, Porch
- Exterior features: Sprinkler/Irrigation, Rain Gutters
- Pool features: None
- Fencing: Privacy
Lot
- Size: 3,746 Square Feet
- Features: Corner Lot
Details
- Additional structures: None
- Parcel number: 75746831264320
Construction
Type & style
- Home type: SingleFamily
- Architectural style: Ranch,Patio Home
- Property subtype: Single Family Residence
Materials
- Stone Veneer, Stucco, Wood Frame
- Foundation: Slab
- Roof: Asphalt,Fiberglass
Condition
- Year built: 2003
Utilities & green energy
- Sewer: Public Sewer
- Water: Public
- Utilities for property: Cable Available, Electricity Available, Natural Gas Available, Phone Available
Green energy
- Energy efficient items: Windows
Community & HOA
Community
- Features: Gutter(s), Sidewalks
- Security: Storm Shelter, Smoke Detector(s)
- Subdivision: French Creek Patio Homes
HOA
- Has HOA: Yes
- Amenities included: Gated, Other
- HOA fee: $120 monthly
Location
- Region: Tulsa
Financial & listing details
- Price per square foot: $179/sqft
- Tax assessed value: $196,691
- Annual tax amount: $2,822
- Date on market: 8/29/2026
- Cumulative days on market: 57 days
- Listing terms: Conventional,FHA,VA Loan
Estimated market value
Not available
Estimated sales range
Not available
Not available
Price history
| Date | Event | Price |
|---|---|---|
| 9/23/2026 | Price change | $269,900-6.9%$179/sqft |
Source:  MLS Technology, Inc. #2632164 Report a problem MLS Technology, Inc. #2632164 Report a problem | ||
| 8/29/2026 | Listed for sale | $289,900+61.1%$192/sqft |
Source: MLS Technology, Inc. #2632164 Report a problem | ||
| 3/24/2021 | Listing removed | -- |
Source: Owner Report a problem | ||
| 7/14/2020 | Sold | $180,000-2.7%$119/sqft |
Source: Public Record Report a problem | ||
| 5/23/2020 | Pending sale | $185,000$123/sqft |
Source: Owner Report a problem | ||
| 4/7/2020 | Listed for sale | $185,000+8.9%$123/sqft |
Source: Owner Report a problem | ||
| 11/30/2007 | Listing removed | $169,900$113/sqft |
Source: Obeo #431833 Report a problem | ||
| 11/14/2007 | Listed for sale | $169,900+3%$113/sqft |
Source: Obeo #431833 Report a problem | ||
| 9/12/2005 | Sold | $165,000+7.1%$109/sqft |
Source: Public Record Report a problem | ||
| 7/31/2003 | Sold | $154,000$102/sqft |
Source: Public Record Report a problem | ||
Public tax history
| Year | Property taxes | Tax assessment |
|---|---|---|
| 2025 | $2,822 +7.5% | $20,636 +3.1% |
| 2024 | $2,625 +5.9% | $20,006 +3.2% |
| 2023 | $2,480 -1% | $19,394 +3.2% |
| 2022 | $2,505 -1.3% | $18,800 -5.1% |
| 2021 | $2,537 +6.4% | $19,800 +4.6% |
| 2020 | $2,385 -3.4% | $18,931 |
| 2019 | $2,468 +0% | $18,931 +5.6% |
| 2018 | $2,468 +0.2% | $17,931 -5.3% |
| 2017 | $2,463 +1.7% | $18,931 |
| 2016 | $2,422 | $18,931 |
| 2015 | $2,422 -1.1% | $18,931 |
| 2014 | $2,449 | $18,931 |
| 2013 | -- | $18,931 |
| 2012 | -- | $18,931 |
| 2011 | -- | $18,931 |
| 2010 | -- | $18,931 |
| 2009 | -- | $18,931 |
| 2008 | -- | $18,931 |
| 2007 | -- | $18,931 +4.3% |
| 2006 | -- | $18,150 +7.1% |
| 2005 | -- | $16,940 |
| 2004 | $2,132 | $16,940 |
Find assessor info on the county website
Monthly payment
Est. payment
Payment breakdown
Explore the cost of this home by adjusting the details. Changes won't be saved.Climate risks
Neighborhood: 74133
Nearby schools
Schools provided by the listing agent
- Elementary: Jarman
- Middle: Union
- High: Union
- District: Union - Sch Dist (9)
Source: MLS Technology, Inc.. This data may not be complete. We recommend contacting the local school district to confirm school assignments for this home.
Similar homes
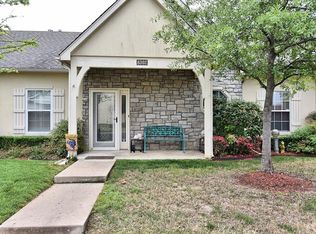
- $259,0002 bd2 ba1.6k sqft8311 S 84th East Pl, Tulsa, OK 74133For Sale
 MLS ID #2632995, Katie Mackey, Chinowth & Cohen. MLS Technology, Inc.
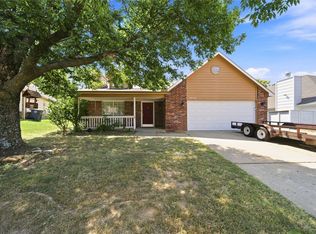
 - $259,0003 bd2 ba1.7k sqft9256 S 85th East Ave, Tulsa, OK 74133For Sale
 MLS ID #2629142, Angela Y Alred, Coldwell Banker Select. MLS Technology, Inc.
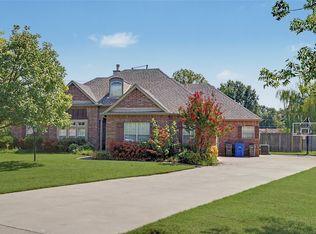
 - $300,0003 bd3 ba2.1k sqft7136 E 82nd St, Tulsa, OK 74133For Sale
 MLS ID #2634036, Sarah Launchbaugh, Coldwell Banker Select. MLS Technology, Inc.
 - $254,9973 bd2 ba1.4k sqft9713 S 69th East Ave, Tulsa, OK 74133For Sale
 MLS ID #2628229, Wally Kerr, YHSGR - Kerr Team. MLS Technology, Inc.
