Designed, built, and consistently maintained with quality upgrades by the current owners, this three-bedroom, two full and one half bath home in West Highlands blends comfort with everyday functionality. Multiple living options make daily life and hosting easy: den anchored by fireplace, formal living room in combination with dining room for flexible gatherings, and a sunny Florida room with wall of windows and easy access to the backyard. Throughout the home, finishes and improvements were chosen for ease of care, reflecting pride of ownership including a new roof in July 2026. The location adds to the home's appeal - just moments from Tulsa Hills shopping for everyday essentials and dining, nearby parks for outdoor time and Page Belcher Golf Course for quick tee times or sunset walks along the fairways. Whether you're entertaining, relaxing in the light-filled Florida room, or outside on the patio, this home delivers a calm, well-kept setting in a convenient, established neighborhood.
For sale
Price cut: $10.1K (8/3)
$299,900
6710 S 29th West Ave, Tulsa, OK 74132
3beds
2,243sqft
Single Family Residence
Built in 1987
8,276 Square Feet Lot
$298,400 Zestimate®
$134/sqft
$-- HOA
What's special
Light-filled florida roomDen anchored by fireplaceNew roof
- 60 days
- 731
- 31
Zillow last checked:
Listing updated:
Listed by:
Bruce Day 918-855-2211,
Coldwell Banker Select
Source: MLS Technology, Inc.,MLS#: 2624499 Originating MLS: MLS Technology
Originating MLS: MLS TechnologyFacts & features
Interior
Bedrooms & bathrooms
- Bedrooms: 3
- Bathrooms: 3
- Full bathrooms: 2
- 1/2 bathrooms: 1
Primary bedroom
- Description: Master Bedroom,Private Bath,Walk-in Closet
- Level: Second
Bedroom
- Description: Bedroom,Walk-in Closet
- Level: Second
Bedroom
- Description: Bedroom,Walk-in Closet
- Level: Second
Primary bathroom
- Description: Master Bath,Double Sink,Shower Only
- Level: Second
Bathroom
- Description: Hall Bath,Bathtub,Full Bath
- Level: Second
Bonus room
- Description: Additional Room,Florida
- Level: First
Den
- Description: Den/Family Room,Bookcase,Fireplace
- Level: First
Dining room
- Description: Dining Room,Combo w/ Living
- Level: First
Kitchen
- Description: Kitchen,
- Level: First
Utility room
- Description: Utility Room,Inside
- Level: First
Heating
- Central, Gas, Multiple Heating Units
Cooling
- Central Air, 2 Units
Appliances
- Included: Dryer, Dishwasher, Disposal, Gas Water Heater, Microwave, Oven, Range, Refrigerator, Stove, Washer, Plumbed For Ice Maker
- Laundry: Washer Hookup, Electric Dryer Hookup
Features
- Attic, Granite Counters, High Speed Internet, Solid Surface Counters, Cable TV, Ceiling Fan(s), Electric Oven Connection, Electric Range Connection, Programmable Thermostat
- Flooring: Carpet, Tile, Wood Veneer
- Doors: Insulated Doors, Storm Door(s)
- Windows: Aluminum Frames, Vinyl, Insulated Windows
- Number of fireplaces: 1
- Fireplace features: Gas Log, Gas Starter, Wood Burning
Interior area
- Total structure area: 2,243
- Total interior livable area: 2,243 sqft
Video & virtual tour
Property
Parking
- Total spaces: 2
- Parking features: Attached, Garage, Shelves
- Attached garage spaces: 2
Features
- Levels: Two
- Stories: 2
- Patio & porch: Patio
- Exterior features: Concrete Driveway, Sprinkler/Irrigation, Rain Gutters
- Pool features: None
- Fencing: Partial,Privacy
Lot
- Size: 8,276 Square Feet
- Features: None
Details
- Additional structures: None
- Parcel number: 73975820345345
Construction
Type & style
- Home type: SingleFamily
- Architectural style: English
- Property subtype: Single Family Residence
Materials
- Brick, HardiPlank Type, Wood Frame
- Foundation: Slab
- Roof: Asphalt,Fiberglass
Condition
- Year built: 1987
Utilities & green energy
- Sewer: Public Sewer
- Water: Public
- Utilities for property: Cable Available, Electricity Available, Fiber Optic Available, Natural Gas Available, Phone Available, Water Available
Green energy
- Energy efficient items: Doors, Insulation, Windows
Community & HOA
Community
- Features: Gutter(s), Sidewalks
- Security: No Safety Shelter, Security System Owned, Smoke Detector(s)
- Subdivision: West Highlands Plaza Resub
HOA
- Has HOA: No
Location
- Region: Tulsa
Financial & listing details
- Price per square foot: $134/sqft
- Annual tax amount: $2,366
- Date on market: 7/6/2026
- Cumulative days on market: 61 days
- Listing terms: Conventional,FHA,VA Loan
Estimated market value
$298,400
$283,000 - $313,000
$2,353/mo
Price history
| Date | Event | Price |
|---|---|---|
| 8/3/2026 | Price change | $299,900-3.3%$134/sqft |
Source:  MLS Technology, Inc. #2624499 Report a problem MLS Technology, Inc. #2624499 Report a problem | ||
| 7/6/2026 | Listed for sale | $310,000$138/sqft |
Source: MLS Technology, Inc. #2624499 Report a problem | ||
Public tax history
Tax history is unavailable.
Monthly payment
Est. payment
Payment breakdown
Explore the cost of this home by adjusting the details. Changes won't be saved.Climate risks
Neighborhood: West Highlands
Nearby schools
Schools provided by the listing agent
- Elementary: Northwest
- High: Jenks
- District: Jenks - Sch Dist (5)
Source: MLS Technology, Inc.. This data may not be complete. We recommend contacting the local school district to confirm school assignments for this home.
Similar homes
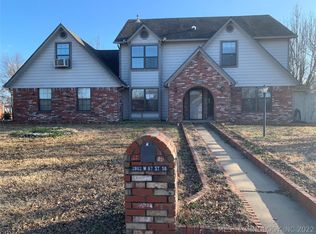
- $284,9003 bd2 ba2.1k sqft1920 E 53rd St, Tulsa, OK 74105For Sale
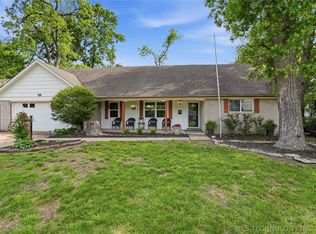 MLS ID #2620587, Jackie Shields, Keller Williams Premier. MLS Technology, Inc.
 - $299,9004 bd2 ba2.2k sqft7321 S 73rd East Ave, Tulsa, OK 74133For Sale
 MLS ID #2626027, Dan Martin, Walter & Associates, Inc.. MLS Technology, Inc.
 - $294,9994 bd2 ba2.2k sqft7341 S 70th East Ave, Tulsa, OK 74133For Sale
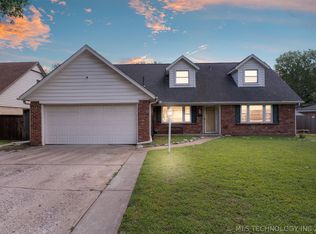 MLS ID #2622191, Dorie Simmons, McGraw, REALTORS. MLS Technology, Inc.
 - $355,0004 bd3 ba2.5k sqft8105 S 86th Ave E, Tulsa, OK 74133For Sale
 MLS ID #2624916, Jennifer McCowan, Chinowth & Cohen. MLS Technology, Inc.
