Welcome home to this inviting 4 bedroom, 2 bath, 2,340 sq ft per courthouse home tucked away on a quiet cul-de-sac in the heart of Prattville, just minutes from
downtown Sand Springs with easy access to Tulsa and Lake Keystone. Step inside to a spacious living area centered around a cozy fireplace, perfect for
relaxing evenings or gathering with friends and family.
The interior within in last two years features fresh paint and newer carpet, along with updated windows, sliding glass door, and gutters, plus a recently
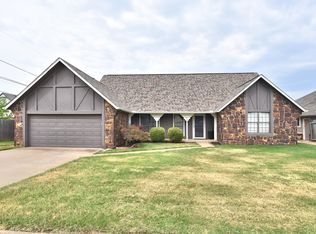
replaced AC condenser for added comfort and efficiency. The front of the home showcases cedar accents and recent exterior paint that boost curb appeal.
Out back, you'll love the good-sized fenced yard, ideal for kids, pets, or weekend get-togethers, complete with a fire pit area ready for evening
entertaining. With quick access to major highways, you can be in downtown Sand Springs, Tulsa, or on the water at Lake Keystone in just a short drive,
offering the perfect blend of convenience and recreation
For sale
Price cut: $10K (9/23)
$290,000
3105 Magnolia Ct, Sand Springs, OK 74063
4beds
2,340sqft
Single Family Residence
Built in 1976
10,585 Square Feet Lot
$289,200 Zestimate®
$124/sqft
$-- HOA
What's special
Fire pit areaFresh paintGood-sized fenced yardCedar accentsCozy fireplaceSliding glass doorNewer carpet
- 145 days
- 380
- 34
Zillow last checked:
Listing updated:
Listed by:
Dustin Adcock 918-527-5664,
Nassau Ridge Realty
Source: MLS Technology, Inc.,MLS#: 2619675 Originating MLS: MLS Technology
Originating MLS: MLS TechnologyFacts & features
Interior
Bedrooms & bathrooms
- Bedrooms: 4
- Bathrooms: 2
- Full bathrooms: 2
Primary bedroom
- Description: Master Bedroom,Private Bath,Walk-in Closet
- Level: First
Bedroom
- Description: Bedroom,No Bath,Walk-in Closet
- Level: First
Bedroom
- Description: Bedroom,No Bath,Walk-in Closet
- Level: First
Bedroom
- Description: Bedroom,No Bath,Walk-in Closet
- Level: First
Primary bathroom
- Description: Master Bath,Shower Only
- Level: First
Bathroom
- Description: Hall Bath,Full Bath
- Level: First
Den
- Description: Den/Family Room,Separate
- Level: First
Dining room
- Description: Dining Room,Formal
- Level: First
Kitchen
- Description: Kitchen,Breakfast Nook
- Level: First
Living room
- Description: Living Room,Fireplace
- Level: First
Utility room
- Description: Utility Room,Inside
- Level: First
Heating
- Central, Gas
Cooling
- Central Air
Appliances
- Included: Dishwasher, Gas Water Heater, Microwave, Oven, Range
- Laundry: Electric Dryer Hookup
Features
- Attic, Granite Counters, High Ceilings, Stone Counters, Electric Oven Connection, Electric Range Connection
- Flooring: Carpet, Tile
- Windows: Vinyl
- Basement: None
- Number of fireplaces: 1
- Fireplace features: Gas Log, Outside
Interior area
- Total structure area: 2,340
- Total interior livable area: 2,340 sqft
Property
Parking
- Total spaces: 2
- Parking features: Attached, Garage
- Attached garage spaces: 2
Accessibility
- Accessibility features: Other
Features
- Levels: One
- Stories: 1
- Patio & porch: Covered, Patio, Porch
- Exterior features: Fire Pit, Rain Gutters
- Pool features: None
- Fencing: None
Lot
- Size: 10,585 Square Feet
- Features: Cul-De-Sac
Details
- Additional structures: None
- Parcel number: 62240912217400
Construction
Type & style
- Home type: SingleFamily
- Architectural style: Ranch
- Property subtype: Single Family Residence
Materials
- Brick, HardiPlank Type, Wood Frame
- Foundation: Slab
- Roof: Asphalt,Fiberglass
Condition
- Year built: 1976
Utilities & green energy
- Sewer: Public Sewer
- Water: Public
- Utilities for property: Electricity Available, Natural Gas Available, Water Available
Community & HOA
Community
- Features: Gutter(s), Sidewalks
- Security: No Safety Shelter, Smoke Detector(s)
- Subdivision: Prattwood Estates
HOA
- Has HOA: No
Location
- Region: Sand Springs
Financial & listing details
- Price per square foot: $124/sqft
- Tax assessed value: $138,000
- Annual tax amount: $3,413
- Date on market: 5/28/2026
- Cumulative days on market: 146 days
- Listing terms: Conventional,FHA,Other
- Exclusions: Alarm is leased. Ring doorbell doesn't convey
Estimated market value
$289,200
$275,000 - $304,000
$2,096/mo
Price history
| Date | Event | Price |
|---|---|---|
| 9/23/2026 | Price change | $290,000-3.3%$124/sqft |
Source:  MLS Technology, Inc. #2619675 Report a problem MLS Technology, Inc. #2619675 Report a problem | ||
| 8/7/2026 | Price change | $300,000-3.2%$128/sqft |
Source: MLS Technology, Inc. #2619675 Report a problem | ||
| 6/15/2026 | Price change | $309,990-3.1%$132/sqft |
Source: MLS Technology, Inc. #2619675 Report a problem | ||
| 6/3/2026 | Price change | $319,990-3%$137/sqft |
Source: MLS Technology, Inc. #2619675 Report a problem | ||
| 5/29/2026 | Listed for sale | $330,000+20%$141/sqft |
Source: MLS Technology, Inc. #2619675 Report a problem | ||
| 3/15/2024 | Sold | $275,000$118/sqft |
Source: MLS Technology, Inc. #2401850 Report a problem | ||
| 2/20/2024 | Pending sale | $275,000$118/sqft |
Source: MLS Technology, Inc. #2401850 Report a problem | ||
| 2/8/2024 | Price change | $275,000-1.4%$118/sqft |
Source: MLS Technology, Inc. #2401850 Report a problem | ||
| 2/2/2024 | Price change | $279,000-0.4%$119/sqft |
Source: MLS Technology, Inc. #2401850 Report a problem | ||
| 1/19/2024 | Listed for sale | $280,000+38.6%$120/sqft |
Source: MLS Technology, Inc. #2401850 Report a problem | ||
| 12/20/2023 | Sold | $202,000+1.8%$86/sqft |
Source: Public Record Report a problem | ||
| 8/5/2020 | Sold | $198,500+107.9%$85/sqft |
Source: Public Record Report a problem | ||
| 3/11/2013 | Sold | $95,500+0.6%$41/sqft |
Source: MLS Technology, Inc. #1236078 Report a problem | ||
| 12/15/2012 | Listed for sale | $94,900-22.1%$41/sqft |
Source: Homepath Report a problem | ||
| 10/29/2012 | Sold | $121,885-9%$52/sqft |
Source: Public Record Report a problem | ||
| 6/6/2005 | Sold | $134,000$57/sqft |
Source: Public Record Report a problem | ||
Public tax history
| Year | Property taxes | Tax assessment |
|---|---|---|
| 2015 | $1,894 -0.9% | $15,180 |
| 2014 | $1,911 +5.5% | $15,180 |
| 2013 | $1,811 -4.6% | $15,180 |
| 2012 | $1,899 -1.3% | $15,180 |
| 2011 | $1,924 | $15,180 |
| 2010 | $1,924 +3.4% | $15,180 |
| 2009 | $1,860 +0.3% | $15,180 |
| 2008 | $1,854 | $15,180 +3% |
| 2007 | $1,854 -2.9% | $14,740 |
| 2006 | $1,910 +29.8% | $14,740 +21.6% |
| 2005 | $1,472 | $12,122 |
Find assessor info on the county website
Monthly payment
Est. payment
Payment breakdown
Explore the cost of this home by adjusting the details. Changes won't be saved.Climate risks
Neighborhood: 74063
Nearby schools
Schools provided by the listing agent
- Elementary: Pratt
- High: Charles Page
- District: Sand Springs - Sch Dist (2)
Source: MLS Technology, Inc.. This data may not be complete. We recommend contacting the local school district to confirm school assignments for this home.
- $226,1003 bd2 ba1.6k sqft3106 S Magnolia Ct, Sand Springs, OK 74063Off Market
- $269,500-- bd2 ba2.8k sqft3107 S Magnolia Ct, Sand Springs, OK 74063Off Market
- $261,800-- bd2 ba2.3k sqft3104 S Magnolia Ct, Sand Springs, OK 74063Off Market
- $202,000-- bd1 ba2.3k sqft3105 S Magnolia Ct, Sand Springs, OK 74063Sold
Similar homes
- $289,5004 bd2 ba2.1k sqft326 Spruce Ct, Sand Springs, OK 74063For Sale
 MLS ID #2632863, Awdin Torres, Ryon & Associates, Inc.. MLS Technology, Inc.
 - $298,5004 bd2 ba2.1k sqft5004 S Spruce Dr, Sand Springs, OK 74063For Sale
 MLS ID #2629570, Jennifer Collins, Compass Realty LLC. MLS Technology, Inc.
 - $279,0004 bd2 ba1.5k sqft22352 W Coyote Trl S, Sand Springs, OK 74063For Sale
 MLS ID #2636826, Jaybee Hawkins, Cochran & Co Realtors. MLS Technology, Inc.
 - $315,0003 bd2 ba1.1k sqft2454 N 129th West Ave, Sand Springs, OK 74063For Sale
 MLS ID #2627804, David A Johnson, Coldwell Banker Select. MLS Technology, Inc.
