Major updates already completed-now it's ready for your personal touch! This spacious 4 bedroom, 2 bath home offers the peace of mind of extensive recent improvements while leaving room to add your own style and cosmetic finishes. Over the past year, the seller has invested in the home's biggest-ticket items, including two new HVAC systems, a new roof, chimney repairs, foundation piers, insulation, water heater, updated interior and exterior electrical panels, new fencing, renovated upstairs bathroom, new carpet and a water softener. With the costly updates behind you, you can focus on making the space uniquely yours. The functional layout features a downstairs primary bedroom and bathroom, three additional bedrooms and a renovated full bath upstairs, plus a floor attic providing valuable storage. Outside, enjoy a private, fenced backyard perfect for relaxing, entertaining or pets. The storage building has electricity, perfect for an office space, she-shed or additional storage. Whether you're looking for a home with room to grow or one where you can build equity through cosmetic updates, this Tulsa property offers an incredible opportunity to do just that.
For sale
Price cut: $44.9K (10/13)
$299,999
10731 E 29th Pl, Tulsa, OK 74129
4beds
2,312sqft
Single Family Residence
Built in 1972
8,407 Square Feet Lot
$-- Zestimate®
$130/sqft
$-- HOA
What's special
Water softenerNew fencingRenovated upstairs bathroomFunctional layoutThree additional bedroomsNew carpetTwo new hvac systems
- 83 days
- 210
- 8
Zillow last checked:
Listing updated:
Listed by:
Amanda Curtsinger 918-822-1146,
C21/First Choice Realty
Source: MLS Technology, Inc.,MLS#: 2627188 Originating MLS: MLS Technology
Originating MLS: MLS TechnologyFacts & features
Interior
Bedrooms & bathrooms
- Bedrooms: 4
- Bathrooms: 2
- Full bathrooms: 2
Primary bedroom
- Description: Primary Bedroom,Walk-in Closet
- Level: First
Bedroom
- Description: Bedroom,No Bath
- Level: Second
Bedroom
- Description: Bedroom,No Bath
- Level: Second
Bedroom
- Description: Bedroom,No Bath
- Level: Second
Primary bathroom
- Description: Primary Bath,Bathtub,Full Bath
- Level: First
Bathroom
- Description: Hall Bath,Bathtub,Full Bath
- Level: Second
Bonus room
- Description: Additional Room,Attic
- Level: Second
Dining room
- Description: Dining Room,Formal
- Level: First
Kitchen
- Description: Kitchen,Breakfast Nook,Eat-In
- Level: First
Living room
- Description: Living Room,Fireplace
- Level: First
Office
- Description: Office,
- Level: First
Utility room
- Description: Utility Room,Inside
- Level: First
Heating
- Central, Gas
Cooling
- Central Air
Appliances
- Included: Dishwasher, Disposal, Gas Water Heater, Microwave, Oven, Range
- Laundry: Washer Hookup
Features
- Attic, High Ceilings, Laminate Counters, Ceiling Fan(s), Electric Oven Connection
- Flooring: Carpet, Other, Tile
- Windows: Vinyl
- Basement: None
- Number of fireplaces: 1
- Fireplace features: Gas Starter
Interior area
- Total structure area: 2,312
- Total interior livable area: 2,312 sqft
Property
Parking
- Total spaces: 2
- Parking features: Attached, Garage
- Attached garage spaces: 2
Features
- Levels: Two
- Stories: 2
- Patio & porch: Patio
- Exterior features: Concrete Driveway, Rain Gutters
- Pool features: None
- Fencing: Privacy
Lot
- Size: 8,407 Square Feet
- Features: Mature Trees
Details
- Additional structures: Shed(s)
- Parcel number: 44085941836580
Construction
Type & style
- Home type: SingleFamily
- Architectural style: Other
- Property subtype: Single Family Residence
Materials
- Brick, Other, Wood Frame
- Foundation: Slab
- Roof: Asphalt,Fiberglass
Condition
- Year built: 1972
Utilities & green energy
- Sewer: Public Sewer
- Water: Public
- Utilities for property: Cable Available, Electricity Available, Natural Gas Available, Phone Available, Water Available
Green energy
- Indoor air quality: Ventilation
Community & HOA
Community
- Features: Gutter(s), Sidewalks
- Security: No Safety Shelter, Smoke Detector(s)
- Subdivision: Valley Glen Iii
HOA
- Has HOA: No
Location
- Region: Tulsa
Financial & listing details
- Price per square foot: $130/sqft
- Tax assessed value: $106,386
- Annual tax amount: $1,434
- Date on market: 7/30/2026
- Cumulative days on market: 83 days
- Listing terms: Conventional,FHA,VA Loan
Estimated market value
Not available
Estimated sales range
Not available
Not available
Price history
| Date | Event | Price |
|---|---|---|
| 10/13/2026 | Price change | $299,999-13%$130/sqft |
Source:  MLS Technology, Inc. #2627188 Report a problem MLS Technology, Inc. #2627188 Report a problem | ||
| 9/3/2026 | Price change | $344,900-1.4%$149/sqft |
Source: MLS Technology, Inc. #2627188 Report a problem | ||
| 7/30/2026 | Listed for sale | $349,900+81.3%$151/sqft |
Source: MLS Technology, Inc. #2627188 Report a problem | ||
| 3/28/2025 | Sold | $193,000-10.2%$83/sqft |
Source: MLS Technology, Inc. #2437237 Report a problem | ||
| 2/21/2025 | Pending sale | $215,000$93/sqft |
Source: MLS Technology, Inc. #2437237 Report a problem | ||
| 10/22/2024 | Listed for sale | $215,000$93/sqft |
Source: MLS Technology, Inc. #2437237 Report a problem | ||
Public tax history
| Year | Property taxes | Tax assessment |
|---|---|---|
| 2025 | $1,434 +3.5% | $10,702 |
| 2024 | $1,386 +2% | $10,702 |
| 2023 | $1,358 -4.8% | $10,702 0% |
| 2022 | $1,427 +0.9% | $10,703 -8.5% |
| 2021 | $1,414 +1.4% | $11,703 |
| 2020 | $1,394 -4.9% | $11,703 |
| 2019 | $1,467 0% | $11,703 +9.3% |
| 2018 | $1,467 -0.2% | $10,703 -8.5% |
| 2017 | $1,470 +2.3% | $11,703 |
| 2016 | $1,437 | $11,703 |
| 2015 | $1,437 -0.2% | $11,703 |
| 2014 | $1,440 | $11,703 |
| 2013 | -- | $11,703 |
| 2012 | -- | $11,703 |
| 2011 | -- | $11,703 |
| 2010 | -- | $11,703 |
| 2009 | -- | $11,703 +2% |
| 2008 | -- | $11,473 |
| 2007 | -- | $11,473 |
| 2006 | -- | $11,473 |
| 2005 | -- | $11,473 |
| 2004 | $1,238 | $11,473 |
| 2003 | -- | $11,473 +4.8% |
| 2002 | -- | $10,951 +5% |
| 2001 | -- | $10,429 +5% |
| 2000 | -- | $9,933 |
Find assessor info on the county website
Monthly payment
Est. payment
Payment breakdown
Explore the cost of this home by adjusting the details. Changes won't be saved.Climate risks
Neighborhood: Columbus
Nearby schools
Schools provided by the listing agent
- Elementary: Dolores Huerta
- High: East Central
- District: Tulsa - Sch Dist (1)
Source: MLS Technology, Inc.. This data may not be complete. We recommend contacting the local school district to confirm school assignments for this home.

Similar homes
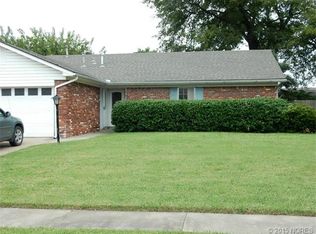
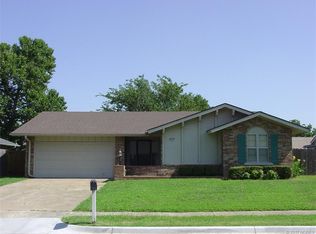
- $318,0005 bd2 ba2.5k sqft2735 S 96th East Ave, Tulsa, OK 74129For Sale
 MLS ID #2627651, Jami Holmes, C21/First Choice Realty. MLS Technology, Inc.
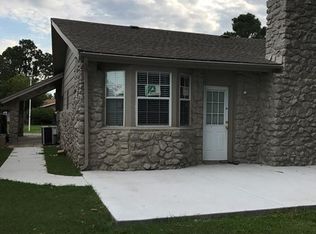
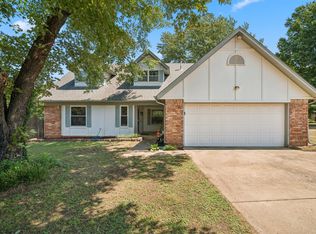
 - $325,0004 bd2 ba2.1k sqft24615 E Sisemore St, Broken Arrow, OK 74014For Sale
 MLS ID #2629776, Kaleb Wright, Coyote Co. Realty. MLS Technology, Inc.
 - $265,0003 bd4 ba2k sqft546 N 38th West Ave, Tulsa, OK 74127For Sale
 MLS ID #2631601, Cindy Paul, Coldwell Banker Select. MLS Technology, Inc.
 - $264,9003 bd2 ba2k sqft7812 E 55th St, Tulsa, OK 74145For Sale
 MLS ID #2636892, James Steed, Coldwell Banker Select. MLS Technology, Inc.
