Welcome to this beautiful home featuring a desirable split floor plan overlooking a peaceful greenbelt. The inviting oversized front porch offers the perfect place to relax and unwind. Inside you will find 3 bedrooms, 2 baths + the separate formal dining room offers flexibility and can easily serve as a home office, playroom, or flexroom. The kitchen is equipped with granite countertops, a gas range, center island, large pantry, new dishwasher, new garbage disposal, and a newer microwave. The private primary suite includes a spacious walk-in closet, ensuite bath with double sinks, soaking tub and separate shower. A brand-new roof adds peace of mind for the next owner. Located in the highly sought-after Bixby School District, the neighborhood also features a park and splash pad for outdoor fun and recreation. Great Location, close to shopping, dining, and highways.
For sale
$307,000
13745 S 89th East Ave, Bixby, OK 74008
3beds
1,770sqft
Single Family Residence
Built in 2008
7,143 Square Feet Lot
$-- Zestimate®
$173/sqft
$28/mo HOA
What's special
Inviting oversized front porchDesirable split floor planSeparate formal dining roomGas rangePrivate primary suiteSeparate showerSoaking tub
- 5 days |
- 290 |
- 18 |
Zillow last checked:
Listing updated:
Listed by:
Julie Hill 918-760-6565,
Cochran & Co Realtors
Source: MLS Technology, Inc.,MLS#: 2628985 Originating MLS: MLS Technology
Originating MLS: MLS TechnologyFacts & features
Interior
Bedrooms & bathrooms
- Bedrooms: 3
- Bathrooms: 2
- Full bathrooms: 2
Primary bedroom
- Description: Primary Bedroom,Private Bath,Walk-in Closet
- Level: First
Bedroom
- Description: Bedroom,No Bath
- Level: First
Bedroom
- Description: Bedroom,No Bath
- Level: First
Primary bathroom
- Description: Primary Bath,Bathtub,Double Sink,Full Bath,Separate Shower,Vent
- Level: First
Bathroom
- Description: Hall Bath,Bathtub,Full Bath,Vent
- Level: First
Kitchen
- Description: Kitchen,Breakfast Nook,Island,Pantry
- Level: First
Living room
- Description: Living Room,
- Level: First
Office
- Description: Office,
- Level: First
Utility room
- Description: Utility Room,Inside
- Level: First
Heating
- Central, Gas
Cooling
- Central Air
Appliances
- Included: Dishwasher, Disposal, Gas Water Heater, Microwave, Oven, Range, Stove, Plumbed For Ice Maker
- Laundry: Washer Hookup, Electric Dryer Hookup
Features
- Granite Counters, High Ceilings, High Speed Internet, Cable TV, Gas Range Connection, Gas Oven Connection, Programmable Thermostat
- Flooring: Carpet, Tile
- Doors: Insulated Doors
- Windows: Vinyl, Insulated Windows
- Has fireplace: No
Interior area
- Total structure area: 1,770
- Total interior livable area: 1,770 sqft
Property
Parking
- Total spaces: 2
- Parking features: Attached, Garage
- Attached garage spaces: 2
Features
- Levels: One
- Stories: 1
- Patio & porch: Covered, Patio, Porch
- Exterior features: Concrete Driveway, Landscaping, Rain Gutters
- Pool features: None
- Fencing: Chain Link,Full,Privacy
Lot
- Size: 7,143 Square Feet
- Features: Greenbelt
Details
- Additional structures: None
- Parcel number: 58065731221050
Construction
Type & style
- Home type: SingleFamily
- Architectural style: Craftsman
- Property subtype: Single Family Residence
Materials
- Brick, Masonite, Stone, Wood Frame
- Foundation: Slab
- Roof: Asphalt,Fiberglass
Condition
- Year built: 2008
Utilities & green energy
- Sewer: Public Sewer
- Water: Public
- Utilities for property: Electricity Available, Natural Gas Available, Water Available
Green energy
- Energy efficient items: Doors, Windows
Community & HOA
Community
- Features: Gutter(s), Sidewalks
- Security: No Safety Shelter, Smoke Detector(s)
- Subdivision: Southbridge
HOA
- Has HOA: Yes
- Amenities included: Other, Park
- HOA fee: $340 annually
Location
- Region: Bixby
Financial & listing details
- Price per square foot: $173/sqft
- Annual tax amount: $3,466
- Date on market: 8/7/2026
- Cumulative days on market: 9 days
- Listing terms: Conventional,FHA,Other,VA Loan
Estimated market value
Not available
Estimated sales range
Not available
Not available
Price history
| Date | Event | Price |
|---|---|---|
| 8/10/2026 | Listed for sale | $307,000+70.6%$173/sqft |
Source:  MLS Technology, Inc. #2628985 Report a problem MLS Technology, Inc. #2628985 Report a problem | ||
| 3/19/2018 | Sold | $180,000$102/sqft |
Source: MLS Technology, Inc. #1745907 Report a problem | ||
Public tax history
Tax history is unavailable.
Monthly payment
Est. payment
Payment breakdown
Explore the cost of this home by adjusting the details. Changes won't be saved.Climate risks
Neighborhood: 74008
Nearby schools
GreatSchools rating
- 6/10East IntermediateGrades: 4-6Distance: 2 mi
- 7/10Bixby Middle SchoolGrades: 7-8Distance: 2.4 mi
- 9/10Bixby High SchoolGrades: 9-12Distance: 2.1 mi
Schools provided by the listing agent
- Elementary: East (Formerly Northeast)
- High: Bixby
- District: Bixby - Sch Dist (4)
Source: MLS Technology, Inc.. This data may not be complete. We recommend contacting the local school district to confirm school assignments for this home.
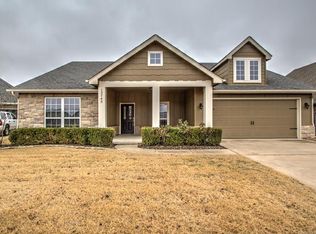
- $295,0003 bd2 ba1.7k sqft13745 S 89th Ave E, Bixby, OK 74008Off Market
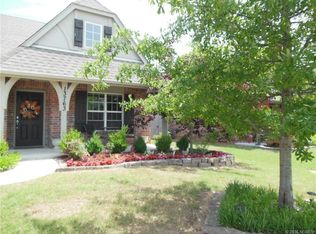
- $318,1003 bd2 ba1.9k sqft13763 S 89th East Ave, Bixby, OK 74008Off Market

- $313,5003 bd2 ba1.9k sqft13763 S 89th Ave E, Bixby, OK 74008Off Market
- $341,100-- bd2 ba2.4k sqft13727 S 89th Ave E, Bixby, OK 74008Off Market
- $305,800-- bd2 ba1.9k sqft13781 S 89th Ave E, Bixby, OK 74008Off Market
- $283,0003 bd2 ba1.6k sqft13709 S 89th Ave E, Bixby, OK 74008Off Market
- $287,2003 bd2 ba1.6k sqft13708 S 89th Ave E, Bixby, OK 74008Off Market
- $314,4004 bd2 ba1.9k sqft13740 S 89th Ave E, Bixby, OK 74008Off Market
A local agent can set up tours, give advice and negotiate with sellers.
A local lender can help you make sure your offer is ready when you are.
Similar homes
- $299,0003 bd2 ba1.5k sqft13410 S 94th Ave E, Bixby, OK 74008For Sale
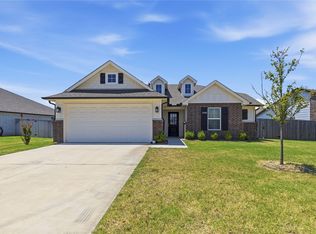 MLS ID #2628584, Gayle Roberts-Pisklo, Chinowth & Cohen. MLS Technology, Inc.
 - $310,0003 bd2 ba2k sqft11527 S 105th East Ave, Bixby, OK 74008For Sale
 MLS ID #2627928, Sherrie Adams, Keller Williams Premier. MLS Technology, Inc.
 - $324,9003 bd2 ba1.5k sqft9518 E 134th Pl S, Bixby, OK 74008For Sale
 MLS ID #2626790, Tyler Gillentine, Keller Williams Preferred. MLS Technology, Inc.
 - $325,0004 bd2 ba2k sqft4526 E 141st Pl S, Bixby, OK 74008For Sale
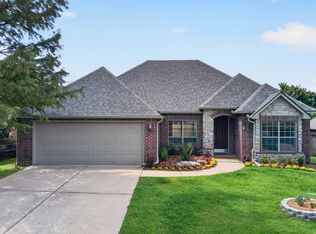 MLS ID #2627825, Lee Hurst, Chinowth & Cohen. MLS Technology, Inc.
 - $269,9003 bd2 ba1.5k sqft16219 S 87th East Ave, Bixby, OK 74008For SaleMLS ID #2628971, Bridget L Labadie, Chinowth & Cohen. MLS Technology, Inc.
- $439,0004 bd3 ba2.3k sqft12533 S 73rd Pl E, Bixby, OK 74008For SaleMLS ID #2629794, John Broostin, RE/MAX Results. MLS Technology, Inc.
- $345,0004 bd2 ba1.9k sqft13306 S 21st Ct, Bixby, OK 74008For SaleMLS ID #2626133, Jennifer Bosserman, Chinowth & Cohen. MLS Technology, Inc.
- $319,0004 bd2 ba1.8k sqft6700 S 20th Pl, Broken Arrow, OK 74011For SaleMLS ID #2628565, Kaelee McMahon, McGraw, REALTORS. MLS Technology, Inc.
- $310,0003 bd2 ba1.9k sqft2404 S 10th St, Broken Arrow, OK 74012For SaleMLS ID #2628428, Jaimie Nussbaum, MORE Agency. MLS Technology, Inc.
- $275,0003 bd2 ba1.7k sqft9256 S 85th East Ave, Tulsa, OK 74133For SaleMLS ID #2629142, Angela Y Alred, Coldwell Banker Select. MLS Technology, Inc.
- $335,0004 bd3 ba1.7k sqft7423 S Walnut Ave, Broken Arrow, OK 74011For SaleMLS ID #2623777, Erin Catron, Erin Catron & Company, LLC. MLS Technology, Inc.
- $325,0003 bd2 ba1.7k sqft1939 W Imperial Pl, Broken Arrow, OK 74011For SaleMLS ID #2626884, Tiffany Martin, Coldwell Banker Select. MLS Technology, Inc.
- $300,0004 bd2 ba1.8k sqft20539 E 32nd Pl S, Broken Arrow, OK 74014For SaleMLS ID #2628735, Angela McMillan, Keller Williams Advantage. MLS Technology, Inc.
- from $339,9904 bd3 ba2k sqftBeckett Plan, Henson Square, Bixby, OK 74008New ConstructionSimmons Homes
- $335,0003 bd2 ba1.5k sqft3361 E 153rd St S, Bixby, OK 74008New ConstructionMLS Technology, Inc.
- $284,9003 bd2 ba1.4k sqft1901 E Winston St, Broken Arrow, OK 74011For SaleMLS ID #2627827, Ashley Elizondo, Keller Williams Preferred. MLS Technology, Inc.
- $289,9003 bd2 ba1.7k sqft1415 W 118th St S, Jenks, OK 74037For SaleMLS ID #2627309, Shannon Surrett, Legacy Realty Advisors. MLS Technology, Inc.
- from $290,8103 bd2 ba1.4k sqftRedbud Plan, Henson Square, Bixby, OK 74008New ConstructionSimmons Homes
- from $343,2304 bd3 ba1.9k sqftSawyer Plan, River Crest, Bixby, OK 74008New ConstructionSimmons Homes
- $279,0004 bd2 ba1.6k sqft1216 E Richmond St, Broken Arrow, OK 74012For SaleMLS ID #2628945, Missy Hagin-Pittman, Chinowth & Cohen. MLS Technology, Inc.
