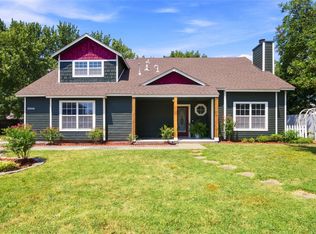
Welcome home to this beautifully maintained and thoughtfully designed property offering spacious living areas, modern finishes, and plenty of room to entertain! The upstairs game room provides the perfect space for entertaining, a playroom or additional living space. With its functional floor plan and updates throughout, this home is move-in ready and perfect for making lasting memories.
For sale
Price cut: $5K (9/26)
$295,000
2304 W Ocala St, Broken Arrow, OK 74011
3beds
2,030sqft
Single Family Residence
Built in 1993
8,407 Square Feet Lot
$293,700 Zestimate®
$145/sqft
$-- HOA
What's special
Modern finishesUpdates throughoutFunctional floor planUpstairs game room
- 55 days
- 299
- 33
Zillow last checked:
Listing updated:
Listed by:
Ashley Reavis 918-772-0313,
Black Label Agents
Source: MLS Technology, Inc.,MLS#: 2632162 Originating MLS: MLS Technology
Originating MLS: MLS TechnologyFacts & features
Interior
Bedrooms & bathrooms
- Bedrooms: 3
- Bathrooms: 2
- Full bathrooms: 2
Heating
- Central, Electric, Gas
Cooling
- Central Air
Appliances
- Included: Dishwasher, Gas Water Heater, Microwave, Oven, Range, Stove
Features
- None, Other
- Flooring: Carpet, Tile
- Windows: Aluminum Frames
- Number of fireplaces: 1
- Fireplace features: Wood Burning
Interior area
- Total structure area: 2,030
- Total interior livable area: 2,030 sqft
Property
Parking
- Total spaces: 2
- Parking features: Attached, Garage
- Attached garage spaces: 2
Features
- Levels: Two
- Stories: 2
- Patio & porch: None
- Exterior features: Rain Gutters
- Pool features: None
- Has spa: Yes
- Spa features: Hot Tub
- Fencing: Privacy
Lot
- Size: 8,407 Square Feet
- Features: Mature Trees
Details
- Additional structures: None
- Parcel number: 82045740900320
Construction
Type & style
- Home type: SingleFamily
- Property subtype: Single Family Residence
Materials
- Brick, Vinyl Siding, Wood Frame
- Foundation: Slab
- Roof: Asphalt,Fiberglass
Condition
- Year built: 1993
Utilities & green energy
- Sewer: Public Sewer
- Water: Public
- Utilities for property: Electricity Available, Natural Gas Available, Water Available
Community & HOA
Community
- Features: Gutter(s), Sidewalks
- Security: No Safety Shelter
- Subdivision: Willow Springs Ii B1-6
HOA
- Has HOA: No
Location
- Region: Broken Arrow
Financial & listing details
- Price per square foot: $145/sqft
- Tax assessed value: $155,254
- Annual tax amount: $2,069
- Date on market: 8/29/2026
- Cumulative days on market: 56 days
- Listing terms: Conventional,FHA,Other,VA Loan
Estimated market value
$293,700
$279,000 - $308,000
$1,997/mo
Price history
| Date | Event | Price |
|---|---|---|
| 9/26/2026 | Price change | $295,000-1.7%$145/sqft |
Source:  MLS Technology, Inc. #2632162 Report a problem MLS Technology, Inc. #2632162 Report a problem | ||
| 9/9/2026 | Price change | $299,990-1.6%$148/sqft |
Source: MLS Technology, Inc. #2632162 Report a problem | ||
| 8/29/2026 | Listed for sale | $305,000+250.6%$150/sqft |
Source: MLS Technology, Inc. #2632162 Report a problem | ||
| 9/14/1993 | Sold | $87,000$43/sqft |
Source: Agent Provided Report a problem | ||
Public tax history
| Year | Property taxes | Tax assessment |
|---|---|---|
| 2025 | $2,069 +3.1% | $16,078 +3.2% |
| 2024 | $2,007 +3.4% | $15,580 +3.2% |
| 2023 | $1,940 +2.3% | $15,098 +3.2% |
| 2022 | $1,896 +3.2% | $14,628 -3.6% |
| 2021 | $1,838 -1.7% | $15,174 |
| 2020 | $1,870 -0.1% | $15,174 |
| 2019 | $1,872 +0% | $15,174 +7.1% |
| 2018 | $1,871 +1.4% | $14,174 -6.6% |
| 2017 | $1,846 +0.4% | $15,174 +0.7% |
| 2016 | $1,839 | $15,073 -0.7% |
| 2015 | $1,839 +4.1% | $15,174 |
| 2014 | $1,767 | $15,174 +10% |
| 2013 | -- | $13,794 |
| 2012 | -- | $13,794 |
| 2011 | -- | $13,794 |
| 2010 | -- | $13,794 |
| 2009 | -- | $13,794 |
| 2008 | -- | $13,794 |
| 2007 | -- | $13,794 +1% |
| 2006 | -- | $13,662 +1.8% |
| 2005 | -- | $13,421 +5% |
| 2004 | $1,497 | $12,782 |
| 2003 | -- | $12,782 +0.3% |
| 2002 | -- | $12,746 +5% |
| 2001 | -- | $12,140 +5% |
| 2000 | -- | $11,561 |
Find assessor info on the county website
Monthly payment
Est. payment
Payment breakdown
Explore the cost of this home by adjusting the details. Changes won't be saved.Climate risks
Neighborhood: 74011
Nearby schools
Schools provided by the listing agent
- Elementary: Aspen Creek
- High: Broken Arrow
- District: Broken Arrow - Sch Dist (3)
Source: MLS Technology, Inc.. This data may not be complete. We recommend contacting the local school district to confirm school assignments for this home.

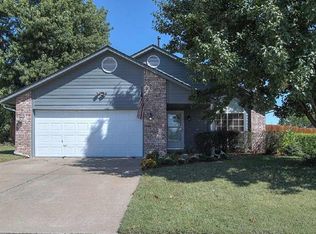

Similar homes
- $305,0003 bd2 ba1.5k sqft8105 S Elder Ave, Broken Arrow, OK 74011For Sale
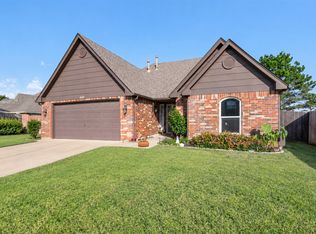 MLS ID #2637941, Kelly Beeman, Skyline Acres Realty. MLS Technology, Inc.
 - $349,9004 bd2 ba2k sqft2517 W Ocala St, Broken Arrow, OK 74011For Sale
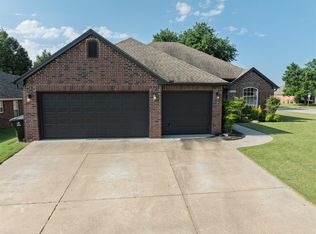 MLS ID #2629563, Deborah A. Necessary-Robertson, American Pride Realty, LLC.. MLS Technology, Inc.
 - $315,0004 bd3 ba2.3k sqft1816 W Gulfport St, Broken Arrow, OK 74011For Sale
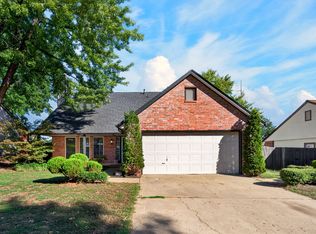 MLS ID #2636781, Baylee Williamson, Chinowth & Cohen. MLS Technology, Inc.
 - $330,0003 bd4 ba2.1k sqft2508 W Roanoke St, Broken Arrow, OK 74011For Sale
 MLS ID #2624401, Lisa Nation, Solid Rock, REALTORS. MLS Technology, Inc.
