Discover the reimagined ranch-style residence at 2517 W Ocala, Broken Arrow, OK 74011, a property built in 2004 that has been completely remodeled to offer contemporary living. This single-family home presents an opportunity for a lifestyle of comfort and sophistication. The recently updated kitchen stands as the heart of this home, featuring an expansive island with a convenient integrated sink, all designed in an open-plan layout that seamlessly connects with the living room, fostering an ideal environment for entertaining and daily life. The living room itself provides a warm and inviting atmosphere, centered around a cozy fireplace. Each of the two bathrooms offers thoughtful design, with at least one featuring a double vanity for added convenience, extensive storage solutions, and a spacious walk-in shower, creating a spa-like retreat. Beyond the interior, this home offers a private yard, perfect for outdoor enjoyment, complemented by a welcoming patio and a covered patio, providing versatile spaces for relaxation or al fresco dining. The attached three-car garage ensures ample parking and storage, while a dedicated laundry room adds to the home's practical amenities. Explore the possibilities of a refined lifestyle in this meticulously updated residence.
For sale
Price cut: $5K (7/13)
$349,900
2517 W Ocala St, Broken Arrow, OK 74011
4beds
2,042sqft
Single Family Residence
Built in 2004
0.29 Acres Lot
$-- Zestimate®
$171/sqft
$35/mo HOA
What's special
Spacious walk-in showerPrivate yardRecently updated kitchenAttached three-car garageDedicated laundry roomExtensive storage solutionsCozy fireplace
- 27 days
- 740
- 40
Zillow last checked:
Listing updated:
Listed by:
Deborah A. Necessary-Robertson 918-277-6002,
American Pride Realty, LLC.
Source: MLS Technology, Inc.,MLS#: 2629563 Originating MLS: MLS Technology
Originating MLS: MLS TechnologyFacts & features
Interior
Bedrooms & bathrooms
- Bedrooms: 4
- Bathrooms: 2
- Full bathrooms: 2
Heating
- Central, Gas
Cooling
- Central Air
Appliances
- Included: Built-In Range, Built-In Oven, Dishwasher, Disposal, Gas Water Heater, Microwave, Oven, Range
Features
- Granite Counters, High Ceilings, Cable TV, Vaulted Ceiling(s), Ceiling Fan(s), Gas Range Connection, Gas Oven Connection
- Flooring: Laminate
- Windows: Vinyl, Storm Window(s)
- Basement: None
- Number of fireplaces: 1
- Fireplace features: Gas Log
Interior area
- Total structure area: 2,042
- Total interior livable area: 2,042 sqft
Property
Parking
- Total spaces: 3
- Parking features: Attached, Garage, Shelves, Storage
- Attached garage spaces: 3
Accessibility
- Accessibility features: Accessible Entrance
Features
- Levels: One
- Stories: 1
- Patio & porch: Covered, Patio
- Exterior features: Rain Gutters
- Pool features: None
- Fencing: Chain Link,Split Rail
Lot
- Size: 0.29 Acres
- Features: Corner Lot
Details
- Additional structures: None
- Parcel number: 78365740944800
Construction
Type & style
- Home type: SingleFamily
- Property subtype: Single Family Residence
Materials
- Brick, Brick Veneer, Vinyl Siding, Wood Frame
- Foundation: Slab
- Roof: Asphalt,Fiberglass
Condition
- Year built: 2004
Utilities & green energy
- Sewer: Public Sewer
- Water: Public
- Utilities for property: Cable Available, Electricity Available, Natural Gas Available, Separate Meters, Water Available
Community & HOA
Community
- Features: Gutter(s)
- Security: No Safety Shelter, Smoke Detector(s)
- Subdivision: Bentley Village
HOA
- Has HOA: Yes
- Amenities included: Clubhouse, Pool
- HOA fee: $35 monthly
Location
- Region: Broken Arrow
Financial & listing details
- Price per square foot: $171/sqft
- Tax assessed value: $215,269
- Annual tax amount: $2,918
- Date on market: 8/9/2026
- Cumulative days on market: 29 days
Estimated market value
Not available
Estimated sales range
Not available
Not available
Price history
| Date | Event | Price |
|---|---|---|
| 7/13/2026 | Price change | $349,900-1.4%$171/sqft |
Source: My State MLS #11741176 Report a problem | ||
| 7/1/2026 | Price change | $354,900-1.4%$174/sqft |
Source: My State MLS #11741176 Report a problem | ||
| 5/19/2026 | Listed for sale | $359,900+116.8%$176/sqft |
Source: My State MLS #11741176 Report a problem | ||
| 1/19/2005 | Sold | $166,000$81/sqft |
Source: Public Record Report a problem | ||
Public tax history
| Year | Property taxes | Tax assessment |
|---|---|---|
| 2025 | $2,918 +3% | $22,680 +3.1% |
| 2024 | $2,833 +3.4% | $21,990 +3.1% |
| 2023 | $2,740 +2.3% | $21,320 +3.1% |
| 2022 | $2,679 +3.1% | $20,670 -1.8% |
| 2021 | $2,599 +1.4% | $21,039 +3% |
| 2020 | $2,563 +2.4% | $20,426 +2.4% |
| 2019 | $2,503 +0% | $19,953 +8.6% |
| 2018 | $2,502 +4.6% | $18,372 -2.3% |
| 2017 | $2,392 +6% | $18,807 +3% |
| 2016 | $2,256 | $18,260 |
| 2015 | $2,256 +0.8% | $18,260 |
| 2014 | $2,237 | $18,260 |
| 2013 | -- | $18,260 |
| 2012 | -- | $18,260 |
| 2011 | -- | $18,260 |
| 2010 | -- | $18,260 |
| 2009 | -- | $18,260 |
| 2008 | -- | $18,260 |
| 2007 | -- | $18,260 |
| 2006 | -- | $18,260 +72% |
| 2005 | -- | $10,615 |
Find assessor info on the county website
Monthly payment
Est. payment
Payment breakdown
Explore the cost of this home by adjusting the details. Changes won't be saved.Climate risks
Neighborhood: 74011
Nearby schools
Schools provided by the listing agent
- Elementary: Aspen Creek
- Middle: Childers
- High: Broken Arrow
- District: Broken Arrow - Sch Dist (3)
Source: MLS Technology, Inc.. This data may not be complete. We recommend contacting the local school district to confirm school assignments for this home.

Similar homes
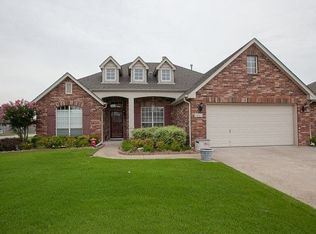
- $305,0003 bd2 ba2k sqft2304 W Ocala St, Broken Arrow, OK 74011For Sale
 MLS ID #2632162, Ashley Reavis, Black Label Agents. MLS Technology, Inc.
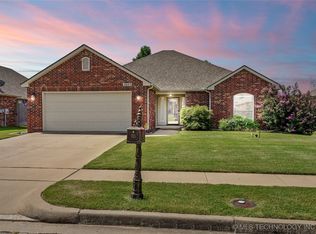
 - $319,0004 bd2 ba1.8k sqft6700 S 20th Pl, Broken Arrow, OK 74011For Sale
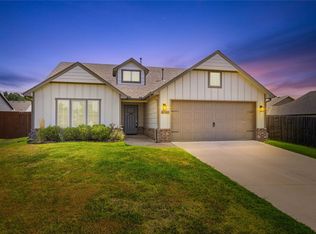 MLS ID #2628565, Kaelee McMahon, McGraw, REALTORS. MLS Technology, Inc.
 - $339,5004 bd2 ba1.9k sqft1916 E Tucson Pl S, Broken Arrow, OK 74011For Sale
 MLS ID #2629480, Sophia Sivira, Platinum Realty, LLC.. MLS Technology, Inc.
 - $419,9003 bd3 ba2.4k sqft6812 S Elder Ave, Broken Arrow, OK 74011For Sale
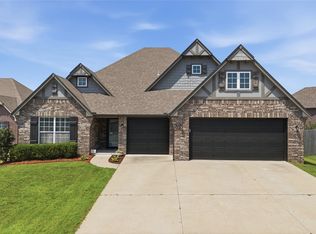 MLS ID #2628039, Brooke Mathis, Allison & Associates, REALTORS. MLS Technology, Inc.
