Welcome to 1801 E Winston Street! Built in 2022, this beautifully maintained home offers modern style, thoughtful
upgrades, and true move-in-ready convenience. Featuring 3 bedrooms, 2 bathrooms, and an open-concept layout, the
home is designed for comfortable everyday living and easy entertaining. The kitchen offers a modern finish with
upgraded features, while the spacious living areas provide plenty of room to relax and gather. The primary suite
offers a private retreat with a well-appointed bathroom and ample space. Outside, enjoy the benefits of a desirable
neighborhood with a community pool perfect for relaxing and enjoying warm Oklahoma days. Even better, the
washer, dryer, and refrigerator are all included, making this home an easy choice for its next owner. With its newer
construction, extensive upgrades, convenient amenities, and turnkey condition, this home is one you won?t want to
miss!
For sale
$350,000
1801 E Winston St, Broken Arrow, OK 74011
3beds
1,696sqft
Single Family Residence
Built in 2022
0.37 Acres Lot
$349,600 Zestimate®
$206/sqft
$52/mo HOA
What's special
Community poolModern styleOpen-concept layoutWell-appointed bathroomExtensive upgrades
- 7 days
- 168
- 1
Zillow last checked:
Listing updated:
Listed by:
Shelby Nortch 936-645-3202,
Nassau Ridge Realty
Source: MLS Technology, Inc.,MLS#: 2631688 Originating MLS: MLS Technology
Originating MLS: MLS TechnologyFacts & features
Interior
Bedrooms & bathrooms
- Bedrooms: 3
- Bathrooms: 2
- Full bathrooms: 2
Primary bedroom
- Description: Primary Bedroom,Private Bath,Walk-in Closet
- Level: First
Bedroom
- Description: Bedroom,No Bath
- Level: First
Bedroom
- Description: Bedroom,No Bath
- Level: First
Primary bathroom
- Description: Primary Bath,Bathtub,Full Bath,Separate Shower,Vent
- Level: First
Bathroom
- Description: Hall Bath,Bathtub,Full Bath
- Level: First
Dining room
- Description: Dining Room,Combo w/ Living
- Level: First
Kitchen
- Description: Kitchen,Breakfast Nook,Eat-In,Island,Pantry
- Level: First
Living room
- Description: Living Room,Combo,Great Room
- Level: First
Office
- Description: Office,
- Level: First
Heating
- Central, Electric, Gas
Cooling
- Central Air
Appliances
- Included: Dryer, Dishwasher, Disposal, Gas Water Heater, Microwave, Oven, Range, Refrigerator, Washer
- Laundry: Washer Hookup, Electric Dryer Hookup
Features
- Attic, High Ceilings, Quartz Counters, Stone Counters, Vaulted Ceiling(s), Gas Oven Connection
- Flooring: Tile
- Windows: Aluminum Frames
- Basement: None
- Has fireplace: No
Interior area
- Total structure area: 1,696
- Total interior livable area: 1,696 sqft
Property
Parking
- Total spaces: 3
- Parking features: Attached, Garage
- Attached garage spaces: 3
Features
- Levels: One
- Stories: 1
- Patio & porch: Covered, Porch
- Exterior features: Concrete Driveway, Rain Gutters
- Pool features: None
- Fencing: Partial
Lot
- Size: 0.37 Acres
- Features: Corner Lot, Greenbelt
Details
- Additional structures: None
- Parcel number: 81468740101730
Construction
Type & style
- Home type: SingleFamily
- Architectural style: Ranch
- Property subtype: Single Family Residence
Materials
- Brick, Wood Frame
- Foundation: Slab
- Roof: Other
Condition
- Year built: 2022
Utilities & green energy
- Sewer: Public Sewer
- Water: Public
- Utilities for property: Electricity Available, Natural Gas Available, Water Available
Community & HOA
Community
- Features: Gutter(s)
- Security: No Safety Shelter, Security System Owned
- Senior community: Yes
- Subdivision: Tucson Village Ii
HOA
- Has HOA: Yes
- Amenities included: Pool
- HOA fee: $620 annually
Location
- Region: Broken Arrow
Financial & listing details
- Price per square foot: $206/sqft
- Annual tax amount: $4,330
- Date on market: 8/27/2026
- Cumulative days on market: 7 days
- Listing terms: Conventional,FHA,VA Loan
Estimated market value
$349,600
$332,000 - $367,000
$1,984/mo
Price history
| Date | Event | Price |
|---|---|---|
| 8/27/2026 | Listed for sale | $350,000+13.5%$206/sqft |
Source:  MLS Technology, Inc. #2631688 Report a problem MLS Technology, Inc. #2631688 Report a problem | ||
| 12/30/2022 | Sold | $308,485-5.9%$182/sqft |
Source: MLS Technology, Inc. #2237399 Report a problem | ||
| 11/16/2022 | Pending sale | $327,985$193/sqft |
Source: MLS Technology, Inc. #2237399 Report a problem | ||
| 10/26/2022 | Listed for sale | $327,985$193/sqft |
Source: MLS Technology, Inc. #2237399 Report a problem | ||
Public tax history
Tax history is unavailable.
Monthly payment
Est. payment
Payment breakdown
Explore the cost of this home by adjusting the details. Changes won't be saved.Climate risks
Neighborhood: 74011
Nearby schools
Schools provided by the listing agent
- Elementary: Spring Creek
- High: Broken Arrow
- District: Broken Arrow - Sch Dist (3)
Source: MLS Technology, Inc.. This data may not be complete. We recommend contacting the local school district to confirm school assignments for this home.

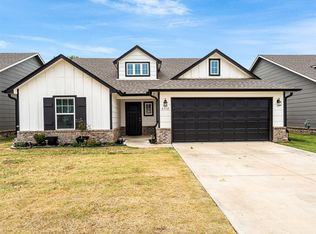
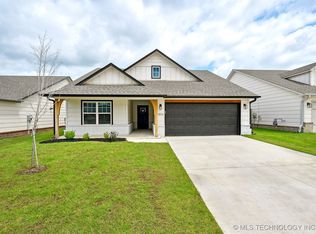
Similar homes
- $319,0004 bd2 ba1.8k sqft6700 S 20th Pl, Broken Arrow, OK 74011For Sale
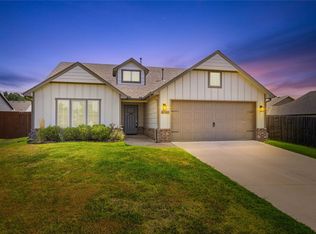 MLS ID #2628565, Kaelee McMahon, McGraw, REALTORS. MLS Technology, Inc.
 - $279,9003 bd2 ba1.4k sqft1901 E Winston St, Broken Arrow, OK 74011For Sale
 MLS ID #2627827, Ashley Elizondo, Keller Williams Preferred. MLS Technology, Inc.
 - $336,5003 bd2 ba1.8k sqft3618 S 12th Pl S, Broken Arrow, OK 74011For Sale
 MLS ID #2627898, Jon Robertson, Epique Realty. MLS Technology, Inc.
 - $333,5004 bd3 ba1.7k sqft7423 S Walnut Ave, Broken Arrow, OK 74011For Sale
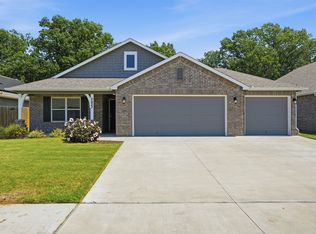 MLS ID #2623777, Erin Catron, Erin Catron & Company, LLC. MLS Technology, Inc.
