Nestled in the highly sought-after Breitling Village neighborhood, this immaculate 4-bedroom, 3-bathroom home perfectly combines functional design with an ideal location. From the moment you step through the front door, you are welcomed by an inviting, open-concept living area that flows seamlessly into the heart of the home: the kitchen. Designed for both daily living and effortless entertaining, the residence features a highly desirable split floor plan that ensures maximum privacy for the primary suite. Complete with a spacious 3-car garage, the property sits on a premier lot backing directly to a scenic neighborhood trail—giving you peaceful views and easy outdoor access right from your backyard. Enjoy the perfect balance of neighborhood tranquility and urban convenience with quick access to Highway 75 and all the premier shopping, dining, and entertainment options at the Tulsa Hills Shopping Center just minutes away.
For sale
Price cut: $10K (9/21)
$369,000
11409 S Adams St W, Jenks, OK 74037
4beds
1,821sqft
Single Family Residence
Built in 2018
9,452 Square Feet Lot
$366,500 Zestimate®
$203/sqft
$63/mo HOA
What's special
Peaceful views
- 116 days
- 882
- 58
Zillow last checked:
Listing updated:
Listed by:
Jinny Ting 405-315-5824,
Keller Williams Advantage
Source: MLS Technology, Inc.,MLS#: 2621971 Originating MLS: MLS Technology
Originating MLS: MLS TechnologyFacts & features
Interior
Bedrooms & bathrooms
- Bedrooms: 4
- Bathrooms: 3
- Full bathrooms: 3
Primary bedroom
- Description: Master Bedroom,Private Bath,Walk-in Closet
- Level: First
Bedroom
- Description: Bedroom,No Bath,Walk-in Closet
- Level: First
Bedroom
- Description: Bedroom,No Bath,Walk-in Closet
- Level: First
Bedroom
- Description: Bedroom,No Bath,Walk-in Closet
- Level: First
Primary bathroom
- Description: Master Bath,Bathtub,Full Bath
- Level: First
Bathroom
- Description: Hall Bath,Bathtub,Full Bath
- Level: First
Dining room
- Description: Dining Room,Combo w/ Living
- Level: First
Kitchen
- Description: Kitchen,Breakfast Nook
- Level: First
Living room
- Description: Living Room,Combo
- Level: First
Utility room
- Description: Utility Room,Inside
- Level: First
Heating
- Central, Gas
Cooling
- Central Air
Appliances
- Included: Dishwasher, Disposal, Gas Water Heater, Microwave, Oven, Range
- Laundry: Washer Hookup, Electric Dryer Hookup
Features
- Granite Counters, High Ceilings, Gas Range Connection, Gas Oven Connection
- Flooring: Carpet, Tile
- Windows: Vinyl
- Basement: None
- Has fireplace: No
Interior area
- Total structure area: 1,821
- Total interior livable area: 1,821 sqft
Property
Parking
- Total spaces: 3
- Parking features: Attached, Garage
- Attached garage spaces: 3
Accessibility
- Accessibility features: Accessible Doors
Features
- Levels: One
- Stories: 1
- Patio & porch: Covered, Porch
- Exterior features: Concrete Driveway, Rain Gutters
- Pool features: None
- Fencing: Chain Link,Privacy
Lot
- Size: 9,452 Square Feet
- Features: None
Details
- Additional structures: None
- Parcel number: 60612823520850
Construction
Type & style
- Home type: SingleFamily
- Architectural style: Other
- Property subtype: Single Family Residence
Materials
- Brick, Wood Frame
- Foundation: Slab
- Roof: Asphalt,Fiberglass
Condition
- Year built: 2018
Utilities & green energy
- Sewer: Public Sewer
- Water: Public
- Utilities for property: Cable Available, Electricity Available, Natural Gas Available, Water Available
Community & HOA
Community
- Features: Gutter(s)
- Security: No Safety Shelter, Smoke Detector(s)
- Subdivision: Breitling Village
HOA
- Has HOA: Yes
- Amenities included: Park, Pool, Trail(s)
- Services included: None
- HOA fee: $750 annually
Location
- Region: Jenks
Financial & listing details
- Price per square foot: $203/sqft
- Annual tax amount: $3,986
- Date on market: 6/16/2026
- Cumulative days on market: 116 days
- Listing terms: Conventional,FHA 203(k),FHA
Estimated market value
$366,500
$348,000 - $385,000
$2,330/mo
Price history
| Date | Event | Price |
|---|---|---|
| 9/21/2026 | Price change | $369,000-2.6%$203/sqft |
Source:  MLS Technology, Inc. #2621971 Report a problem MLS Technology, Inc. #2621971 Report a problem | ||
| 6/16/2026 | Listed for sale | $379,000$208/sqft |
Source: MLS Technology, Inc. #2621971 Report a problem | ||
Public tax history
Tax history is unavailable.
Monthly payment
Est. payment
Payment breakdown
Explore the cost of this home by adjusting the details. Changes won't be saved.Climate risks
Neighborhood: 74037
Nearby schools
Schools provided by the listing agent
- Elementary: West
- High: Jenks
- District: Jenks - Sch Dist (5)
Source: MLS Technology, Inc.. This data may not be complete. We recommend contacting the local school district to confirm school assignments for this home.
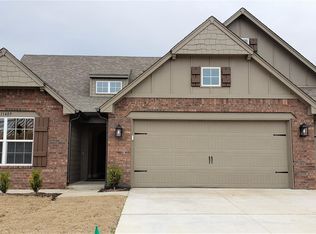
Similar homes
- $399,9994 bd3 ba2.6k sqft307 W 128th St S, Jenks, OK 74037For Sale
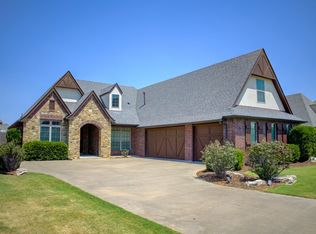 MLS ID #2629724, Kristin N Winton, Coldwell Banker Select. MLS Technology, Inc.
 - $360,0003 bd2 ba1.8k sqft12917 S 5th St E, Jenks, OK 74037For Sale
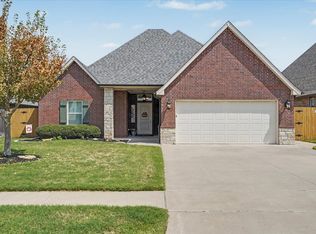 MLS ID #2632529, Denise Wright, Keller Williams Advantage. MLS Technology, Inc.
 - $298,5003 bd2 ba1.4k sqft4114 W 105th St S, Jenks, OK 74037For Sale
 MLS ID #2631755, Carri Ray, Trinity Properties. MLS Technology, Inc.
 - $229,0004 bd2 ba1.3k sqft1028 N 3rd St, Jenks, OK 74037For Sale
 MLS ID #2635941, Kelly Garrison, The Garrison Group LLC.. MLS Technology, Inc.
