Welcome home to this beautiful Full Brick 4-bedroom, 2-bath home offering 1,757 square feet (CH) of thoughtfully designed living space in Glenpool backing to a beautiful Greenbelt. Built in 2009, this desirable split floor plan provides privacy and functionality, with the spacious primary suite tucked away from the secondary bedrooms. Every bedroom offers the convenience of a walk-in closet, while the spacious primary suite boasts a vaulted ceiling, an oversized walk-in closet, and a second closet for even more storage. The private en-suite bath is complete with a double vanity and step-in shower. The kitchen is equipped with granite countertops, stainless steel appliances, a gas range, and a center island that's perfect for meal prep, entertaining, or casual dining. With an acceptable offer, the refrigerator, washer, and dryer are included, making this home truly move-in ready. Step outside to enjoy the peaceful backyard with covered and extended patio that backs to a greenbelt, providing added privacy and a scenic natural backdrop. Conveniently located near schools, shopping, dining, and highway 75 access.
For sale
Price cut: $2.5K (9/29)
$295,000
13405 S Poplar St, Glenpool, OK 74033
4beds
1,757sqft
Single Family Residence
Built in 2009
8,624 Square Feet Lot
$291,800 Zestimate®
$168/sqft
$21/mo HOA
What's special
- 98 days
- 417
- 39
Zillow last checked:
Listing updated:
Listed by:
AJ Nowak 918-370-0854,
Chinowth & Cohen
Source: MLS Technology, Inc.,MLS#: 2625780 Originating MLS: MLS Technology
Originating MLS: MLS TechnologyFacts & features
Interior
Bedrooms & bathrooms
- Bedrooms: 4
- Bathrooms: 2
- Full bathrooms: 2
Primary bedroom
- Description: Master Bedroom,Private Bath,Walk-in Closet
- Level: First
Bedroom
- Description: Bedroom,Walk-in Closet
- Level: First
Bedroom
- Description: Bedroom,Walk-in Closet
- Level: First
Bedroom
- Description: Bedroom,Walk-in Closet
- Level: First
Primary bathroom
- Description: Master Bath,Double Sink,Full Bath,Shower Only,Vent
- Level: First
Bathroom
- Description: Hall Bath,Bathtub,Double Sink,Full Bath,Vent
- Level: First
Dining room
- Description: Dining Room,Combo w/ Living
- Level: First
Kitchen
- Description: Kitchen,Island,Pantry
- Level: First
Living room
- Description: Living Room,Combo
- Level: First
Utility room
- Description: Utility Room,Inside
- Level: First
Heating
- Central, Gas
Cooling
- Central Air
Appliances
- Included: Built-In Range, Dishwasher, Disposal, Gas Water Heater, Microwave, Oven, Range
Features
- Granite Counters, High Ceilings, High Speed Internet, Other, Vaulted Ceiling(s), Wired for Data, Electric Oven Connection, Gas Range Connection
- Flooring: Carpet, Tile
- Windows: Vinyl
- Basement: None
- Has fireplace: No
Interior area
- Total structure area: 1,757
- Total interior livable area: 1,757 sqft
Video & virtual tour
Property
Parking
- Total spaces: 2
- Parking features: Garage
- Garage spaces: 2
Features
- Levels: One
- Stories: 1
- Patio & porch: Covered, Patio, Porch
- Exterior features: Concrete Driveway, Rain Gutters
- Pool features: None
- Fencing: None
Lot
- Size: 8,624 Square Feet
- Features: Greenbelt
Details
- Additional structures: None
- Parcel number: 85245721216990
Construction
Type & style
- Home type: SingleFamily
- Architectural style: Other
- Property subtype: Single Family Residence
Materials
- Brick, Wood Frame
- Foundation: Slab
- Roof: Asphalt,Fiberglass
Condition
- Year built: 2009
Utilities & green energy
- Sewer: Public Sewer
- Water: Public
- Utilities for property: Electricity Available, Natural Gas Available, Water Available
Community & HOA
Community
- Features: Gutter(s)
- Security: No Safety Shelter, Smoke Detector(s)
- Subdivision: Pecan Estates
HOA
- Has HOA: Yes
- Amenities included: Other, Park, Trail(s)
- HOA fee: $250 annually
Location
- Region: Glenpool
Financial & listing details
- Price per square foot: $168/sqft
- Tax assessed value: $189,648
- Annual tax amount: $2,381
- Date on market: 7/15/2026
- Cumulative days on market: 98 days
- Listing terms: Conventional,FHA,Other,VA Loan
Estimated market value
$291,800
$277,000 - $306,000
$1,696/mo
Price history
| Date | Event | Price |
|---|---|---|
| 9/29/2026 | Price change | $295,000-0.8%$168/sqft |
Source:  MLS Technology, Inc. #2625780 Report a problem MLS Technology, Inc. #2625780 Report a problem | ||
| 8/24/2026 | Price change | $297,500-0.8%$169/sqft |
Source: MLS Technology, Inc. #2625780 Report a problem | ||
| 8/5/2026 | Price change | $300,000-3.2%$171/sqft |
Source: MLS Technology, Inc. #2625780 Report a problem | ||
| 7/16/2026 | Listed for sale | $310,000+3.4%$176/sqft |
Source: MLS Technology, Inc. #2625780 Report a problem | ||
| 7/14/2026 | Listing removed | -- |
Source: Owner Report a problem | ||
| 5/7/2026 | Listed for sale | $299,900+78%$171/sqft |
Source: Owner Report a problem | ||
| 11/2/2017 | Sold | $168,500-3.4%$96/sqft |
Source: MLS Technology, Inc. #1730336 Report a problem | ||
| 8/7/2017 | Listed for sale | $174,500+18.7%$99/sqft |
Source: Keller Williams Advantage #1730336 Report a problem | ||
| 4/14/2009 | Sold | $147,000+374.2%$84/sqft |
Source: Public Record Report a problem | ||
| 1/9/2009 | Sold | $31,000$18/sqft |
Source: Public Record Report a problem | ||
Public tax history
| Year | Property taxes | Tax assessment |
|---|---|---|
| 2025 | $2,381 +3% | $19,861 +3.2% |
| 2024 | $2,311 +5.8% | $19,253 +3.2% |
| 2023 | $2,185 +4.8% | $18,664 +3.2% |
| 2022 | $2,085 +1.6% | $18,091 -2.4% |
| 2021 | $2,052 -0.7% | $18,535 |
| 2020 | $2,067 -6% | $18,535 |
| 2019 | $2,200 +0% | $18,535 |
| 2018 | $2,200 +0.4% | $18,535 +14.6% |
| 2017 | $2,191 +23.6% | $16,170 |
| 2016 | $1,772 | $16,170 |
| 2015 | $1,772 +0.5% | $16,170 |
| 2014 | $1,763 | $16,170 |
| 2013 | -- | $16,170 |
| 2012 | -- | $16,170 |
| 2011 | -- | $16,170 |
| 2010 | -- | $16,170 +10752.3% |
| 2009 | -- | $149 |
| 2008 | -- | $149 |
| 2007 | -- | $149 |
Find assessor info on the county website
Monthly payment
Est. payment
Payment breakdown
Explore the cost of this home by adjusting the details. Changes won't be saved.Climate risks
Neighborhood: 74033
Nearby schools
Schools provided by the listing agent
- Elementary: Glenpool
- Middle: Glenpool
- High: Glenpool
- District: Glenpool - Sch Dist (13)
Source: MLS Technology, Inc.. This data may not be complete. We recommend contacting the local school district to confirm school assignments for this home.
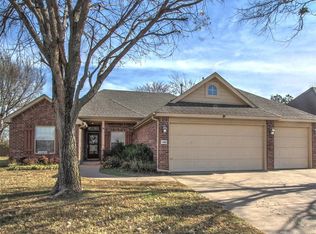
Similar homes
- $269,9995 bd3 ba2.1k sqft1076 E 132nd Pl, Glenpool, OK 74033For Sale
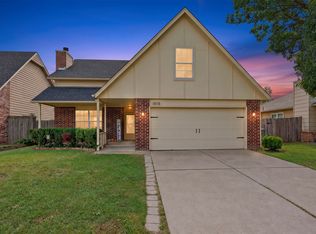 MLS ID #2637853, Erin Catron, Erin Catron & Company, LLC. MLS Technology, Inc.
 - $299,9004 bd2 ba2k sqft14729 Jordan Ct, Glenpool, OK 74033For Sale
 MLS ID #2627909, Brandon Hart, Flotilla Real Estate Partners. MLS Technology, Inc.
 - $292,4004 bd3 ba2.1k sqft123 E 156th Pl S, Glenpool, OK 74033For Sale
 MLS ID #2627523, Mary Carter, Coldwell Banker Select. MLS Technology, Inc.
 - $247,9003 bd2 ba1.3k sqft14505 S Nyssa Pl, Glenpool, OK 74033For Sale
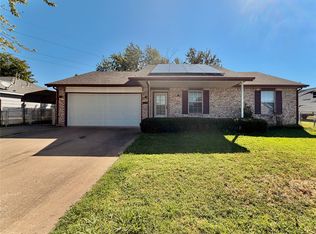 MLS ID #2636355, Isabel K Haver, eXp Realty, LLC. MLS Technology, Inc.
