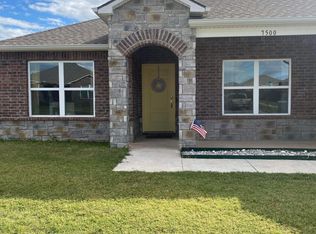
Back on the market with fresh interior paint and brand-new carpets in every bedroom! Built in 2020, this beautifully maintained Hartford plan by Rausch Coleman is one of the largest floor plans available in Conrad Village. The interior boasts a light-filled open concept featuring 4 spacious bedrooms, 2 full bathrooms, a large utility room, and a walk-in pantry in the bright kitchen. A flexible bonus space offers endless possibilities for a home office, formal dining area, or playroom. Outside, enjoy vibrant curb appeal with a covered front porch and professional landscaping, along with a covered back patio and a fully fenced backyard for effortless outdoor relaxation. All of this is conveniently located just 5 minutes from downtown Bixby dining, shopping, and entertainment!
For sale
$306,500
7500 E 159th Pl S, Bixby, OK 74008
4beds
2,028sqft
Single Family Residence
Built in 2020
6,882 Square Feet Lot
$306,100 Zestimate®
$151/sqft
$23/mo HOA
What's special
Vibrant curb appealFully fenced backyardCovered front porchFresh interior paintProfessional landscapingCovered back patioLarge utility room
- 14 days
- 355
- 23
Zillow last checked:
Listing updated:
Listed by:
Hieu Le 539-777-2858,
Eagle Rock Realty & Prop Mgmt
Source: MLS Technology, Inc.,MLS#: 2631635 Originating MLS: MLS Technology
Originating MLS: MLS TechnologyFacts & features
Interior
Bedrooms & bathrooms
- Bedrooms: 4
- Bathrooms: 2
- Full bathrooms: 2
Primary bedroom
- Description: Primary Bedroom,Private Bath,Walk-in Closet
- Level: First
Bedroom
- Description: Bedroom,Private Bath
- Level: First
Bedroom
- Description: Bedroom,
- Level: First
Bedroom
- Description: Bedroom,
- Level: First
Primary bathroom
- Description: Primary Bath,Full Bath
- Level: First
Den
- Description: Den/Family Room,
- Level: First
Dining room
- Description: Dining Room,Breakfast
- Level: First
Kitchen
- Description: Kitchen,Country
- Level: First
Living room
- Description: Living Room,Formal
- Level: First
Office
- Description: Office,
- Level: First
Utility room
- Description: Utility Room,Inside
- Level: First
Heating
- Central, Electric, Gas
Cooling
- Central Air
Appliances
- Included: Dishwasher, Disposal, Gas Water Heater, Microwave, Oven, Range
- Laundry: Gas Dryer Hookup
Features
- High Speed Internet, Wired for Data, Wood Counters, Ceiling Fan(s), Electric Oven Connection
- Flooring: Carpet, Laminate, Tile
- Doors: Storm Door(s)
- Windows: Other, Vinyl, Insulated Windows, Storm Window(s)
- Basement: None
- Has fireplace: No
Interior area
- Total structure area: 2,028
- Total interior livable area: 2,028 sqft
Property
Parking
- Total spaces: 2
- Parking features: Attached, Garage
- Attached garage spaces: 2
Features
- Levels: One
- Stories: 1
- Patio & porch: Patio
- Exterior features: Concrete Driveway, Other, Rain Gutters
- Pool features: None
- Fencing: Full,Other
Lot
- Size: 6,882 Square Feet
- Features: None
Details
- Additional structures: None
- Parcel number: 57651732376910
Construction
Type & style
- Home type: SingleFamily
- Property subtype: Single Family Residence
Materials
- Brick, Wood Frame
- Foundation: Slab
- Roof: Asphalt,Fiberglass
Condition
- Year built: 2020
Utilities & green energy
- Sewer: Public Sewer
- Water: Public
- Utilities for property: Cable Available, Electricity Available, Natural Gas Available, Water Available
Green energy
- Energy efficient items: Windows
Community & HOA
Community
- Features: Gutter(s), Sidewalks
- Security: No Safety Shelter, Smoke Detector(s)
- Subdivision: Conrad Villiage
HOA
- Has HOA: Yes
- Amenities included: None
- HOA fee: $275 annually
Location
- Region: Bixby
Financial & listing details
- Price per square foot: $151/sqft
- Tax assessed value: $254,099
- Annual tax amount: $3,606
- Date on market: 8/25/2026
- Cumulative days on market: 107 days
- Listing terms: Conventional,FHA,Other,VA Loan
Estimated market value
$306,100
$291,000 - $321,000
$2,211/mo
Price history
| Date | Event | Price |
|---|---|---|
| 8/27/2026 | Listed for sale | $306,500+3%$151/sqft |
Source:  MLS Technology, Inc. #2631635 Report a problem MLS Technology, Inc. #2631635 Report a problem | ||
| 8/1/2026 | Listing removed | $297,500$147/sqft |
Source: MLS Technology, Inc. #2614792 Report a problem | ||
| 7/2/2026 | Price change | $297,500-0.8%$147/sqft |
Source: MLS Technology, Inc. #2614792 Report a problem | ||
| 4/29/2026 | Listed for sale | $300,000-0.6%$148/sqft |
Source: MLS Technology, Inc. #2614792 Report a problem | ||
| 8/27/2025 | Listing removed | $301,900$149/sqft |
Source: MLS Technology, Inc. #2507514 Report a problem | ||
| 7/17/2025 | Price change | $301,900-2.6%$149/sqft |
Source: MLS Technology, Inc. #2507514 Report a problem | ||
| 2/26/2025 | Listed for sale | $309,999+3.4%$153/sqft |
Source: MLS Technology, Inc. #2507514 Report a problem | ||
| 2/23/2025 | Listing removed | $2,000$1/sqft |
Source: Zillow Rentals Report a problem | ||
| 2/15/2025 | Price change | $2,000-2.4%$1/sqft |
Source: Zillow Rentals Report a problem | ||
| 2/12/2025 | Listed for rent | $2,050$1/sqft |
Source: Zillow Rentals Report a problem | ||
| 11/27/2023 | Listing removed | -- |
Source: MLS Technology, Inc. #2336738 Report a problem | ||
| 11/21/2023 | Price change | $299,900-4.8%$148/sqft |
Source: MLS Technology, Inc. #2336738 Report a problem | ||
| 10/12/2023 | Listed for sale | $315,000+43.5%$155/sqft |
Source: MLS Technology, Inc. #2336738 Report a problem | ||
| 1/7/2021 | Sold | $219,500+0.2%$108/sqft |
Source: Public Record Report a problem | ||
| 11/14/2020 | Price change | $219,092+0.9%$108/sqft |
Source: Rausch Coleman Homes - Tulsa Report a problem | ||
| 10/21/2020 | Price change | $217,092+0.1%$107/sqft |
Source: Rausch Coleman Homes - Tulsa Report a problem | ||
| 10/13/2020 | Price change | $216,907-1.1%$107/sqft |
Source: Rausch Coleman Homes - Tulsa Report a problem | ||
| 10/3/2020 | Price change | $219,352+1.4%$108/sqft |
Source: Rausch Coleman Homes - Tulsa Report a problem | ||
| 9/4/2020 | Price change | $216,352+1.4%$107/sqft |
Source: Rausch Coleman Homes - Tulsa Report a problem | ||
| 8/19/2020 | Listed for sale | $213,352$105/sqft |
Source: Rausch Coleman Homes - Tulsa Report a problem | ||
Public tax history
| Year | Property taxes | Tax assessment |
|---|---|---|
| 2025 | $3,833 +6.9% | $27,951 +5% |
| 2024 | $3,586 +1.1% | $26,620 +5% |
| 2023 | $3,547 +4.5% | $25,352 +5% |
| 2022 | $3,393 +7% | $24,145 |
| 2021 | $3,171 +452.2% | $24,145 +455.7% |
| 2020 | $574 | $4,345 |
Find assessor info on the county website
Monthly payment
Est. payment
Payment breakdown
Explore the cost of this home by adjusting the details. Changes won't be saved.Climate risks
Neighborhood: 74008
Nearby schools
Schools provided by the listing agent
- Elementary: Central
- Middle: Bixby
- High: Bixby
- District: Bixby - Sch Dist (4)
Source: MLS Technology, Inc.. This data may not be complete. We recommend contacting the local school district to confirm school assignments for this home.
Similar homes
- $315,0004 bd2 ba1.8k sqft14713 S Lakewood Ave, Bixby, OK 74008For Sale
 MLS ID #2632010, Megan Dowell, Ironstone Management Group LLC. MLS Technology, Inc.
 - $324,0004 bd3 ba2.7k sqft14815 S Lakewood Ave, Bixby, OK 74008For Sale
 MLS ID #2628767, Wendy June Rangel, Avenue 23 Realty. MLS Technology, Inc.
 - from $327,4504 bd2 ba1.8k sqftAdeline Plan, Henson Square, Bixby, OK 74008New Construction
 Simmons Homes
 - from $341,1804 bd2 ba1.8k sqftAdeline Plan, River Crest, Bixby, OK 74008New ConstructionSimmons Homes
