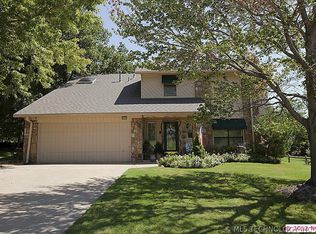
Charming contemporary home with golf course views, an oversized backyard, and an exceptional upstairs primary suite with a private balcony! Enjoy the peaceful feel of being tucked away while still being just minutes from everything you need. Inside, you’ll find a functional layout, vaulted living room ceilings, abundant natural light, a stone fireplace with gas logs, and a spacious kitchen with granite countertops and pantry. All bedrooms feature walk-in closets, plus there’s even a secret closet! Located in the Broken Arrow school district, including Spring Creek Elementary and Childers Middle School, this home is perfect for families. Schedule your tour today!
For sale
Price cut: $10K (10/20)
$280,000
8413 S 8th St, Broken Arrow, OK 74011
3beds
2,237sqft
Single Family Residence
Built in 1982
0.35 Acres Lot
$278,000 Zestimate®
$125/sqft
$-- HOA
What's special
Golf course viewsSecret closetOversized backyardAbundant natural light
- 50 days
- 588
- 86
Likely to sell faster than
Zillow last checked:
Listing updated:
Listed by:
Jordan Alexander 918-961-2630,
ERA C. S. Raper & Son
Source: MLS Technology, Inc.,MLS#: 2632635 Originating MLS: MLS Technology
Originating MLS: MLS TechnologyFacts & features
Interior
Bedrooms & bathrooms
- Bedrooms: 3
- Bathrooms: 3
- Full bathrooms: 2
- 1/2 bathrooms: 1
Primary bedroom
- Description: Primary Bedroom,Private Bath,Walk-in Closet
- Level: Second
Bedroom
- Description: Bedroom,No Bath,Walk-in Closet
- Level: Second
Bedroom
- Description: Bedroom,No Bath,Walk-in Closet
- Level: Second
Primary bathroom
- Description: Primary Bath,Bathtub,Double Sink,Full Bath,Separate Shower
- Level: Second
Bathroom
- Description: Hall Bath,Bathtub,Full Bath
- Level: Second
Dining room
- Description: Dining Room,Formal
- Level: First
Kitchen
- Description: Kitchen,Breakfast Nook
- Level: First
Living room
- Description: Living Room,Fireplace
- Level: First
Utility room
- Description: Utility Room,Inside
- Level: First
Heating
- Central, Gas
Cooling
- Central Air
Appliances
- Included: Built-In Oven, Convection Oven, Cooktop, Dishwasher, Disposal, Gas Water Heater, Microwave, Oven, Range, Refrigerator, Plumbed For Ice Maker
- Laundry: Electric Dryer Hookup
Features
- Granite Counters, High Ceilings, High Speed Internet, Ceiling Fan(s), Electric Oven Connection, Gas Range Connection, Programmable Thermostat
- Flooring: Carpet, Hardwood, Tile
- Doors: Insulated Doors
- Windows: Aluminum Frames, Storm Window(s)
- Basement: None
- Number of fireplaces: 1
- Fireplace features: Blower Fan, Glass Doors, Gas Log
Interior area
- Total structure area: 2,237
- Total interior livable area: 2,237 sqft
Property
Parking
- Total spaces: 2
- Parking features: Attached, Garage
- Attached garage spaces: 2
Features
- Levels: Two
- Stories: 2
- Patio & porch: Balcony
- Exterior features: Concrete Driveway, None
- Pool features: None
- Fencing: Chain Link
- Waterfront features: Other
- Body of water: Arkansas River
- Frontage type: Golf Course
Lot
- Size: 0.35 Acres
- Features: On Golf Course
Details
- Additional structures: Shed(s)
- Parcel number: 79800741149070
Construction
Type & style
- Home type: SingleFamily
- Architectural style: Contemporary
- Property subtype: Single Family Residence
Materials
- Brick, Concrete, Wood Siding
- Foundation: Slab
- Roof: Asphalt,Fiberglass
Condition
- Year built: 1982
Utilities & green energy
- Sewer: Public Sewer
- Water: Public
- Utilities for property: Cable Available, Electricity Available, Unknown
Green energy
- Energy efficient items: Doors
Community & HOA
Community
- Security: No Safety Shelter
- Subdivision: Indian Springs Manor Extension
HOA
- Has HOA: No
Location
- Region: Broken Arrow
Financial & listing details
- Price per square foot: $125/sqft
- Annual tax amount: $3,789
- Date on market: 8/31/2026
- Cumulative days on market: 52 days
- Listing terms: Conventional,FHA,VA Loan
Estimated market value
$278,000
$264,000 - $292,000
$2,472/mo
Price history
| Date | Event | Price |
|---|---|---|
| 10/20/2026 | Price change | $280,000-3.4%$125/sqft |
Source:  MLS Technology, Inc. #2632635 Report a problem MLS Technology, Inc. #2632635 Report a problem | ||
| 9/25/2026 | Price change | $290,000-3%$130/sqft |
Source: MLS Technology, Inc. #2632635 Report a problem | ||
| 9/2/2026 | Listed for sale | $299,000+20.6%$134/sqft |
Source: MLS Technology, Inc. #2632635 Report a problem | ||
| 7/30/2021 | Sold | $248,000-0.8%$111/sqft |
Source: MLS Technology, Inc. #2119111 Report a problem | ||
| 6/21/2021 | Pending sale | $250,000$112/sqft |
Source: MLS Technology, Inc. #2119111 Report a problem | ||
| 6/18/2021 | Listed for sale | $250,000$112/sqft |
Source: MLS Technology, Inc. #2119111 Report a problem | ||
Public tax history
Tax history is unavailable.
Monthly payment
Est. payment
Payment breakdown
Explore the cost of this home by adjusting the details. Changes won't be saved.Climate risks
Neighborhood: 74011
Nearby schools
Schools provided by the listing agent
- Elementary: Spring Creek Elementary
- Middle: Childers Middle School
- High: Broken Arrow High School
- District: Broken Arrow - Sch Dist (3)
Source: MLS Technology, Inc.. This data may not be complete. We recommend contacting the local school district to confirm school assignments for this home.



Similar homes
- $287,0003 bd3 ba2.2k sqft7505 S Gum Ave, Broken Arrow, OK 74011For Sale
 MLS ID #2624573, Tracie Moore, Cochran & Co Realtors. MLS Technology, Inc.
 - $295,0003 bd2 ba2k sqft2304 W Ocala St, Broken Arrow, OK 74011For Sale
 MLS ID #2632162, Ashley Reavis, Black Label Agents. MLS Technology, Inc.
 - $280,0003 bd3 ba2.2k sqft2500 W Laredo St, Broken Arrow, OK 74012For Sale
 MLS ID #2633849, Karina Villar, Realty One Group Dreamers. MLS Technology, Inc.
 - $285,0003 bd2 ba1.9k sqft2105 S Hickory Ave, Broken Arrow, OK 74012For Sale
 MLS ID #2631370, Oliva Carlson, Platinum Realty, LLC.. MLS Technology, Inc.
