Welcome to this Single level 3 bed, 2.5 bath, corner lot in Indian Springs Country Club area, overlooking the #2 fairway. Enjoy golf course views from the large sunroom, a perfect spot for morning coffee. The banquet size dining room is ready for holiday gathering and 3 total living areas, 2 with fireplaces, offer plenty of room to relax or entertain. The king size primary bedroom provides a comfortable retreat. Fresh interior and exterior paint and new LVP flooring make a home feel move in ready. More Recent updates include double ovens 8/25, dishwasher 2026, new windows in all bedrooms 3/2025, 3 new toilets 9/2026, 2 new hot water tanks and complete sprinkler system. The Laundry room has a sink and the 3 car garage has its own sink and abundant storage.
For sale
Price cut: $5K (10/20)
$380,000
8401 Fairway Pl, Broken Arrow, OK 74011
3beds
2,976sqft
Single Family Residence
Built in 1983
0.35 Acres Lot
$375,400 Zestimate®
$128/sqft
$8/mo HOA
What's special
Single levelBanquet size dining roomKing size primary bedroomNew lvp flooringDouble ovens
- 21 days
- 478
- 25
Zillow last checked:
Listing updated:
Listed by:
Kathy Johnson 918-284-4400,
Coldwell Banker Select
Source: MLS Technology, Inc.,MLS#: 2635424 Originating MLS: MLS Technology
Originating MLS: MLS TechnologyFacts & features
Interior
Bedrooms & bathrooms
- Bedrooms: 3
- Bathrooms: 3
- Full bathrooms: 2
- 1/2 bathrooms: 1
Primary bedroom
- Description: Primary Bedroom,Private Bath,Walk-in Closet
- Level: First
Bedroom
- Description: Bedroom,
- Level: First
Bedroom
- Description: Bedroom,
- Level: First
Primary bathroom
- Description: Primary Bath,Full Bath,Shower Only
- Level: First
Bathroom
- Description: Hall Bath,Bathtub,Full Bath,Separate Shower
- Level: First
Bonus room
- Description: Additional Room,Florida
- Level: First
Dining room
- Description: Dining Room,Formal
- Level: First
Kitchen
- Description: Kitchen,Eat-In,Pantry
- Level: First
Utility room
- Description: Utility Room,Inside,Sink
- Level: First
Heating
- Central, Gas, Multiple Heating Units
Cooling
- Central Air, 2 Units, Window Unit(s)
Appliances
- Included: Convection Oven, Cooktop, Double Oven, Dishwasher, Disposal, Gas Water Heater, Microwave, Oven, Range, Trash Compactor, Water Heater
- Laundry: Washer Hookup, Electric Dryer Hookup
Features
- Attic, Wet Bar, Ceramic Counters, High Ceilings, Cable TV, Ceiling Fan(s), Electric Oven Connection
- Flooring: Other, Tile
- Windows: Aluminum Frames
- Number of fireplaces: 2
- Fireplace features: Glass Doors, Gas Log
Interior area
- Total structure area: 2,976
- Total interior livable area: 2,976 sqft
Video & virtual tour
Property
Parking
- Total spaces: 3
- Parking features: Attached, Garage, Garage Faces Side, Storage
- Attached garage spaces: 3
Features
- Levels: One
- Stories: 1
- Patio & porch: Enclosed, Patio
- Exterior features: Irrigation Sprinklers, Landscaping, Rain Gutters
- Pool features: None
- Fencing: Decorative,Full
Lot
- Size: 0.35 Acres
- Features: Corner Lot, Mature Trees
Details
- Additional structures: None
- Parcel number: 79780741126670
Construction
Type & style
- Home type: SingleFamily
- Architectural style: Ranch
- Property subtype: Single Family Residence
Materials
- HardiPlank Type, Stone, Wood Frame
- Foundation: Slab
- Roof: Asphalt,Fiberglass
Condition
- Year built: 1983
Utilities & green energy
- Sewer: Public Sewer
- Water: Public
- Utilities for property: Electricity Available, Fiber Optic Available, Natural Gas Available, High Speed Internet Available, Water Available
Community & HOA
Community
- Features: Gutter(s), Sidewalks
- Security: No Safety Shelter, Smoke Detector(s)
- Subdivision: Indian Springs Fairway Addn
HOA
- Has HOA: Yes
- Amenities included: Golf Course
- HOA fee: $100 annually
Location
- Region: Broken Arrow
Financial & listing details
- Price per square foot: $128/sqft
- Annual tax amount: $4,080
- Date on market: 10/2/2026
- Cumulative days on market: 22 days
- Listing terms: Conventional,FHA,VA Loan
Estimated market value
$375,400
$357,000 - $394,000
$2,889/mo
Price history
| Date | Event | Price |
|---|---|---|
| 10/20/2026 | Price change | $380,000-1.3%$128/sqft |
Source:  MLS Technology, Inc. #2635424 Report a problem MLS Technology, Inc. #2635424 Report a problem | ||
| 10/2/2026 | Listed for sale | $385,000+54.6%$129/sqft |
Source: MLS Technology, Inc. #2635424 Report a problem | ||
| 6/22/2020 | Sold | $249,000$84/sqft |
Source: MLS Technology, Inc. #2012738 Report a problem | ||
Public tax history
Tax history is unavailable.
Monthly payment
Est. payment
Payment breakdown
Explore the cost of this home by adjusting the details. Changes won't be saved.Climate risks
Neighborhood: 74011
Nearby schools
Schools provided by the listing agent
- Elementary: Aspen Creek
- High: Broken Arrow
- District: Broken Arrow - Sch Dist (3)
Source: MLS Technology, Inc.. This data may not be complete. We recommend contacting the local school district to confirm school assignments for this home.
- $369,9003 bd3 ba2.9k sqft8401 S Fairway Pl E, Broken Arrow, OK 74011Off Market
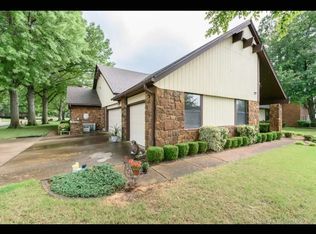
- $394,000-- bd2 ba3.2k sqft8405 S Fairway Pl E, Broken Arrow, OK 74011Off Market
- $393,900-- bd2 ba2.7k sqft415 W Fairway Ct S, Broken Arrow, OK 74011Off Market
- $458,6004 bd4 ba3.6k sqft403 W Fairway Ct S, Broken Arrow, OK 74011Off Market

Similar homes
- $425,5004 bd4 ba3.1k sqft502 Fairway Dr, Broken Arrow, OK 74011For Sale
 MLS ID #2629946, Sherrie Adams, Keller Williams Premier. MLS Technology, Inc.
 - $325,0004 bd3 ba2.2k sqft707 W Utica St, Broken Arrow, OK 74011For Sale
 MLS ID #2638106, Greg Robbins, MORE Agency. MLS Technology, Inc.
 - $305,0003 bd2 ba1.5k sqft8105 S Elder Ave, Broken Arrow, OK 74011For Sale
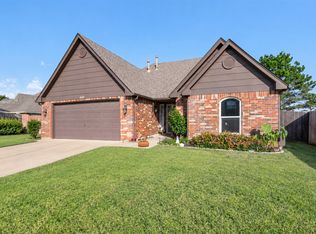 MLS ID #2637941, Kelly Beeman, Skyline Acres Realty. MLS Technology, Inc.
 - $315,0004 bd3 ba2.3k sqft1816 W Gulfport St, Broken Arrow, OK 74011For Sale
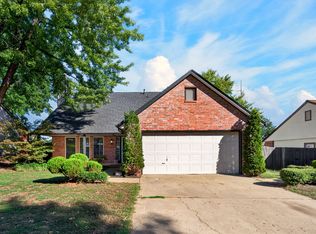 MLS ID #2636781, Baylee Williamson, Chinowth & Cohen. MLS Technology, Inc.
