TUCKED AWAY IN THE BACK OF THE NEIGHBORHOOD, THIS BEAUTIFUL HOME OFFERS THE PERFECT BLEND OF PRIVACY & CONVENIENCE. JUST MINUTES FROM TULSA HILLS, RIVERWALK & NEARBY GOLF COURSES. INSIDE YOU WILL FIND BEAUTIFUL HARDWOOD FLOORS, A FORMAL DINING ROOM & A SPACIOUS OFFICE WITH CUSTOM BUILT-INS THAT CAN EASILY SERVE AS A 4TH BEDROOM. THE WELL APPOINTED KITCHEN FEATURES GRANITE COUNTERTOPS, A LARGE PANTRY, A CENTER ISLAND WITH PREP SINK, TRASH COMPACTOR, DISHWASHER & ELECTRIC RANGE. RELAX BY THE WOOD BURNING OR GAS FIREPLACE, PERFECT FOR COZY EVENINGS. THE OVERSIZED 3 CAR GARAGE INCLUDES BUILT-IN CABINETS, THE LARGE LAUNDRY ROOM OFFERS A CONVENIENT UTILITY SINK. ADDITION FEATURES INCLUDE 3 FULL BATHROOMS, A FLOORED ATTIC FOR EXTRA STORAGE & A SPRINKLER SYSTEM. THE ROOF & HOT WATER TANK ARE BOTH ONLY 6 MONTHS OLD. THIS EXCEPTIONAL HOME IS MOVE-IN READY & OFFERS COMFORT, SPACE & AN OUTSTANDING LOCATION.
For sale
Price cut: $30K (9/15)
$400,000
732 W 99th St S, Jenks, OK 74037
3beds
2,889sqft
Single Family Residence
Built in 2002
0.28 Acres Lot
$388,600 Zestimate®
$138/sqft
$-- HOA
What's special
Sprinkler systemFormal dining roomElectric rangeTrash compactorWell appointed kitchenBeautiful hardwood floorsGranite countertops
- 36 days
- 1,352
- 80
Zillow last checked:
Listing updated:
Listed by:
Lee Ann Kreps 918-691-5915,
Coldwell Banker Select
Source: MLS Technology, Inc.,MLS#: 2630938 Originating MLS: MLS Technology
Originating MLS: MLS TechnologyFacts & features
Interior
Bedrooms & bathrooms
- Bedrooms: 3
- Bathrooms: 3
- Full bathrooms: 3
Primary bedroom
- Description: Primary Bedroom,Private Bath,Separate Closets,Walk-in Closet
- Level: First
Bedroom
- Description: Bedroom,
- Level: First
Bedroom
- Description: Bedroom,
- Level: First
Primary bathroom
- Description: Primary Bath,Double Sink,Full Bath,Separate Shower,Whirlpool
- Level: First
Bathroom
- Description: Hall Bath,Full Bath
- Level: First
Dining room
- Description: Dining Room,Formal
- Level: First
Kitchen
- Description: Kitchen,Island,Pantry
- Level: First
Living room
- Description: Living Room,Fireplace,Formal,Great Room,Sunken
- Level: First
Office
- Description: Office,Bookcase,Closet
- Level: First
Utility room
- Description: Utility Room,Inside,Separate,Sink
- Level: First
Heating
- Central, Gas
Cooling
- Central Air
Appliances
- Included: Built-In Oven, Cooktop, Dishwasher, Gas Water Heater, Oven, Range
- Laundry: Washer Hookup, Electric Dryer Hookup
Features
- Granite Counters, High Ceilings, Ceiling Fan(s), Electric Oven Connection, Electric Range Connection
- Flooring: Carpet, Tile, Wood Veneer
- Doors: Insulated Doors
- Windows: Vinyl, Insulated Windows, Storm Window(s)
- Basement: None
- Number of fireplaces: 1
- Fireplace features: Gas Log
Interior area
- Total structure area: 2,889
- Total interior livable area: 2,889 sqft
Property
Parking
- Total spaces: 3
- Parking features: Attached, Garage
- Attached garage spaces: 3
Features
- Levels: One
- Stories: 1
- Patio & porch: Covered, Patio, Porch
- Exterior features: Sprinkler/Irrigation, Landscaping, Rain Gutters
- Pool features: None
- Fencing: Privacy
Lot
- Size: 0.28 Acres
- Features: Mature Trees
Details
- Additional structures: None
- Parcel number: 60660822363820
Construction
Type & style
- Home type: SingleFamily
- Property subtype: Single Family Residence
Materials
- Brick, Wood Frame
- Foundation: Slab
- Roof: Asphalt,Fiberglass
Condition
- Year built: 2002
Utilities & green energy
- Sewer: Public Sewer
- Water: Public
- Utilities for property: Cable Available, Electricity Available, Natural Gas Available, Phone Available, Water Available
Green energy
- Energy efficient items: Doors, Windows
Community & HOA
Community
- Features: Gutter(s), Sidewalks
- Security: No Safety Shelter, Security System Owned, Smoke Detector(s)
- Subdivision: Gregory Circle Estates
HOA
- Has HOA: No
Location
- Region: Jenks
Financial & listing details
- Price per square foot: $138/sqft
- Tax assessed value: $247,500
- Annual tax amount: $3,290
- Date on market: 8/31/2026
- Cumulative days on market: 36 days
- Listing terms: Conventional,FHA,Other,VA Loan
Estimated market value
$388,600
$369,000 - $408,000
$3,118/mo
Price history
| Date | Event | Price |
|---|---|---|
| 9/15/2026 | Price change | $400,000-7%$138/sqft |
Source:  MLS Technology, Inc. #2630938 Report a problem MLS Technology, Inc. #2630938 Report a problem | ||
| 8/31/2026 | Listed for sale | $430,000+1435.7%$149/sqft |
Source: MLS Technology, Inc. #2630938 Report a problem | ||
| 6/11/1996 | Sold | $28,000$10/sqft |
Source: Agent Provided Report a problem | ||
Public tax history
| Year | Property taxes | Tax assessment |
|---|---|---|
| 2025 | $3,290 -0.9% | $26,225 |
| 2024 | $3,319 -0.6% | $26,225 |
| 2023 | $3,339 -1% | $26,225 |
| 2022 | $3,371 -1.3% | $26,225 -3.7% |
| 2021 | $3,415 +2.3% | $27,225 |
| 2020 | $3,340 -0.7% | $27,225 |
| 2019 | $3,363 0% | $27,225 +3.8% |
| 2018 | $3,363 -0.6% | $26,225 -3.7% |
| 2017 | $3,385 -4.6% | $27,225 -0.2% |
| 2016 | $3,548 | $27,269 |
| 2015 | $3,548 -1.9% | $27,269 +3.9% |
| 2014 | $3,615 | $26,235 |
| 2013 | -- | $26,235 |
| 2012 | -- | $26,235 |
| 2011 | -- | $26,235 |
| 2010 | -- | $26,235 |
| 2009 | -- | $26,235 |
| 2008 | -- | $26,235 |
| 2007 | -- | $26,235 |
| 2006 | -- | $26,235 |
| 2005 | -- | $26,235 |
| 2004 | $3,264 | $26,235 +142.9% |
| 2003 | -- | $10,802 +234% |
| 2002 | -- | $3,234 +1.8% |
| 2001 | -- | $3,176 +5% |
| 2000 | -- | $3,025 |
Find assessor info on the county website
Monthly payment
Est. payment
Payment breakdown
Explore the cost of this home by adjusting the details. Changes won't be saved.Climate risks
Neighborhood: 74037
Nearby schools
Schools provided by the listing agent
- Elementary: East
- High: Jenks
- District: Jenks - Sch Dist (5)
Source: MLS Technology, Inc.. This data may not be complete. We recommend contacting the local school district to confirm school assignments for this home.


Similar homes
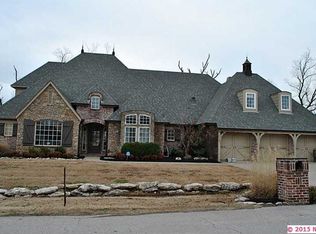
- $359,0004 bd3 ba2.3k sqft735 W 98th St S, Jenks, OK 74037For Sale
 MLS ID #2631741, Josh Rainwater, Coldwell Banker Select. MLS Technology, Inc.
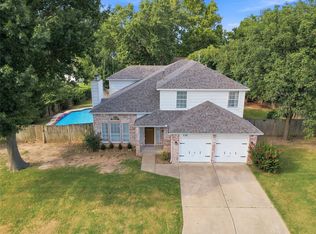
 - $399,9004 bd3 ba2.8k sqft3803 W 106th St S, Jenks, OK 74037For Sale
 MLS ID #2628444, Jeb Perry, Coldwell Banker Select. MLS Technology, Inc.
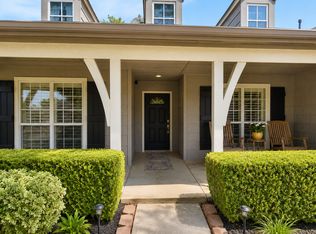
 - $389,9003 bd2 ba2.1k sqft303 E 126th St S, Jenks, OK 74037For Sale
 MLS ID #2629068, Colleen DelMastro, ASN Realty Group. MLS Technology, Inc.
 - $329,0003 bd3 ba1.6k sqft107 E 116th Pl, Jenks, OK 74037For Sale
 MLS ID #2632975, Jamie Goodnight, Keller Williams Advantage. MLS Technology, Inc.
