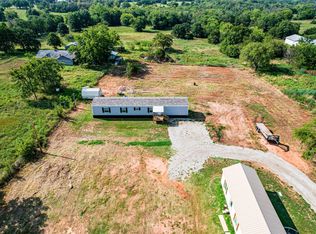
Enjoy privacy, space, and peaceful country living on 10 acres (m/l) surrounded by mature trees! This spacious 1996 double-wide home features 3 bedrooms, 2 full bathrooms, and a versatile flex room that could serve as a 4th bedroom, home office, or playroom. The expansive living room offers plenty of space to relax or entertain and flows into the dining area and kitchen, which features abundant cabinetry and counter space. The generously sized primary suite includes two separate walk-in closets and a private bathroom with a new double-sink vanity, soaking tub, and updated lighting. Both secondary bedrooms are comfortably sized with ample closet space. Additional features include a dedicated laundry area with washer and dryer included, ceiling fans, and wood-look flooring throughout. Outside, enjoy a fenced backyard area ideal for small pets, an above-ground pool, a 2-car carport, and a storage shed. A recently graveled driveway and parking area provide convenient access. With a combination of open space, mature trees, and room to enjoy the outdoors, this property offers a wonderful opportunity to embrace country living while making it your own!
For sale
$195,000
28642 W 231st St S, Bristow, OK 74010
3beds
1,809sqft
Manufactured Home, Single Family Residence
Built in 1996
10 Acres Lot
$194,100 Zestimate®
$108/sqft
$-- HOA
What's special
Above-ground poolStorage shedNew double-sink vanityPrivate bathroomGenerously sized primary suiteMature treesSoaking tub
- 6 days
- 660
- 117
Likely to sell faster than
Zillow last checked:
Listing updated:
Listed by:
Priscilla Peck 918-645-6633,
Keller Williams Advantage
Source: MLS Technology, Inc.,MLS#: 2635749 Originating MLS: MLS Technology
Facts & features
Interior
Bedrooms & bathrooms
- Bedrooms: 3
- Bathrooms: 2
- Full bathrooms: 2
Primary bedroom
- Description: Primary Bedroom,Private Bath,Separate Closets,Walk-in Closet
- Level: First
Bedroom
- Description: Bedroom,
- Level: First
Bedroom
- Description: Bedroom,
- Level: First
Primary bathroom
- Description: Primary Bath,Bathtub,Double Sink,Full Bath
- Level: First
Bathroom
- Description: Hall Bath,Full Bath
- Level: First
Bonus room
- Description: Additional Room,
- Level: First
Dining room
- Description: Dining Room,
- Level: First
Kitchen
- Description: Kitchen,
- Level: First
Living room
- Description: Living Room,
- Level: First
Utility room
- Description: Utility Room,Inside
- Level: First
Heating
- Central, Gas
Cooling
- Central Air
Appliances
- Included: Dryer, Dishwasher, Electric Water Heater, Oven, Range, Refrigerator, Stove, Washer
- Laundry: Washer Hookup, Electric Dryer Hookup
Features
- High Ceilings, Laminate Counters, Vaulted Ceiling(s), Ceiling Fan(s)
- Flooring: Other
- Doors: Storm Door(s)
- Windows: Aluminum Frames
- Has fireplace: No
Interior area
- Total structure area: 1,809
- Total interior livable area: 1,809 sqft
Property
Parking
- Total spaces: 2
- Parking features: Carport
- Garage spaces: 2
- Has carport: Yes
Features
- Levels: One
- Stories: 1
- Patio & porch: Porch
- Exterior features: Gravel Driveway
- Pool features: Above Ground, Liner
- Fencing: Partial
Lot
- Size: 10 Acres
- Features: Mature Trees, Wooded
Details
- Additional structures: Shed(s)
- Parcel number: 000036016009000500
- Horses can be raised: Yes
- Horse amenities: Horses Allowed
Construction
Type & style
- Home type: MobileManufactured
- Architectural style: Ranch
- Property subtype: Manufactured Home, Single Family Residence
Materials
- Aluminum Siding, Manufactured
- Foundation: Permanent
- Roof: Metal
Condition
- Year built: 1996
Utilities & green energy
- Sewer: Septic Tank
- Water: Rural
- Utilities for property: Electricity Available, Fiber Optic Available, Natural Gas Available
Green energy
- Energy efficient items: Other
Community & HOA
Community
- Security: No Safety Shelter
- Subdivision: Creek Co Unplatted
HOA
- Has HOA: No
Location
- Region: Bristow
Financial & listing details
- Price per square foot: $108/sqft
- Tax assessed value: $98,751
- Annual tax amount: $760
- Date on market: 10/30/2026
- Cumulative days on market: 7 days
- Listing terms: Conventional,FHA,VA Loan
- Body type: Double Wide
Estimated market value
$194,100
$184,000 - $204,000
Not available
Price history
| Date | Event | Price |
|---|---|---|
| 10/30/2026 | Listed for sale | $195,000+586.3%$108/sqft |
Source:  MLS Technology, Inc. #2635749 Report a problem | ||
| 12/18/2012 | Sold | $28,414-66.6%$16/sqft |
Source: MLS Technology, Inc. #1233100 Report a problem | ||
| 6/27/2008 | Sold | $85,000-9.6%$47/sqft |
Source: Agent Provided Report a problem | ||
| 2/2/2008 | Listed for sale | $94,000$52/sqft |
Source: Homes & Land Report a problem | ||
Public tax history
| Year | Property taxes | Tax assessment |
|---|---|---|
| 2025 | $760 -3.1% | $7,721 -3.2% |
| 2024 | $784 +7.7% | $7,975 +5% |
| 2023 | $728 +3.3% | $7,596 +3% |
| 2022 | $705 +4.6% | $7,378 +5% |
| 2021 | $674 -6.1% | $7,027 -9.3% |
| 2020 | $718 +4.2% | $7,748 +5% |
| 2019 | $689 +1.9% | $7,378 +5% |
| 2017 | $676 +910.5% | $7,027 |
| 2016 | $67 | $7,027 |
| 2015 | -- | $7,027 |
| 2014 | -- | $7,027 -31.1% |
| 2013 | -- | $10,200 0% |
| 2012 | $919 +0.9% | $10,201 |
| 2011 | $911 -5.9% | $10,201 |
| 2010 | $968 +447% | $10,201 +279.9% |
| 2008 | $177 | $2,685 -22.7% |
| 2006 | -- | $3,475 |
| 2004 | $251 | -- |
| 2003 | -- | $3,475 |
| 2002 | $259 -4.3% | $3,475 |
| 2001 | $271 | $3,475 |
Find assessor info on the county website
Monthly payment
Climate risks
Neighborhood: 74010
Nearby schools
Schools provided by the listing agent
- Elementary: Bristow
- High: Bristow
- District: Bristow - Sch Dist (42)
Source: MLS Technology, Inc.. This data may not be complete. We recommend contacting the local school district to confirm school assignments for this home.

Similar homes
- $195,0003 bd2 ba1k sqft1421 S Cedar St, Bristow, OK 74010For Sale
 MLS ID #2625373, Lee Hurst, Chinowth & Cohen. MLS Technology, Inc.
- $169,0003 bd2 ba1.2k sqft33064 W Highway 16, Bristow, OK 74010For Sale
 MLS ID #2633765, Summer Witty, Midwest Land Group. MLS Technology, Inc.
- $183,0003 bd2 ba1.2k sqft221 N Hickory St, Bristow, OK 74010For Sale
 MLS ID #2636522, Leslie L Smith, Coldwell Banker Select. MLS Technology, Inc.
- $169,9002 bd2 ba1.4k sqft48800 W 311th St S, Depew, OK 74028For Sale
 MLS ID #2639352, Stephanie Dodson, Nassau Ridge Realty. MLS Technology, Inc.
