Built in 2022 & completely Move In Ready with Appliances included!!! 3 bedroom, 2 full bath! Open concept floor plan with vaulted ceiling in the large living room! Kitchen with custom cabinets, granite countertops, large island with barstools and stainless steel appliances that all stay. Primary bdrm with private full bath and walk-in closet. Attached, oversized 1 car garage. Large privacy fenced backyard! Upgraded energy efficient HVAC. 3 Storage closets. Inside utility with washer & dryer that stay. No HOA. Rural Development 0% down eligible area.
For sale
Price cut: $3.9K (9/12)
$189,000
810 S Hickory St, Bristow, OK 74010
3beds
1,150sqft
Single Family Residence
Built in 2022
7,013 Square Feet Lot
$188,600 Zestimate®
$164/sqft
$-- HOA
What's special
Walk-in closetLarge privacy fenced backyardOpen concept floor planUpgraded energy efficient hvacGranite countertopsKitchen with custom cabinetsLarge island with barstools
- 46 days
- 242
- 23
Zillow last checked:
Listing updated:
Listed by:
Susan Brooks 918-346-7386,
Coldwell Banker Select
Source: MLS Technology, Inc.,MLS#: 2632689 Originating MLS: MLS Technology
Facts & features
Interior
Bedrooms & bathrooms
- Bedrooms: 3
- Bathrooms: 2
- Full bathrooms: 2
Primary bedroom
- Description: Primary Bedroom,Private Bath,Walk-in Closet
- Level: First
Bedroom
- Description: Bedroom,
- Level: First
Bedroom
- Description: Bedroom,
- Level: First
Primary bathroom
- Description: Primary Bath,Bathtub,Full Bath
- Level: First
Bathroom
- Description: Hall Bath,Bathtub,Full Bath
- Level: First
Dining room
- Description: Dining Room,Combo w/ Living
- Level: First
Kitchen
- Description: Kitchen,Breakfast Nook,Island
- Level: First
Living room
- Description: Living Room,Great Room
- Level: First
Utility room
- Description: Utility Room,Inside
- Level: First
Heating
- Central, Gas
Cooling
- Central Air
Appliances
- Included: Dryer, Dishwasher, Disposal, Gas Water Heater, Microwave, Oven, Range, Refrigerator, Stove, Washer, Plumbed For Ice Maker
- Laundry: Washer Hookup, Electric Dryer Hookup
Features
- Attic, Granite Counters, High Ceilings, High Speed Internet, Vaulted Ceiling(s), Ceiling Fan(s), Gas Range Connection, Gas Oven Connection
- Flooring: Carpet, Tile
- Windows: Vinyl, Insulated Windows
- Has fireplace: No
Interior area
- Total structure area: 1,150
- Total interior livable area: 1,150 sqft
Property
Parking
- Total spaces: 1
- Parking features: Attached, Garage
- Attached garage spaces: 1
Accessibility
- Accessibility features: Accessible Entrance
Features
- Levels: One
- Stories: 1
- Patio & porch: Covered, Porch
- Exterior features: Concrete Driveway, Rain Gutters
- Pool features: None
- Fencing: Full,Privacy
Lot
- Size: 7,013 Square Feet
- Features: None
Details
- Additional structures: None
- Parcel number: 554100007000001000
Construction
Type & style
- Home type: SingleFamily
- Architectural style: Craftsman
- Property subtype: Single Family Residence
Materials
- HardiPlank Type, Wood Frame
- Foundation: Slab
- Roof: Asphalt,Fiberglass
Condition
- Year built: 2022
Utilities & green energy
- Sewer: Public Sewer
- Water: Public
- Utilities for property: Electricity Available, Fiber Optic Available, Natural Gas Available, Sewer Available, Water Available
Green energy
- Energy efficient items: Windows
Community & HOA
Community
- Features: Gutter(s), Sidewalks
- Security: No Safety Shelter, Security System Owned, Smoke Detector(s)
- Subdivision: Gibbs
HOA
- Has HOA: No
Location
- Region: Bristow
Financial & listing details
- Price per square foot: $164/sqft
- Tax assessed value: $174,000
- Annual tax amount: $2,054
- Date on market: 9/2/2026
- Cumulative days on market: 47 days
- Listing terms: Conventional,FHA,USDA Loan,VA Loan
Estimated market value
$188,600
$179,000 - $198,000
$1,466/mo
Price history
| Date | Event | Price |
|---|---|---|
| 9/12/2026 | Price change | $189,000-2%$164/sqft |
Source:  MLS Technology, Inc. #2632689 Report a problem | ||
| 9/3/2026 | Listed for sale | $192,900+7.2%$168/sqft |
Source: MLS Technology, Inc. #2632689 Report a problem | ||
| 5/30/2025 | Listing removed | $179,900$156/sqft |
Source: MLS Technology, Inc. #2443614 Report a problem | ||
| 5/10/2025 | Price change | $179,900-2%$156/sqft |
Source: MLS Technology, Inc. #2443614 Report a problem | ||
| 1/9/2025 | Price change | $183,500-3.2%$160/sqft |
Source: MLS Technology, Inc. #2443614 Report a problem | ||
| 12/12/2024 | Listed for sale | $189,500+9.2%$165/sqft |
Source: MLS Technology, Inc. #2443614 Report a problem | ||
| 3/4/2024 | Sold | $173,555-2.4%$151/sqft |
Source: MLS Technology, Inc. #2331033 Report a problem | ||
| 1/31/2024 | Pending sale | $177,777$155/sqft |
Source: MLS Technology, Inc. #2331033 Report a problem | ||
| 1/26/2024 | Price change | $177,777-1.2%$155/sqft |
Source: MLS Technology, Inc. #2331033 Report a problem | ||
| 1/6/2024 | Listed for sale | $179,900$156/sqft |
Source: MLS Technology, Inc. #2331033 Report a problem | ||
| 12/5/2023 | Pending sale | $179,900$156/sqft |
Source: MLS Technology, Inc. #2331033 Report a problem | ||
| 11/26/2023 | Price change | $179,900-3.2%$156/sqft |
Source: MLS Technology, Inc. #2331033 Report a problem | ||
| 11/19/2023 | Price change | $185,900-2.1%$162/sqft |
Source: MLS Technology, Inc. #2331033 Report a problem | ||
| 11/12/2023 | Pending sale | $189,900$165/sqft |
Source: MLS Technology, Inc. #2331033 Report a problem | ||
| 10/24/2023 | Price change | $189,900-4.6%$165/sqft |
Source: MLS Technology, Inc. #2331033 Report a problem | ||
| 10/16/2023 | Price change | $199,000-0.5%$173/sqft |
Source: MLS Technology, Inc. #2331033 Report a problem | ||
| 10/3/2023 | Listed for sale | $200,000+25.1%$174/sqft |
Source: MLS Technology, Inc. #2331033 Report a problem | ||
| 6/30/2022 | Sold | $159,900$139/sqft |
Source: MLS Technology, Inc. #2208485 Report a problem | ||
| 5/15/2022 | Pending sale | $159,900$139/sqft |
Source: MLS Technology, Inc. #2208485 Report a problem | ||
| 5/12/2022 | Price change | $159,900-5.9%$139/sqft |
Source: MLS Technology, Inc. #2208485 Report a problem | ||
| 4/9/2022 | Listed for sale | $169,900$148/sqft |
Source: MLS Technology, Inc. #2208485 Report a problem | ||
| 4/4/2022 | Pending sale | $169,900$148/sqft |
Source: MLS Technology, Inc. #2208485 Report a problem | ||
| 3/22/2022 | Listed for sale | $169,900$148/sqft |
Source: MLS Technology, Inc. #2208485 Report a problem | ||
Public tax history
| Year | Property taxes | Tax assessment |
|---|---|---|
| 2025 | $2,054 +5.4% | $20,880 +5.4% |
| 2024 | $1,948 +5.8% | $19,811 +3.2% |
| 2023 | $1,841 +1409% | $19,200 +1400% |
| 2022 | $122 -0.8% | $1,280 |
| 2021 | $123 +3.4% | $1,280 |
| 2020 | $119 | $1,280 |
| 2019 | -- | -- |
| 2017 | $31 +969% | $320 +4.9% |
| 2016 | $3 | $305 +4.8% |
| 2015 | -- | $291 +5.1% |
| 2014 | -- | $277 |
| 2013 | -- | $277 |
| 2012 | $28 +5.8% | $277 +4.9% |
| 2011 | $26 -1% | $264 +5.2% |
| 2010 | $26 +0.2% | $251 |
| 2008 | $26 | $251 |
| 2007 | -- | $251 |
| 2006 | -- | $251 |
| 2005 | $25 | $251 |
| 2004 | $25 | -- |
Find assessor info on the county website
Monthly payment
Est. payment
Payment breakdown
Explore the cost of this home by adjusting the details. Changes won't be saved.Climate risks
Neighborhood: 74010
Nearby schools
Schools provided by the listing agent
- Elementary: Bristow
- Middle: Bristow
- High: Bristow
- District: Bristow - Sch Dist (42)
Source: MLS Technology, Inc.. This data may not be complete. We recommend contacting the local school district to confirm school assignments for this home.

Similar homes
- $183,0003 bd2 ba1.2k sqft221 N Hickory St, Bristow, OK 74010For Sale
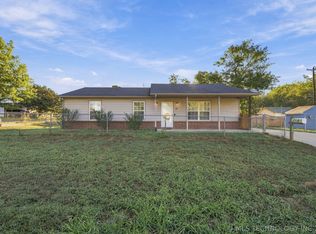 MLS ID #2636522, Leslie L Smith, Coldwell Banker Select. MLS Technology, Inc.
- $195,0003 bd2 ba1k sqft1421 S Cedar St, Bristow, OK 74010For Sale
 MLS ID #2625373, Lee Hurst, Chinowth & Cohen. MLS Technology, Inc.
- $206,0003 bd2 ba1.2k sqft407 E Carlos Ave, Bristow, OK 74010For Sale
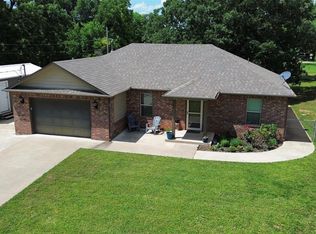 MLS ID #1238941, Lance Weckerle, Realty of America LLC. MLSOK/OKCMAR as distributed by MLS GRID
- $199,9003 bd2 ba1.1k sqft1602 S Hickory St, Bristow, OK 74010For Sale
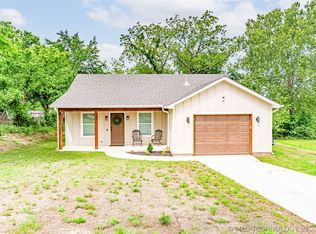 MLS ID #2623889, Summer Witty, Midwest Land Group. MLS Technology, Inc.
