Unique Earth-Bermed Home on 9.5 Acres! Discover the possibilities of this distinctive 3-bedroom, 2.5-bath earth-sheltered home, designed to take advantage of the natural insulating properties of the surrounding earth for enhanced energy efficiency and year-round temperature regulation. Situated on 9.5 fully fenced acres with mature trees and open pasture this property offers plenty of room to enjoy the outdoors. The home's attractive stone exterior complements its natural surroundings, while the interior features a spacious living room with a floor-to-ceiling stone fireplace and built-in cabinetry. The generously sized kitchen offers abundant cabinetry, a center island with breakfast bar, built-in appliances, and ample counter space. The primary bedroom includes a private bathroom with a double-sink vanity and shower. A spacious laundry room provides extensive cabinetry, countertops, and additional storage. Outside, you'll find an attached 2-car garage, a large, covered carport, and a barn. With some interior finishes and updates still needed, this property offers an excellent opportunity to select your own flooring, add your personal touches, and truly make it your own. Bring your vision and discover the potential of this one-of-a-kind property!
For sale
$190,000
26239 S Highway 48, Bristow, OK 74010
3beds
1,652sqft
Single Family Residence
Built in 1992
9.51 Acres Lot
$-- Zestimate®
$115/sqft
$-- HOA
What's special
Double-sink vanity and showerAttractive stone exteriorFloor-to-ceiling stone fireplaceAmple counter spaceBuilt-in appliancesLarge covered carportBuilt-in cabinetry
- 1 day
- 163
- 23
Likely to sell faster than
Zillow last checked:
Listing updated:
Listed by:
Priscilla Peck 918-645-6633,
Keller Williams Advantage
Source: MLS Technology, Inc.,MLS#: 2641121 Originating MLS: MLS Technology
Facts & features
Interior
Bedrooms & bathrooms
- Bedrooms: 3
- Bathrooms: 3
- Full bathrooms: 2
- 1/2 bathrooms: 1
Primary bedroom
- Description: Primary Bedroom,Private Bath,Walk-in Closet
- Level: First
Bedroom
- Description: Bedroom,Walk-in Closet
- Level: First
Bedroom
- Description: Bedroom,Walk-in Closet
- Level: First
Primary bathroom
- Description: Primary Bath,Double Sink,Full Bath,Shower Only
- Level: First
Bathroom
- Description: Hall Bath,Bathtub,Full Bath
- Level: First
Bathroom
- Description: Hall Bath,Half Bath
- Level: First
Dining room
- Description: Dining Room,Combo w/ Living
- Level: First
Kitchen
- Description: Kitchen,Island
- Level: First
Living room
- Description: Living Room,Fireplace
- Level: First
Utility room
- Description: Utility Room,Inside
- Level: First
Heating
- Central, Electric
Cooling
- Central Air
Appliances
- Included: Built-In Oven, Cooktop, Dishwasher, Electric Water Heater, Oven, Range
- Laundry: Washer Hookup, Electric Dryer Hookup
Features
- Laminate Counters, Other, Electric Oven Connection, Electric Range Connection, Programmable Thermostat
- Flooring: Concrete, Tile
- Windows: Casement Window(s)
- Basement: None
- Number of fireplaces: 1
- Fireplace features: Wood Burning
Interior area
- Total structure area: 1,652
- Total interior livable area: 1,652 sqft
Property
Parking
- Total spaces: 2
- Parking features: Attached, Carport, Garage, Workshop in Garage, Asphalt
- Attached garage spaces: 2
- Has carport: Yes
Features
- Levels: One
- Stories: 1
- Patio & porch: Patio
- Exterior features: None
- Pool features: None
- Fencing: Full,Vinyl
Lot
- Size: 9.51 Acres
- Features: Farm, Mature Trees, Ranch
Details
- Additional structures: Barn(s), Other
- Parcel number: 000017015009003000
Construction
Type & style
- Home type: SingleFamily
- Architectural style: Other
- Property subtype: Single Family Residence
Materials
- Concrete, Stone
- Foundation: Slab
- Roof: Other
Condition
- Year built: 1992
Utilities & green energy
- Sewer: Septic Tank
- Water: Well
- Utilities for property: Electricity Available
Community & HOA
Community
- Security: No Safety Shelter
- Subdivision: Creek Co Unplatted
HOA
- Has HOA: No
Location
- Region: Bristow
Financial & listing details
- Price per square foot: $115/sqft
- Tax assessed value: $195,282
- Annual tax amount: $2,207
- Date on market: 11/19/2026
- Cumulative days on market: 25 days
- Listing terms: Conventional
Estimated market value
Not available
Estimated sales range
Not available
$1,869/mo
Price history
| Date | Event | Price |
|---|---|---|
| 11/19/2026 | Listed for sale | $190,000-4.5%$115/sqft |
Source:  MLS Technology, Inc. #2641121 Report a problem | ||
| 11/11/2026 | Listing removed | $199,000$120/sqft |
Source: MLS Technology, Inc. #2633693 Report a problem | ||
| 10/26/2026 | Pending sale | $199,000$120/sqft |
Source: MLS Technology, Inc. #2633693 Report a problem | ||
| 10/2/2026 | Listed for sale | $199,000+9.9%$120/sqft |
Source: MLS Technology, Inc. #2633693 Report a problem | ||
| 12/10/2019 | Sold | $181,000$110/sqft |
Source: MLS Technology, Inc. #1931096 Report a problem | ||
Public tax history
| Year | Property taxes | Tax assessment |
|---|---|---|
| 2025 | $2,207 +2.5% | $23,434 +2.3% |
| 2024 | $2,154 +5.8% | $22,910 +3% |
| 2023 | $2,036 -1.4% | $22,242 +3% |
| 2022 | $2,064 +4.6% | $21,595 +5% |
| 2021 | $1,974 -1.6% | $20,566 -5% |
| 2020 | $2,006 +68.9% | $21,654 +57.8% |
| 2019 | $1,188 +6.9% | $13,719 +9.3% |
| 2017 | $1,111 +943% | $12,555 +3% |
| 2016 | $107 | $12,189 +3% |
| 2015 | -- | $11,834 +3% |
| 2014 | -- | $11,490 +3% |
| 2013 | -- | $11,155 +3% |
| 2012 | $982 +0.9% | $10,830 |
| 2011 | $973 -5.9% | $10,830 |
| 2010 | $1,034 +0.2% | $10,830 |
| 2008 | $1,032 | $10,830 |
| 2007 | $1,032 | $10,830 |
| 2006 | -- | $10,830 |
| 2005 | $998 | $10,830 |
| 2004 | $998 | -- |
| 2003 | -- | $10,830 |
| 2002 | $1,029 -4.4% | $10,830 |
| 2001 | $1,076 +0.2% | $10,830 |
| 2000 | $1,073 | $10,830 |
Find assessor info on the county website
Monthly payment
Est. payment
Payment breakdown
Explore the cost of this home by adjusting the details. Changes won't be saved.Climate risks
Neighborhood: 74010
Nearby schools
Schools provided by the listing agent
- Elementary: Bristow
- High: Bristow
- District: Bristow - Sch Dist (42)
Source: MLS Technology, Inc.. This data may not be complete. We recommend contacting the local school district to confirm school assignments for this home.


Similar homes
- $185,0003 bd4 ba1.8k sqft31637 S 369th West Ave, Bristow, OK 74010For Sale
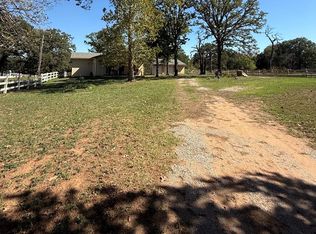 MLS ID #1253245, Shelbi Decker, Heart and Soil Realty LLC. MLSOK/OKCMAR as distributed by MLS GRID
- $150,0003 bd2 ba1.3k sqft1203 S Poplar Pl, Bristow, OK 74010For Sale
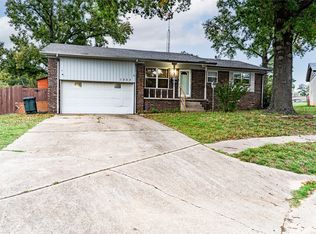 MLS ID #2639962, Summer Witty, Midwest Land Group. MLS Technology, Inc.
- $195,0003 bd2 ba1k sqft1421 S Cedar St, Bristow, OK 74010For Sale
 MLS ID #2625373, Lee Hurst, Chinowth & Cohen. MLS Technology, Inc.
- $183,0003 bd2 ba1.2k sqft221 N Hickory St, Bristow, OK 74010For Sale
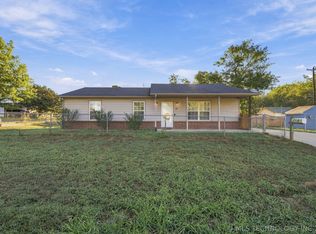 MLS ID #2636522, Leslie L Smith, Coldwell Banker Select. MLS Technology, Inc.
