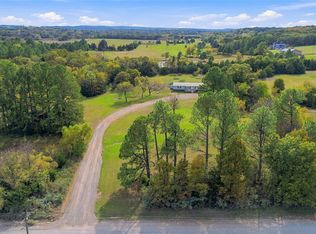
Welcome home to 2.5 fully fenced acres, where a private front gate sets the tone for the space beyond. Step into this manufactured home to a spacious living room that open to a dining area and flows seamlessly into the kitchen, a layout that keeps everyone connected whether you are cooking, entertaining, or simply unwinding. Kitchen features laminate countertops, a built-in pantry, and newer stove that operates on electric or propane. Deep windowsills offer an ideal display for your favorite plants. The split floor plan gives each of the two large bedrooms its own retreat, complete with oversized walk-in closet and private full bath. A separate room, currently used as an office adapts easily to your work or hobbies. An inside utility room adds everyday convenience and the washer and dryer are included. Outdoors, the possibilities continue. The 40X40 shop offers concrete floors, electric, and large sliding door with a 30-amp RV plug attached to the west side of the exterior and on the east side a lean-to partly used for a chicken coop with nesting boxes and partly storage. A 16X20 outbuilding currently used for storage includes a kitchen area with space for an apartment sized refrigerator, 2.5 gal hot water tank and small window unit. There is separate water supply and septic available on the property located behind the building. Come experience this property for yourself!
For sale
$169,900
48800 W 311th St S, Depew, OK 74028
2beds
1,416sqft
Manufactured Home, Single Family Residence
Built in 1982
2.52 Acres Lot
$183,200 Zestimate®
$120/sqft
$-- HOA
What's special
Split floor planPrivate front gateInside utility roomOversized walk-in closetLaminate countertopsTwo large bedroomsBuilt-in pantry
- 4 days
- 64
- 3
Likely to sell faster than
Zillow last checked:
Listing updated:
Listed by:
Stephanie Dodson 918-344-6226,
Nassau Ridge Realty
Source: MLS Technology, Inc.,MLS#: 2639352 Originating MLS: MLS Technology
Facts & features
Interior
Bedrooms & bathrooms
- Bedrooms: 2
- Bathrooms: 2
- Full bathrooms: 2
Primary bedroom
- Description: Primary Bedroom,Private Bath,Walk-in Closet
- Level: First
Bedroom
- Description: Bedroom,Private Bath,Walk-in Closet
- Level: First
Primary bathroom
- Description: Primary Bath,Full Bath,Shower Only
- Level: First
Dining room
- Description: Dining Room,Combo w/ Living
- Level: First
Kitchen
- Description: Kitchen,Pantry
- Level: First
Living room
- Description: Living Room,
- Level: First
Office
- Description: Office,Closet
- Level: First
Utility room
- Description: Utility Room,Inside,Separate
- Level: First
Heating
- Central, Propane
Cooling
- Central Air
Appliances
- Included: Dryer, Dishwasher, Gas Water Heater, Microwave, Oven, Range, Washer
- Laundry: Washer Hookup, Electric Dryer Hookup
Features
- Laminate Counters, Electric Oven Connection, Electric Range Connection, Gas Range Connection, Gas Oven Connection
- Flooring: Carpet, Vinyl, Wood Veneer
- Doors: Storm Door(s)
- Windows: Vinyl, Insulated Windows
- Has fireplace: No
Interior area
- Total structure area: 1,416
- Total interior livable area: 1,416 sqft
Property
Features
- Levels: One
- Stories: 1
- Patio & porch: Covered, Enclosed, Porch
- Exterior features: None, Satellite Dish
- Pool features: None
- Fencing: Barbed Wire,Full
Lot
- Size: 2.52 Acres
- Features: Mature Trees
Details
- Additional structures: Storage, Workshop
- Parcel number: 000011014007000302
Construction
Type & style
- Home type: MobileManufactured
- Property subtype: Manufactured Home, Single Family Residence
Materials
- Steel, Wood Frame
- Foundation: Permanent
- Roof: Metal
Condition
- Year built: 1982
Utilities & green energy
- Sewer: Septic Tank
- Water: Well
- Utilities for property: Electricity Available, Propane, Sewer Available, Satellite Internet Available, Water Available
Green energy
- Energy efficient items: Windows
Community & HOA
Community
- Security: No Safety Shelter, Smoke Detector(s)
- Subdivision: Creek Co Unplatted
HOA
- Has HOA: No
Location
- Region: Depew
Financial & listing details
- Price per square foot: $120/sqft
- Tax assessed value: $155,890
- Annual tax amount: $1,416
- Date on market: 10/30/2026
- Cumulative days on market: 6 days
- Listing terms: Conventional,FHA,VA Loan
- Exclusions: elephant ears and day lilies from flowerbeds, cement blacks, heater in the well house
Estimated market value
$183,200
$163,000 - $203,000
Not available
Price history
| Date | Event | Price |
|---|---|---|
| 10/31/2026 | Listed for sale | $169,900+30.8%$120/sqft |
Source:  MLS Technology, Inc. #2639352 Report a problem | ||
| 12/6/2021 | Sold | $129,900$92/sqft |
Source: MLS Technology, Inc. #2135718 Report a problem | ||
| 10/13/2021 | Pending sale | $129,900$92/sqft |
Source: MLS Technology, Inc. #2135718 Report a problem | ||
| 10/13/2021 | Listed for sale | $129,900+78.2%$92/sqft |
Source: MLS Technology, Inc. #2135718 Report a problem | ||
| 10/6/2017 | Sold | $72,900+0.6%$51/sqft |
Source: MLS Technology, Inc. #1728637 Report a problem | ||
| 1/31/2017 | Listed for sale | $72,500$51/sqft |
Source: Keller Williams Advantage #1703584 Report a problem | ||
Public tax history
| Year | Property taxes | Tax assessment |
|---|---|---|
| 2025 | $1,173 -1% | $14,694 0% |
| 2024 | $1,185 -3.7% | $14,695 +3% |
| 2023 | $1,231 -9.6% | $14,266 -8.1% |
| 2022 | $1,362 +96.8% | $15,525 +100.4% |
| 2021 | $692 -18.6% | $7,746 -20% |
| 2020 | $850 +3.8% | $9,688 +5% |
| 2019 | $819 +65.5% | $9,226 +58% |
| 2017 | $495 +1175.1% | $5,838 +5.1% |
| 2016 | $39 | $5,556 +5% |
| 2015 | -- | $5,292 +5% |
| 2014 | -- | $5,040 +5% |
| 2013 | -- | $4,800 +66.6% |
| 2012 | $218 -0.6% | $2,882 |
| 2010 | $219 +2% | $2,882 |
| 2008 | $215 | $2,882 |
| 2007 | $215 | $2,882 |
| 2006 | -- | $2,882 +193.5% |
| 2005 | $65 | $982 |
| 2004 | $65 | -- |
| 2003 | -- | $2,882 |
| 2002 | $65 | $2,882 |
Find assessor info on the county website
Monthly payment
Climate risks
Neighborhood: 74028
Nearby schools
Schools provided by the listing agent
- Elementary: Depew
- High: Depew
- District: Depew - Sch Dist (43)
Source: MLS Technology, Inc.. This data may not be complete. We recommend contacting the local school district to confirm school assignments for this home.
Similar homes
- $195,0003 bd2 ba1.8k sqft28642 W 231st St S, Bristow, OK 74010For Sale
 MLS ID #2635749, Priscilla Peck, Keller Williams Advantage. MLS Technology, Inc.
- $200,0004 bd2 ba1.5k sqft369084 E 960th Rd, Okemah, OK 74833For Sale
 MLS ID #2624491, Michael Gill, Midwest Land Group. MLS Technology, Inc.
- $115,0003 bd2 ba1.5k sqft718 Malley Ave, Depew, OK 74028For Sale
 MLS ID #2622056, Summer Witty, Midwest Land Group. MLS Technology, Inc.
- $159,9003 bd3 ba1.5k sqft1209 Meadowbrook Ln, Prague, OK 74864For Sale
 MLS ID #2639604, Janis Lothrop, Always Real Estate. MLS Technology, Inc.
