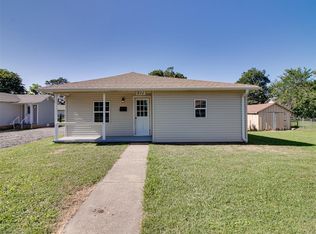
Move-in ready and full of character, this 3-bedroom home combines beautiful hardwood floors with a bright, comfortable layout and an updated kitchen. Natural light fills the home, and the neutral interior makes it easy to picture your own style and furnishings. Outside, enjoy a spacious corner lot with room for gardening, pets or outdoor living. Convenient Stroud location with quick access to Route 66 and I-44. Need even more space? The seller may consider selling the adjacent lot separately. Schedule your private showing and see what makes this home stand out.
For sale
Price cut: $3K (9/3)
$139,900
524 W 1st St, Stroud, OK 74079
3beds
1,080sqft
Single Family Residence
Built in 1959
10,497 Square Feet Lot
$136,200 Zestimate®
$130/sqft
$-- HOA
What's special
Bright comfortable layoutSpacious corner lotUpdated kitchenBeautiful hardwood floorsNeutral interior
- 60 days
- 114
- 11
Zillow last checked:
Listing updated:
Listed by:
Melanie Williams 918-607-9264,
Premier Realty LLC
Source: MLSOK/OKCMAR as distributed by MLS GRID,MLS#: 1243919
Facts & features
Interior
Bedrooms & bathrooms
- Bedrooms: 3
- Bathrooms: 1
- Full bathrooms: 1
Heating
- Has Heating (Unspecified Type)
Cooling
- Has cooling: Yes
Appliances
- Included: Free-Standing Gas Oven, Free-Standing Gas Range
Features
- Flooring: Wood
- Has fireplace: No
- Fireplace features: None
Interior area
- Total structure area: 1,080
- Total interior livable area: 1,080 sqft
Property
Features
- Levels: One
- Stories: 1
Lot
- Size: 10,497 Square Feet
- Features: Corner Lot
Details
- Parcel number: 524W1st74079
- Special conditions: None
Construction
Type & style
- Home type: SingleFamily
- Architectural style: Traditional
- Property subtype: Single Family Residence
Materials
- Frame, Vinyl Siding
- Foundation: Conventional
- Roof: Composition
Condition
- Year built: 1959
Utilities & green energy
- Utilities for property: High Speed Internet, Public
Community & HOA
Location
- Region: Stroud
Financial & listing details
- Price per square foot: $130/sqft
- Tax assessed value: $139,091
- Annual tax amount: $1,369
- Date on market: 8/13/2026
- Electric utility on property: Yes
Estimated market value
$136,200
$129,000 - $143,000
$1,203/mo
Price history
| Date | Event | Price |
|---|---|---|
| 9/3/2026 | Price change | $139,900-2.1%$130/sqft |
Source:  MLSOK/OKCMAR as distributed by MLS GRID #1243919 Report a problem MLSOK/OKCMAR as distributed by MLS GRID #1243919 Report a problem | ||
| 8/13/2026 | Listed for sale | $142,900+8.3%$132/sqft |
Source: MLSOK/OKCMAR as distributed by MLS GRID #1243919 Report a problem | ||
| 10/27/2023 | Sold | $132,000$122/sqft |
Source:  MLS Technology, Inc. #2328319 Report a problem MLS Technology, Inc. #2328319 Report a problem | ||
| 10/2/2023 | Pending sale | $132,000$122/sqft |
Source: MLSOK/OKCMAR as distributed by MLS GRID #1074390 Report a problem | ||
| 9/11/2023 | Price change | $132,000-11.4%$122/sqft |
Source: MLSOK/OKCMAR as distributed by MLS GRID #1074390 Report a problem | ||
| 8/26/2023 | Pending sale | $149,000$138/sqft |
Source: MLS Technology, Inc. #2328319 Report a problem | ||
| 8/10/2023 | Listed for sale | $149,000+1141.7%$138/sqft |
Source: MLSOK/OKCMAR as distributed by MLS GRID #1074390 Report a problem | ||
| 5/28/2009 | Sold | $12,000-19.5%$11/sqft |
Source: Public Record Report a problem | ||
| 5/2/2009 | Price change | $14,900-25.1%$14/sqft |
Source: Listhub #910300 Report a problem | ||
| 4/16/2009 | Listed for sale | $19,900$18/sqft |
Source: Listhub #910300 Report a problem | ||
Public tax history
| Year | Property taxes | Tax assessment |
|---|---|---|
| 2025 | $1,369 +10% | $15,300 +5% |
| 2024 | $1,245 +320.5% | $14,571 +319.1% |
| 2023 | $296 +5.5% | $3,477 +5% |
| 2022 | $281 +4.4% | $3,311 +5% |
| 2021 | $269 +5.9% | $3,153 +5% |
| 2020 | $254 -0.1% | $3,002 +4.9% |
| 2019 | $254 +3.3% | $2,861 +5% |
| 2018 | $246 +6% | $2,724 +5% |
| 2017 | $232 +1.8% | $2,594 +5% |
| 2016 | $228 +16.8% | $2,471 +5% |
| 2015 | $195 +13.5% | $2,353 +5% |
| 2014 | $172 +3.3% | $2,242 +5% |
| 2013 | $166 -3.5% | $2,135 |
| 2012 | $173 -7% | $2,135 |
| 2011 | $186 -1.8% | $2,135 |
| 2010 | $189 | $2,135 |
| 2009 | $189 +102.6% | $2,135 |
| 2008 | $93 -0.7% | $2,135 |
| 2007 | $94 | $2,135 |
Find assessor info on the county website
Monthly payment
Est. payment
Payment breakdown
Explore the cost of this home by adjusting the details. Changes won't be saved.Climate risks
Neighborhood: 74079
Nearby schools
Schools provided by the listing agent
- Elementary: Parkview ES
- Middle: Stroud MS
- High: Stroud HS
Source: MLSOK/OKCMAR as distributed by MLS GRID. This data may not be complete. We recommend contacting the local school district to confirm school assignments for this home.
Similar homes
- $150,0003 bd1 ba1.1k sqft211 E 2nd St, Stroud, OK 74079For Sale
 MLS ID #1253478, Danny Motte, First Class Property Solutions. MLSOK/OKCMAR as distributed by MLS GRID
 - $130,0003 bd2 ba1.3k sqft1010 W 5th St, Stroud, OK 74079For Sale
 MLS ID #1244094, Tamara Cooper, Bricks and Branches Realty. MLSOK/OKCMAR as distributed by MLS GRID
 - $145,0003 bd1 ba1.4k sqft606 N Cedar Ave, Stroud, OK 74079For Sale
 MLS ID #1245968, Marshall Alsip, Premier Realty LLC. MLSOK/OKCMAR as distributed by MLS GRID
 - $--2 bd2 ba1.3k sqft528 S 4th Ave, Stroud, OK 74079Auction
 Auction.com 1
