Welcome to this 3-bedroom, 2-bath home offering plenty of space, a functional layout, and an excellent location in the heart of Stroud. Situated on a generously sized lot, this property is full of potential and ready for its next owner to make it their own.
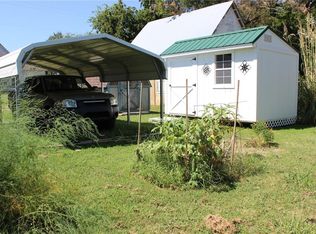
Inside, you’ll find spacious bedrooms, a comfortable living area, and a floor plan that provides flexibility for everyday living. Outside, the large fenced backyard offers plenty of room for children, pets, gardening, or entertaining, while the mature trees provide shade and character.
Conveniently located within walking distance of the local school and park, this home offers the ease of small-town living with everyday conveniences just moments away.
For sale
$127,500
523 N 2nd Ave, Stroud, OK 74079
3beds
1,536sqft
Single Family Residence
Built in 1969
7,000 Square Feet Lot
$123,400 Zestimate®
$83/sqft
$-- HOA
What's special
- 49 days
- 401
- 38
Zillow last checked:
Listing updated:
Listed by:
Tamara Cooper 918-740-1544,
Bricks and Branches Realty
Source: MLSOK/OKCMAR as distributed by MLS GRID,MLS#: 1240540
Facts & features
Interior
Bedrooms & bathrooms
- Bedrooms: 3
- Bathrooms: 2
- Full bathrooms: 2
Heating
- Has Heating (Unspecified Type)
Cooling
- Has cooling: Yes
Features
- Has fireplace: No
- Fireplace features: None
Interior area
- Total structure area: 1,536
- Total interior livable area: 1,536 sqft
Property
Parking
- Total spaces: 1
- Parking features: Concrete
- Garage spaces: 1
Features
- Levels: Two
- Stories: 2
- Patio & porch: Patio
Lot
- Size: 7,000 Square Feet
- Features: Corner Lot
Details
- Parcel number: 523N2nd74079
- Special conditions: None
Construction
Type & style
- Home type: SingleFamily
- Architectural style: Other
- Property subtype: Single Family Residence
Materials
- Frame, Vinyl Siding
- Foundation: Conventional
- Roof: Composition
Condition
- Year built: 1969
Community & HOA
Location
- Region: Stroud
Financial & listing details
- Price per square foot: $83/sqft
- Tax assessed value: $106,027
- Annual tax amount: $1,044
- Date on market: 7/21/2026
Estimated market value
$123,400
$117,000 - $130,000
$1,506/mo
Price history
| Date | Event | Price |
|---|---|---|
| 7/21/2026 | Listed for sale | $127,500$83/sqft |
Source:  MLSOK/OKCMAR as distributed by MLS GRID #1240540 Report a problem MLSOK/OKCMAR as distributed by MLS GRID #1240540 Report a problem | ||
| 7/17/2026 | Listing removed | $127,500$83/sqft |
Source: MLSOK/OKCMAR as distributed by MLS GRID #1210220 Report a problem | ||
| 3/16/2026 | Price change | $127,500-1.5%$83/sqft |
Source: MLSOK/OKCMAR as distributed by MLS GRID #1210220 Report a problem | ||
| 1/16/2026 | Listed for sale | $129,500+135.5%$84/sqft |
Source: MLSOK/OKCMAR as distributed by MLS GRID #1210220 Report a problem | ||
| 12/14/2010 | Sold | $55,000-27.2%$36/sqft |
Source: Public Record Report a problem | ||
| 3/1/2010 | Listing removed | $75,500$49/sqft |
Source: Just Snooping.com, Inc. #395359 Report a problem | ||
| 1/16/2010 | Listed for sale | $75,500$49/sqft |
Source: Just Snooping.com, Inc. #395359 Report a problem | ||
| 12/9/2009 | Listing removed | $75,500$49/sqft |
Source: PRUDENTIAL,C. HARRIS RLTY #51365 Report a problem | ||
| 9/16/2009 | Listed for sale | $75,500$49/sqft |
Source: PRUDENTIAL,C. HARRIS RLTY #51365 Report a problem | ||
Public tax history
| Year | Property taxes | Tax assessment |
|---|---|---|
| 2025 | $1,044 +10% | $11,663 +5% |
| 2024 | $949 +5.4% | $11,108 +5% |
| 2023 | $901 +6.4% | $10,579 +5.9% |
| 2022 | $847 +4.4% | $9,992 +5% |
| 2021 | $811 +2% | $9,517 +1.2% |
| 2020 | $795 +0% | $9,402 +5% |
| 2019 | $795 +3.2% | $8,955 +7.4% |
| 2018 | $770 +8.1% | $8,341 -2.8% |
| 2017 | $712 -5.6% | $8,581 +52.4% |
| 2016 | $754 +56.5% | $5,630 -3% |
| 2015 | $482 -1% | $5,805 -8.5% |
| 2014 | $487 +3.3% | $6,347 +5% |
| 2013 | $471 -3.5% | $6,045 |
| 2012 | $488 -7% | $6,045 |
| 2011 | $525 +15.8% | $6,045 -1.4% |
| 2010 | $454 | $6,129 |
| 2009 | $454 -9.9% | $6,129 |
| 2008 | $504 -0.7% | $6,129 |
| 2007 | $507 | $6,129 |
Find assessor info on the county website
Monthly payment
Est. payment
Payment breakdown
Explore the cost of this home by adjusting the details. Changes won't be saved.Climate risks
Neighborhood: 74079
Nearby schools
Schools provided by the listing agent
- Elementary: Parkview ES
- Middle: Stroud MS
- High: Stroud HS
Source: MLSOK/OKCMAR as distributed by MLS GRID. This data may not be complete. We recommend contacting the local school district to confirm school assignments for this home.
Similar homes
- $145,0003 bd1 ba1.4k sqft606 N Cedar Ave, Stroud, OK 74079For Sale
 MLS ID #1245968, Marshall Alsip, Premier Realty LLC. MLSOK/OKCMAR as distributed by MLS GRID
 - $130,0003 bd2 ba1.3k sqft1010 W 5th St, Stroud, OK 74079For Sale
 MLS ID #1244094, Tamara Cooper, Bricks and Branches Realty. MLSOK/OKCMAR as distributed by MLS GRID
 - $141,0003 bd1 ba1.7k sqft115 W 5th St, Stroud, OK 74079For Sale
 MLS ID #1241810, Marshall Alsip, Premier Realty LLC. MLSOK/OKCMAR as distributed by MLS GRID
 - $--2 bd2 ba1.3k sqft528 S 4th Ave, Stroud, OK 74079Auction
 Auction.com 1
