Surrounded by trees and tucked away this Chandler bungalow is ready for it's new owner. Step inside to the main living area where plenty of windows bring in all the natural light, making the space feel bright and welcoming. From there, the hallways leads you past two bedrooms and into the kitchen, giving this little bungalow a simple layout that makes great use of the space. Outside, fresh sod has already been laid and the large lot gives you plenty of room to make it your own -- plant a garden, backyard hangout, or just enjoy having a little extra space. Sitting at the end of the street, you get a little more privacy while still being close to downtown Chandler, Route 66, and easy turnpike access. This little bungalow has all the charm with many of the big-ticket items already taken care of including, new roof, HVAC, electrical, and plumbing so you can move in with a little more peace of mind and make it your own. Welcome home.
For sale
$120,000
407 E 7th St, Chandler, OK 74834
2beds
780sqft
Single Family Residence
Built in 1920
7,000 Square Feet Lot
$-- Zestimate®
$154/sqft
$-- HOA
What's special
New roofSurrounded by trees
- 41 days
- 292
- 39
Zillow last checked:
Listing updated:
Listed by:
Jacquelyn Slawson 405-249-3121,
Heather & Company Realty Group
Source: MLSOK/OKCMAR as distributed by MLS GRID,MLS#: 1248563
Facts & features
Interior
Bedrooms & bathrooms
- Bedrooms: 2
- Bathrooms: 2
- Full bathrooms: 2
Heating
- Has Heating (Unspecified Type)
Cooling
- Has cooling: Yes
Features
- Has fireplace: No
- Fireplace features: None
Interior area
- Total structure area: 780
- Total interior livable area: 780 sqft
Video & virtual tour
Property
Parking
- Parking features: Additional Parking, Gravel
Features
- Levels: One
- Stories: 1
- Exterior features: None
Lot
- Size: 7,000 Square Feet
- Features: Wooded
Details
- Parcel number: 407E7th74834
- Special conditions: None
Construction
Type & style
- Home type: SingleFamily
- Architectural style: Bungalow
- Property subtype: Single Family Residence
Materials
- Brick & Frame
- Foundation: Conventional
- Roof: Composition
Condition
- Year built: 1920
Community & HOA
Location
- Region: Chandler
Financial & listing details
- Price per square foot: $154/sqft
- Tax assessed value: $13,909
- Annual tax amount: $140
- Date on market: 9/10/2026
Estimated market value
Not available
Estimated sales range
Not available
Not available
Price history
| Date | Event | Price |
|---|---|---|
| 9/10/2026 | Listed for sale | $120,000+700%$154/sqft |
Source:  MLSOK/OKCMAR as distributed by MLS GRID #1248563 Report a problem | ||
| 4/30/2026 | Sold | $15,000$19/sqft |
Source: MLSOK/OKCMAR as distributed by MLS GRID #1215286 Report a problem | ||
| 4/15/2026 | Pending sale | $15,000$19/sqft |
Source: MLSOK/OKCMAR as distributed by MLS GRID #1215286 Report a problem | ||
| 4/6/2026 | Price change | $15,000-11.8%$19/sqft |
Source: MLSOK/OKCMAR as distributed by MLS GRID #1215286 Report a problem | ||
| 4/2/2026 | Price change | $17,000-15%$22/sqft |
Source: MLSOK/OKCMAR as distributed by MLS GRID #1215286 Report a problem | ||
| 3/26/2026 | Price change | $20,000-20%$26/sqft |
Source: MLSOK/OKCMAR as distributed by MLS GRID #1215286 Report a problem | ||
| 3/19/2026 | Listed for sale | $25,000$32/sqft |
Source: MLSOK/OKCMAR as distributed by MLS GRID #1215286 Report a problem | ||
| 3/10/2026 | Pending sale | $25,000$32/sqft |
Source: MLSOK/OKCMAR as distributed by MLS GRID #1215286 Report a problem | ||
| 2/24/2026 | Listed for sale | $25,000$32/sqft |
Source: MLSOK/OKCMAR as distributed by MLS GRID #1215286 Report a problem | ||
Public tax history
| Year | Property taxes | Tax assessment |
|---|---|---|
| 2025 | $140 +6.3% | $1,530 +5% |
| 2024 | $131 +5.7% | $1,457 +5% |
| 2023 | $124 +7.9% | $1,388 +5% |
| 2022 | $115 +2.4% | $1,322 +5% |
| 2021 | $113 +1.9% | $1,259 +5% |
| 2020 | $111 +0.5% | $1,199 +4.9% |
| 2019 | $110 +2.8% | $1,143 +5.1% |
| 2018 | $107 +7% | $1,088 +5% |
| 2017 | $100 +4.2% | $1,036 +5% |
| 2016 | $96 +11.1% | $987 +5% |
| 2015 | $86 +5.5% | $940 +5.1% |
| 2014 | $82 +6.9% | $894 +4.8% |
| 2013 | $77 +2% | $853 |
| 2012 | $75 -1.6% | $853 |
| 2011 | $76 +1.4% | $853 |
| 2010 | $75 | $853 |
| 2009 | $75 +0.2% | $853 |
| 2008 | $75 -4.1% | $853 |
| 2007 | $78 | $853 |
Find assessor info on the county website
Monthly payment
Est. payment
Payment breakdown
Explore the cost of this home by adjusting the details. Changes won't be saved.Climate risks
Neighborhood: 74834
Nearby schools
Schools provided by the listing agent
- Elementary: Park Road ES
- Middle: Chandler JHS
- High: Chandler HS
Source: MLSOK/OKCMAR as distributed by MLS GRID. This data may not be complete. We recommend contacting the local school district to confirm school assignments for this home.
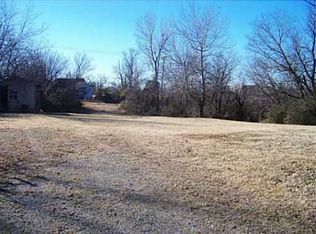
Similar homes
- $99,0002 bd1 ba1k sqft324 W 5th St, Chandler, OK 74834For Sale
 MLS ID #1234640, Amy Miller, RE/MAX Realty Plus Inc. MLSOK/OKCMAR as distributed by MLS GRID
- $99,0003 bd2 ba938 sqft312 S Flynn Ave, Chandler, OK 74834For Sale
 MLS ID #2622119, Shawna Vann Traylor, Vann Traylor Real Estate. MLS Technology, Inc.
- $145,0003 bd2 ba1.1k sqft350341 E 890th Rd, Chandler, OK 74834For Sale
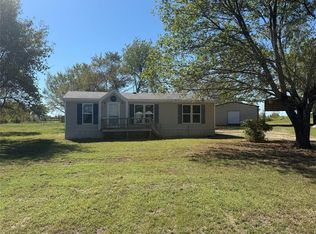 MLS ID #1252216, Michael Gregg, RE/MAX Realty Plus Inc. MLSOK/OKCMAR as distributed by MLS GRID
- $105,0002 bd2 ba768 sqft409 Fir St, Wellston, OK 74881For Sale
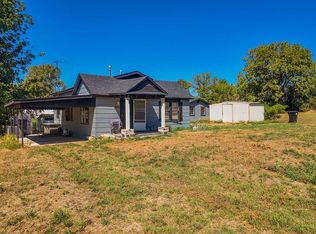 MLS ID #1248569, Heriberto Pando, Copper Creek Real Estate. MLSOK/OKCMAR as distributed by MLS GRID
