PRICE IMPROVEMENT!! Located within a mile of Turner Turnpike access. It's a quick ride between Chandler to either OKC or Tulsa. Great Buyer / Investor opportunity to update this vintage home and make it your own style! There are garden/French doors from kitchen into the Florida/enclosed room with a wood stove type vented fireplace. Attention GARDENERS! Backyard is huge with existing gardens with lovely flowers and trees, including a couple of peach trees with stepping stones and brick pathways. The backyard has an unfinished shop with large, oversized manual garage door access and electricity wired that can be finished off to be really ideal for so many possibilities and a covered carport metal structure behind it. Selling AS IS.
For sale
Price cut: $1K (7/27)
$110,000
312 S Flynn Ave, Chandler, OK 74834
3beds
938sqft
:
Get pre-qualified$734/mo
Single Family Residence
Built in 1966
0.31 Acres Lot
$-- Zestimate®
$117/sqft
$-- HOA
What's special
Peach treesCovered carport metal structure
- 45 days |
- 376 |
- 7 |
Zillow last checked:
Listing updated:
Listed by:
Shawna Vann Traylor 405-514-1005,
Vann Traylor Real Estate
Source: MLS Technology, Inc.,MLS#: 2622119 Originating MLS: MLS Technology
Originating MLS: MLS TechnologyFacts & features
Interior
Bedrooms & bathrooms
- Bedrooms: 3
- Bathrooms: 2
- Full bathrooms: 1
- 1/2 bathrooms: 1
Bedroom
- Description: Bedroom,No Bath
- Level: First
Bedroom
- Description: Bedroom,No Bath
- Level: First
Bedroom
- Description: Bedroom,Private Bath
- Level: First
Bathroom
- Description: Hall Bath,Full Bath
- Level: First
Kitchen
- Description: Kitchen,Pantry
- Level: First
Living room
- Description: Living Room,Fireplace
- Level: First
Utility room
- Description: Utility Room,Inside
- Level: First
Heating
- Central, Electric, Gas
Cooling
- Central Air
Appliances
- Included: Dryer, Electric Water Heater, Oven, Range, Stove, Washer
- Laundry: Electric Dryer Hookup
Features
- Laminate Counters, Ceiling Fan(s), Gas Oven Connection
- Flooring: Carpet, Laminate, Tile
- Doors: Storm Door(s)
- Windows: Aluminum Frames
- Basement: None
- Number of fireplaces: 2
- Fireplace features: Wood Burning, Wood BurningStove
Interior area
- Total structure area: 938
- Total interior livable area: 938 sqft
Property
Parking
- Total spaces: 1
- Parking features: Attached, Garage, Workshop in Garage
- Attached garage spaces: 1
Features
- Levels: One
- Stories: 1
- Patio & porch: Covered, Enclosed, Patio, Porch
- Exterior features: Rain Gutters
- Pool features: None
- Fencing: Chain Link
Lot
- Size: 0.31 Acres
- Features: Fruit Trees, Mature Trees
Details
- Additional structures: Workshop
- Parcel number: 269500001005000000
Construction
Type & style
- Home type: SingleFamily
- Architectural style: Craftsman
- Property subtype: Single Family Residence
Materials
- Brick, Wood Frame
- Foundation: Slab
- Roof: Asphalt,Fiberglass
Condition
- Year built: 1966
Utilities & green energy
- Sewer: Public Sewer
- Water: Public
- Utilities for property: Electricity Available, Natural Gas Available
Community & HOA
Community
- Features: Gutter(s)
- Security: No Safety Shelter, Smoke Detector(s)
- Subdivision: Williams Add
HOA
- Has HOA: No
Location
- Region: Chandler
Financial & listing details
- Price per square foot: $117/sqft
- Tax assessed value: $78,900
- Annual tax amount: $610
- Date on market: 6/14/2026
- Cumulative days on market: 47 days
Estimated market value
Not available
Estimated sales range
Not available
Not available
Price history
| Date | Event | Price |
|---|---|---|
| 7/27/2026 | Price change | $110,000-0.9%$117/sqft |
Source:  MLSOK/OKCMAR as distributed by MLS GRID #1234739 Report a problem MLSOK/OKCMAR as distributed by MLS GRID #1234739 Report a problem | ||
| 7/13/2026 | Price change | $111,000-0.9%$118/sqft |
Source:  MLS Technology, Inc. #2622119 Report a problem MLS Technology, Inc. #2622119 Report a problem | ||
| 6/29/2026 | Price change | $112,000-0.9%$119/sqft |
Source: MLSOK/OKCMAR as distributed by MLS GRID #1234739 Report a problem | ||
| 6/16/2026 | Listed for sale | $113,000+85.2%$120/sqft |
Source: MLSOK/OKCMAR as distributed by MLS GRID #1234739 Report a problem | ||
| 12/6/2004 | Sold | $61,000$65/sqft |
Source: Agent Provided Report a problem | ||
Public tax history
| Year | Property taxes | Tax assessment |
|---|---|---|
| 2025 | $610 -14.8% | $8,679 -2.9% |
| 2024 | $716 +4.1% | $8,938 +3% |
| 2023 | $688 +4.3% | $8,678 +1.3% |
| 2022 | $660 +0.8% | $8,563 +3% |
| 2021 | $654 +0.4% | $8,314 +3% |
| 2020 | $652 0% | $8,073 +3% |
| 2019 | $652 +1.9% | $7,837 +3% |
| 2018 | $640 +5.3% | $7,609 -0.5% |
| 2017 | $608 -1.1% | $7,644 +2.8% |
| 2016 | $615 +7.6% | $7,435 +3% |
| 2015 | $572 +3.8% | $7,219 +3% |
| 2014 | $551 +5.6% | $7,008 +3% |
| 2013 | $521 +2% | $6,804 |
| 2012 | $511 -0.7% | $6,804 +0.8% |
| 2011 | $515 +1.4% | $6,752 |
| 2010 | $508 | $6,752 |
| 2009 | $508 +0.2% | $6,752 |
| 2008 | $507 -4.1% | $6,752 |
| 2007 | $529 | $6,752 |
Find assessor info on the county website
Monthly payment
Est. payment
Payment breakdown
Explore the cost of this home by adjusting the details. Changes won't be saved.Climate risks
Neighborhood: 74834
Nearby schools
GreatSchools rating
- 8/10East Side Elementary SchoolGrades: PK-2Distance: 0.5 mi
- 7/10Chandler Junior High SchoolGrades: 7-8Distance: 1 mi
- 8/10Chandler High SchoolGrades: 9-12Distance: 1 mi
Schools provided by the listing agent
- Elementary: East Side
- Middle: Chandler
- High: Chandler
- District: Chandler - Sch Dist (L3)
Source: MLS Technology, Inc.. This data may not be complete. We recommend contacting the local school district to confirm school assignments for this home.
- $180,0003 bd2 ba1.7k sqft214 S Flynn Ave, Chandler, OK 74834Sold

- $172,0002 bd2 ba1.6k sqft314 S Flynn Ave, Chandler, OK 74834Off Market
- $143,8004 bd2 ba1.4k sqft207 S Price Ave, Chandler, OK 74834Off Market
- $145,0003 bd2 ba1.5k sqft221 S Price Ave, Chandler, OK 74834Sold
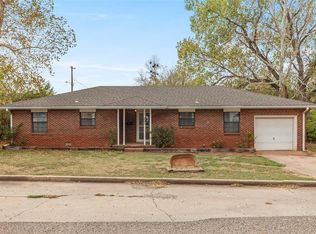
- $165,7003 bd2 ba1.4k sqft200 S Flynn Ave, Chandler, OK 74834Off Market
- $174,6003 bd2 ba1.4k sqft316 S Flynn Ave, Chandler, OK 74834Off Market
- $18,2182 bd1 ba872 sqft223 S Price Ave, Chandler, OK 74834Off Market
- $86,8003 bd1 ba1.3k sqft209 S Price Ave, Chandler, OK 74834Off Market
A local agent can set up tours, give advice and negotiate with sellers.
Similar homes
- $125,0003 bd2 ba1.2k sqft323 W 6th St, Chandler, OK 74834For Sale
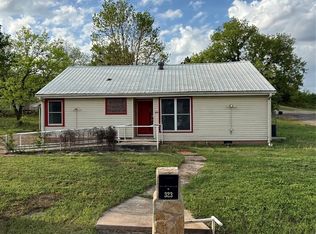 MLS ID #1224552, Michael Gregg, RE/MAX Realty Plus Inc. MLSOK/OKCMAR as distributed by MLS GRID
 - $99,0002 bd1 ba1k sqft324 W 5th St, Chandler, OK 74834For Sale
 MLS ID #1234640, Amy Miller, RE/MAX Realty Plus Inc. MLSOK/OKCMAR as distributed by MLS GRID
 - $109,0003 bd1 ba1.3k sqft802 Bennett Blvd, Chandler, OK 74834For Sale
 MLS ID #1184684, Marshall Alsip, Premier Realty LLC. MLSOK/OKCMAR as distributed by MLS GRID
 - $73,9003 bd2 ba1.3k sqft717 S Iowa Ave, Chandler, OK 74834For Sale
 MLS ID #1233819, Amy Miller, RE/MAX Realty Plus Inc. MLSOK/OKCMAR as distributed by MLS GRID
 - $97,5003 bd2 ba1.1k sqft420 N Dawson St, Meeker, OK 74855For SaleMLS ID #2621129, Jamie Carter, Carter Real Estate Company. MLS Technology, Inc.
- $163,9003 bd2 ba1.2k sqft1949 Chandler Meadows Dr, Chandler, OK 74834New ConstructionMLSOK/OKCMAR as distributed by MLS GRID
- from $163,9003 bd2 ba1.2k sqftRc Wright Plan, Chandler Meadows, Chandler, OK 74834New ConstructionLennar Homes
- $129,9004 bd2 ba1.2k sqft203 Carpenter Pl, Carney, OK 74832For SaleMLS ID #134138, Katie Stanley, FRONTIER REALTY. Stillwater MLS
- $101,0003 bd2 ba1k sqft218 S 3rd Ave, Stroud, OK 74079For SaleMLS ID #2615756, Tonya Jarvis, RE/MAX Results. MLS Technology, Inc.
- $149,0002 bd1 ba906 sqft205-205 W Central #207-E, Carney, OK 74832For SaleMLS ID #134835, Greg Rose, FRONTIER REALTY. Stillwater MLS
- $159,0003 bd1 ba1.3k sqft105 S Broadway, Davenport, OK 74026For SaleMLS ID #1235451, Marshall Alsip, Premier Realty LLC. MLSOK/OKCMAR as distributed by MLS GRID
- $75,0003 bd1 ba1.2k sqft103355 S 3350th Rd, McLoud, OK 74851For SaleMLS ID #1213008, Crystal Wagoner, Metro First Realty Shawnee. MLSOK/OKCMAR as distributed by MLS GRID
- $79,0003 bd2 ba1k sqft341439 E Country Meadows Dr, Meeker, OK 74855For SaleMLS ID #2627323, Luisa Prieto, ASN Realty Group. MLS Technology, Inc.
- $90,0002 bd2 ba1.2k sqft26 W Roosevelt St, Agra, OK 74824For SaleMLS ID #11871253, Brian Bendele, United Country Real Estate - Bendele Co, LLC. My State MLS
- $138,5002 bd1 ba816 sqft302 N 2nd St, Tryon, OK 74875For SaleMLS ID #134530, Cassie Wilson, Realty ONE Group Champion - Perkins. Stillwater MLS
- $89,9002 bd2 ba768 sqft409 Fir St, Wellston, OK 74881For SaleMLS ID #1228253, Brandon Meadows, Nexus Realty. MLSOK/OKCMAR as distributed by MLS GRID
- $137,9002 bd1 ba1.3k sqft203 E Green St, Meeker, OK 74855For SaleMLS ID #1214224, Ashley Elliott, Keller Williams Summit of Shaw. MLSOK/OKCMAR as distributed by MLS GRID
- $136,5003 bd1 ba1.3k sqft231 S 5th Ave, Stroud, OK 74079For SaleMLS ID #11695146, Kaleb Young, Fields Land Company LLC. My State MLS
- $147,0003 bd2 ba1.1k sqft423 Loy St, Meeker, OK 74855For SaleMLS ID #1234535, Izabella Rossiter, Crossland Real Estate. MLSOK/OKCMAR as distributed by MLS GRID
- $140,0003 bd1 ba1k sqft800 E 17th St, Prague, OK 74864For SaleMLS ID #1229856, Robyn Kipps, Metro First Realty Shawnee. MLSOK/OKCMAR as distributed by MLS GRID
