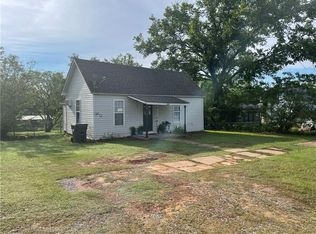
Affordable 3-bedroom home with character, space, and potential on a shaded corner lot. Situated on a large lot with mature trees, established landscaping, and a fenced backyard, this property offers a great opportunity for investors, first-time buyers, or anyone looking to build equity through improvements. Inside, you'll find original hardwood floors, a spacious living area, and a functional floor plan with all three bedrooms conveniently located along the south side of the home. The east-facing sunroom provides a bright and relaxing space overlooking the backyard and could serve as a second living area, hobby room, or home office. Outside, the detached garage/workshop offers additional storage and workspace for projects or equipment. While the home could benefit from updates and repairs, it has solid potential and is priced to allow the next owner to make it their own. Located on a quiet corner lot in Chandler with easy access to schools, parks, and local amenities. Seller is motivated and welcomes all reasonable offers.
For sale
$109,000
802 Bennett Blvd, Chandler, OK 74834
3beds
1,374sqft
Single Family Residence
Built in 1926
7,000 Square Feet Lot
$-- Zestimate®
$79/sqft
$-- HOA
What's special
Detached garage or workshopFenced backyardClassic floor planEast-facing sunroomWelcoming curb appealOriginal wood floorsSoft morning light
- 438 days
- 219
- 10
Zillow last checked:
Listing updated:
Listed by:
Marshall Alsip 918-430-4418,
Premier Realty LLC
Source: MLSOK/OKCMAR as distributed by MLS GRID,MLS#: 1184684
Facts & features
Interior
Bedrooms & bathrooms
- Bedrooms: 3
- Bathrooms: 1
- Full bathrooms: 1
Heating
- Has Heating (Unspecified Type)
Cooling
- Has cooling: Yes
Appliances
- Included: Free-Standing Electric Oven, Free-Standing Electric Range
Features
- Flooring: Combination
- Number of fireplaces: 1
- Fireplace features: Decorative
Interior area
- Total structure area: 1,374
- Total interior livable area: 1,374 sqft
Property
Parking
- Total spaces: 1
- Parking features: Garage
- Garage spaces: 1
Features
- Levels: One
- Stories: 1
- Patio & porch: Deck, Patio
- Fencing: Chain Link Link
Lot
- Size: 7,000 Square Feet
- Features: Corner Lot
Details
- Additional structures: Workshop
- Parcel number: 802NONEBennett74834
- Special conditions: None
Construction
Type & style
- Home type: SingleFamily
- Architectural style: Traditional
- Property subtype: Single Family Residence
Materials
- Brick & Frame
- Foundation: Conventional
- Roof: Composition
Condition
- Year built: 1926
Community & HOA
Location
- Region: Chandler
Financial & listing details
- Price per square foot: $79/sqft
- Tax assessed value: $41,818
- Annual tax amount: $440
- Date on market: 8/8/2025
- Listing terms: As is Condition,Cash,Conventional
Estimated market value
Not available
Estimated sales range
Not available
$1,224/mo
Price history
| Date | Event | Price |
|---|---|---|
| 6/18/2026 | Price change | $109,000-0.9%$79/sqft |
Source:  MLSOK/OKCMAR as distributed by MLS GRID #1184684 Report a problem MLSOK/OKCMAR as distributed by MLS GRID #1184684 Report a problem | ||
| 4/12/2026 | Price change | $110,000-15.4%$80/sqft |
Source: MLSOK/OKCMAR as distributed by MLS GRID #1184684 Report a problem | ||
| 3/12/2026 | Pending sale | $130,000$95/sqft |
Source: MLSOK/OKCMAR as distributed by MLS GRID #1184684 Report a problem | ||
| 2/18/2026 | Price change | $130,000-6.5%$95/sqft |
Source: MLSOK/OKCMAR as distributed by MLS GRID #1184684 Report a problem | ||
| 9/23/2025 | Price change | $139,000-2.1%$101/sqft |
Source: MLSOK/OKCMAR as distributed by MLS GRID #1184684 Report a problem | ||
| 8/8/2025 | Listed for sale | $142,000$103/sqft |
Source: MLSOK/OKCMAR as distributed by MLS GRID #1184684 Report a problem | ||
Public tax history
| Year | Property taxes | Tax assessment |
|---|---|---|
| 2025 | $420 -3.3% | $4,600 -4.4% |
| 2024 | $434 -8.4% | $4,812 -9.1% |
| 2023 | $474 +7.9% | $5,291 +5% |
| 2022 | $439 +2.4% | $5,038 +5% |
| 2021 | $429 +1.9% | $4,799 +5% |
| 2020 | $421 +0% | $4,570 +5% |
| 2019 | $421 +3.2% | $4,353 +5% |
| 2018 | $408 +7.1% | $4,145 +5% |
| 2017 | $381 +4.1% | $3,948 +5% |
| 2016 | $366 +11.2% | $3,760 +5% |
| 2015 | $329 +5.3% | $3,581 +5% |
| 2014 | $313 +7.1% | $3,411 +5% |
| 2013 | $292 +2% | $3,248 |
| 2012 | $286 -1.6% | $3,248 |
| 2011 | $291 +1.4% | $3,248 |
| 2010 | $287 | $3,248 |
| 2009 | $287 +0.2% | $3,248 |
| 2008 | $286 -4.1% | $3,248 |
| 2007 | $298 | $3,248 |
Find assessor info on the county website
Monthly payment
Est. payment
Payment breakdown
Explore the cost of this home by adjusting the details. Changes won't be saved.Climate risks
Neighborhood: 74834
Nearby schools
Schools provided by the listing agent
- Elementary: Park Road ES
- Middle: Chandler JHS
- High: Chandler HS
Source: MLSOK/OKCMAR as distributed by MLS GRID. This data may not be complete. We recommend contacting the local school district to confirm school assignments for this home.
Similar homes
- $100,0003 bd2 ba1.2k sqft323 W 6th St, Chandler, OK 74834For Sale
 MLS ID #1253795, Michael Gregg, RE/MAX Realty Plus Inc. MLSOK/OKCMAR as distributed by MLS GRID
 - $99,0002 bd1 ba1k sqft324 W 5th St, Chandler, OK 74834For Sale
 MLS ID #1234640, Amy Miller, RE/MAX Realty Plus Inc. MLSOK/OKCMAR as distributed by MLS GRID
 - $120,0002 bd2 ba780 sqft407 E 7th St, Chandler, OK 74834For Sale
 MLS ID #1248563, Jacquelyn Slawson, Heather & Company Realty Group. MLSOK/OKCMAR as distributed by MLS GRID
 - $99,0003 bd2 ba938 sqft312 S Flynn Ave, Chandler, OK 74834For Sale
 MLS ID #2622119, Shawna Vann Traylor, Vann Traylor Real Estate. MLS Technology, Inc.
