Welcome to this well-maintained 3-bedroom home conveniently located within walking distance of Stroud schools and Foster Park. Inside, you’ll find two spacious living areas that flow easily into the kitchen, creating plenty of room for everyday living, entertaining, or relaxing. The split-bedroom floor plan makes excellent use of the home’s square footage while providing added privacy and flexibility.
Outside, the property offers attached covered parking, a large fenced backyard with mature shade trees, and outbuildings providing plenty of additional storage space. The home has been well cared for, and the roof was replaced approximately five years ago. With generous indoor and outdoor living space and a convenient location close to schools, parks, and town amenities, this property offers a great combination of comfort, functionality, and location. Schedule your private showing and come see what this Stroud home has to offer!
For sale
$145,000
606 N Cedar Ave, Stroud, OK 74079
3beds
1,444sqft
Single Family Residence
Built in 1970
9,317 Square Feet Lot
$141,800 Zestimate®
$100/sqft
$-- HOA
What's special
Split-bedroom floor planAttached covered parking
- 9 days
- 67
- 4
Likely to sell faster than
Zillow last checked:
Listing updated:
Listed by:
Marshall Alsip 918-430-4418,
Premier Realty LLC
Source: MLSOK/OKCMAR as distributed by MLS GRID,MLS#: 1245968
Facts & features
Interior
Bedrooms & bathrooms
- Bedrooms: 3
- Bathrooms: 1
- Full bathrooms: 1
Heating
- Has Heating (Unspecified Type)
Cooling
- Has cooling: Yes
Features
- Has fireplace: No
- Fireplace features: None
Interior area
- Total structure area: 1,444
- Total interior livable area: 1,444 sqft
Property
Parking
- Total spaces: 2
- Parking features: Garage
- Garage spaces: 2
Features
- Levels: One
- Stories: 1
- Fencing: Chain Link Link
Lot
- Size: 9,317 Square Feet
- Features: Interior Lot
Details
- Parcel number: 606NCedar74079
- Special conditions: None
Construction
Type & style
- Home type: SingleFamily
- Architectural style: Traditional
- Property subtype: Single Family Residence
Materials
- Frame
- Foundation: Conventional
- Roof: Composition
Condition
- Year built: 1970
Community & HOA
Location
- Region: Stroud
Financial & listing details
- Price per square foot: $100/sqft
- Tax assessed value: $103,000
- Annual tax amount: $1,014
- Date on market: 8/31/2026
- Listing terms: Assumable
Estimated market value
$141,800
$135,000 - $149,000
$1,295/mo
Price history
| Date | Event | Price |
|---|---|---|
| 8/31/2026 | Listed for sale | $145,000+12.6%$100/sqft |
Source:  MLSOK/OKCMAR as distributed by MLS GRID #1245968 Report a problem MLSOK/OKCMAR as distributed by MLS GRID #1245968 Report a problem | ||
| 12/1/2025 | Sold | $128,750+1%$89/sqft |
Source: MLSOK/OKCMAR as distributed by MLS GRID #1195482 Report a problem | ||
| 10/14/2025 | Pending sale | $127,500$88/sqft |
Source: MLSOK/OKCMAR as distributed by MLS GRID #1195482 Report a problem | ||
| 10/10/2025 | Listed for sale | $127,500+23.8%$88/sqft |
Source: MLSOK/OKCMAR as distributed by MLS GRID #1195482 Report a problem | ||
| 7/19/2024 | Sold | $103,000-6.4%$71/sqft |
Source:  MLS Technology, Inc. #2419286 Report a problem MLS Technology, Inc. #2419286 Report a problem | ||
| 6/6/2024 | Pending sale | $110,000$76/sqft |
Source: MLS Technology, Inc. #2419286 Report a problem | ||
| 6/1/2024 | Listed for sale | $110,000+279.3%$76/sqft |
Source: MLS Technology, Inc. #2419286 Report a problem | ||
| 1/14/1993 | Sold | $29,000$20/sqft |
Source: Agent Provided Report a problem | ||
Public tax history
| Year | Property taxes | Tax assessment |
|---|---|---|
| 2025 | $1,014 +482.2% | $11,330 +272.9% |
| 2024 | $174 +0.4% | $3,038 |
| 2023 | $174 +0.5% | $3,038 |
| 2022 | $173 -0.5% | $3,038 |
| 2021 | $174 +0.8% | $3,038 |
| 2020 | $172 +0.2% | $3,038 |
| 2019 | $172 -1.7% | $3,038 |
| 2018 | $175 +0.6% | $3,038 |
| 2017 | $174 -2.8% | $3,038 |
| 2016 | $179 +5.9% | $3,038 |
| 2015 | $169 +8.2% | $3,038 |
| 2014 | $156 -1.7% | $3,038 |
| 2013 | $159 -3.5% | $3,038 |
| 2012 | $165 -7% | $3,038 |
| 2011 | $177 +1.2% | $3,038 +2% |
| 2010 | $175 | $2,979 |
| 2009 | $175 +7.7% | $2,979 |
| 2008 | $163 -0.7% | $2,979 |
| 2007 | $164 | $2,979 |
Find assessor info on the county website
Monthly payment
Est. payment
Payment breakdown
Explore the cost of this home by adjusting the details. Changes won't be saved.Climate risks
Neighborhood: 74079
Nearby schools
Schools provided by the listing agent
- Elementary: Parkview ES
- Middle: Stroud MS
- High: Stroud HS
Source: MLSOK/OKCMAR as distributed by MLS GRID. This data may not be complete. We recommend contacting the local school district to confirm school assignments for this home.
Similar homes
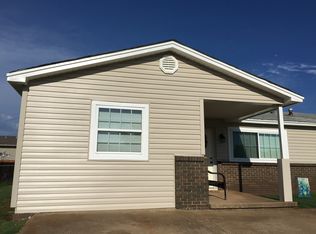
- $141,0003 bd1 ba1.7k sqft115 W 5th St, Stroud, OK 74079For Sale
 MLS ID #1241810, Marshall Alsip, Premier Realty LLC. MLSOK/OKCMAR as distributed by MLS GRID
 - $127,5003 bd2 ba1.5k sqft523 N 2nd Ave, Stroud, OK 74079For Sale
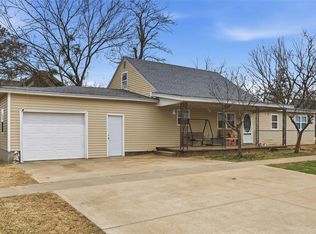 MLS ID #1240540, Tamara Cooper, Bricks and Branches Realty. MLSOK/OKCMAR as distributed by MLS GRID
 - $139,9003 bd1 ba1k sqft524 W 1st St, Stroud, OK 74079For Sale
 MLS ID #1243919, Melanie Williams, Premier Realty LLC. MLSOK/OKCMAR as distributed by MLS GRID
 - $130,0003 bd2 ba1.3k sqft1010 W 5th St, Stroud, OK 74079For Sale
 MLS ID #1244094, Tamara Cooper, Bricks and Branches Realty. MLSOK/OKCMAR as distributed by MLS GRID
