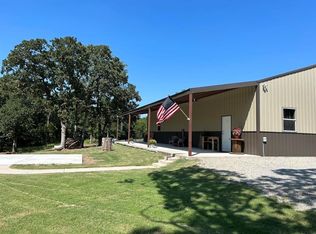
Behind a private gated entrance, this 3.35+/- acre property delivers the kind of elbow room people are searching for. Whether you need space to work, store equipment, raise animals, or just enjoy some breathing room, this setup checks all the boxes. The land is fully fenced, and the home features a generous covered deck perfect for unwinding at the end of the day. The outbuildings are a major highlight: a 32×44 barn for big projects, a 26×29 open garage, a 14×27 enclosed workshop for tools or hobbies, plus a mower shed to keep everything organized. An underground storm shelter adds an extra layer of security. The property is serviced by a water well, electric and propane. The 4 bed, 2 bath doublewide mobile home, 1792 sq, ft(CH) is being sold as is, making this a great opportunity for someone who wants acreage and substantial shop/barn space with the freedom to update the home to their liking.
For sale
Price cut: $14K (9/29)
$99,000
2105 E 7th St, Stroud, OK 74079
4beds
1,792sqft
Manufactured Home, Single Family Residence
Built in 1993
3.35 Acres Lot
$-- Zestimate®
$55/sqft
$-- HOA
What's special
Land is fully fencedPrivate gated entranceGenerous covered deck
- 155 days
- 576
- 42
Zillow last checked:
Listing updated:
Listed by:
Misty Cowan 918-845-2092,
Keller Williams Premier
Source: MLS Technology, Inc.,MLS#: 2616522 Originating MLS: MLS Technology
Originating MLS: MLS TechnologyFacts & features
Interior
Bedrooms & bathrooms
- Bedrooms: 4
- Bathrooms: 2
- Full bathrooms: 2
Primary bedroom
- Description: Master Bedroom,Private Bath,Walk-in Closet
- Level: First
Bedroom
- Description: Bedroom,Walk-in Closet
- Level: First
Bedroom
- Description: Bedroom,
- Level: First
Bedroom
- Description: Bedroom,
- Level: First
Primary bathroom
- Description: Master Bath,Bathtub,Full Bath
- Level: First
Dining room
- Description: Dining Room,
- Level: First
Kitchen
- Description: Kitchen,Mini-Kitchen
- Level: First
Living room
- Description: Living Room,Formal
- Level: First
Recreation
- Description: Hobby Room,Workshop
- Level: First
Utility room
- Description: Utility Room,Inside
- Level: First
Heating
- Central, Propane
Cooling
- Central Air
Appliances
- Included: Dishwasher, Oven, Range, Refrigerator, Stove, Tankless Water Heater
- Laundry: Electric Dryer Hookup
Features
- Laminate Counters, None, Ceiling Fan(s), Gas Range Connection, Gas Oven Connection
- Flooring: Carpet, Hardwood, Laminate
- Windows: Vinyl
- Basement: None,Crawl Space
- Has fireplace: No
Interior area
- Total structure area: 1,792
- Total interior livable area: 1,792 sqft
Property
Parking
- Total spaces: 1
- Parking features: Detached, Garage
- Garage spaces: 1
Features
- Levels: One
- Stories: 1
- Patio & porch: Covered, Porch
- Exterior features: None
- Pool features: None
- Fencing: Barbed Wire
Lot
- Size: 3.35 Acres
- Features: Fruit Trees, Mature Trees, Stream/Creek, Sloped, Spring
- Topography: Sloping
Details
- Additional structures: Barn(s), Shed(s)
- Parcel number: 617000000000300600
Construction
Type & style
- Home type: MobileManufactured
- Architectural style: Other
- Property subtype: Manufactured Home, Single Family Residence
Materials
- Manufactured, Vinyl Siding
- Foundation: Crawlspace, Tie Down
- Roof: Asphalt,Fiberglass
Condition
- Year built: 1993
Utilities & green energy
- Sewer: Septic Tank
- Water: Well
- Utilities for property: Electricity Available
Community & HOA
Community
- Security: Storm Shelter
- Subdivision: Stroud
HOA
- Has HOA: No
Location
- Region: Stroud
Financial & listing details
- Price per square foot: $55/sqft
- Tax assessed value: $33,064
- Annual tax amount: $281
- Date on market: 5/5/2026
- Cumulative days on market: 157 days
- Listing terms: Other
- Body type: Double Wide
Estimated market value
Not available
Estimated sales range
Not available
Not available
Price history
| Date | Event | Price |
|---|---|---|
| 9/29/2026 | Price change | $99,000-12.4%$55/sqft |
Source:  MLS Technology, Inc. #2616522 Report a problem MLS Technology, Inc. #2616522 Report a problem | ||
| 5/6/2026 | Listed for sale | $113,000+169%$63/sqft |
Source: MLS Technology, Inc. #2616522 Report a problem | ||
| 2/9/2007 | Sold | $42,000$23/sqft |
Source: Public Record Report a problem | ||
Public tax history
| Year | Property taxes | Tax assessment |
|---|---|---|
| 2025 | $281 +8.4% | $3,637 +3% |
| 2024 | $259 +3.9% | $3,531 +3% |
| 2023 | $249 +21.1% | $3,428 |
| 2022 | $206 +3.5% | $3,428 +2.8% |
| 2021 | $199 +0.8% | $3,334 |
| 2020 | $197 +0.2% | $3,334 |
| 2019 | $197 -2% | $3,334 -3.8% |
| 2018 | $201 -4.3% | $3,465 -2.8% |
| 2017 | $210 -6.7% | $3,564 -0.7% |
| 2016 | $225 -2.9% | $3,589 -5.4% |
| 2015 | $232 -13.1% | $3,793 -15.3% |
| 2014 | $267 | $4,479 |
Find assessor info on the county website
Monthly payment
Climate risks
Neighborhood: 74079
Nearby schools
Schools provided by the listing agent
- Elementary: Parkview
- High: Stroud
- District: Stroud - Sch Dist (L7)
Source: MLS Technology, Inc.. This data may not be complete. We recommend contacting the local school district to confirm school assignments for this home.

Similar homes
- $--2 bd2 ba1.3k sqft528 S 4th Ave, Stroud, OK 74079Auction
 Auction.com 1
 - $101,0003 bd2 ba1k sqft218 S 3rd Ave, Stroud, OK 74079For Sale
 MLS ID #2615756, Tonya Jarvis, RE/MAX Results. MLS Technology, Inc.
 - $111,9003 bd1 ba1k sqft503 N Ford Ave, Stroud, OK 74079For Sale
 MLS ID #1248024, Holly Thompson, Heart and Soil Realty LLC. MLSOK/OKCMAR as distributed by MLS GRID
 - $127,5003 bd2 ba1.5k sqft523 N 2nd Ave, Stroud, OK 74079For Sale
 MLS ID #1240540, Tamara Cooper, Bricks and Branches Realty. MLSOK/OKCMAR as distributed by MLS GRID
