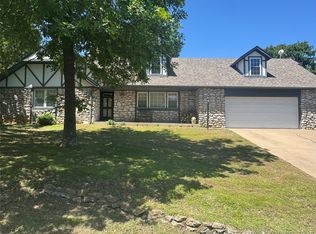
Nestled on a generous corner lot, this charming 4-bedroom, 2-bath home offers the perfect blend of comfort, space, and convenience. Pride of ownership shines throughout this well-maintained property, featuring a newer roof, a spacious 2-car garage, and a cozy fireplace that creates a welcoming atmosphere. The fenced backyard provides a private outdoor retreat with plenty of room for pets, play, gardening, or entertaining. Inside, you'll find a functional layout designed for everyday living. Enjoy the added benefit of a neighborhood park just a short stroll away, complete with new playground equipment and plenty of space for outdoor fun. With its desirable corner-lot location, thoughtful updates, and excellent upkeep, this home is ready for its next owners to move in and make it their own.
For sale
Price cut: $5.5K (7/21)
$267,000
4919 Nassau Ave, Sand Springs, OK 74063
4beds
1,705sqft
:
Get pre-qualified$1,769/mo
Single Family Residence
Built in 1984
9,583 Square Feet Lot
$265,300 Zestimate®
$157/sqft
$-- HOA
What's special
Desirable corner-lot locationThoughtful updatesGenerous corner lotCozy fireplaceNewer roof
- 30 days |
- 1,099 |
- 29 |
Likely to sell faster than
Zillow last checked:
Listing updated:
Listed by:
Chelynn Broughton 918-346-3134,
Keller Williams Advantage
Source: MLS Technology, Inc.,MLS#: 2622864 Originating MLS: MLS Technology
Originating MLS: MLS TechnologyFacts & features
Interior
Bedrooms & bathrooms
- Bedrooms: 4
- Bathrooms: 2
- Full bathrooms: 2
Primary bedroom
- Description: Master Bedroom,Private Bath,Walk-in Closet
- Level: First
Bedroom
- Description: Bedroom,
- Level: First
Bedroom
- Description: Bedroom,
- Level: First
Bedroom
- Description: Bedroom,
- Level: First
Primary bathroom
- Description: Master Bath,Full Bath
- Level: First
Bathroom
- Description: Hall Bath,Full Bath
- Level: First
Dining room
- Description: Dining Room,
- Level: First
Kitchen
- Description: Kitchen,Eat-In
- Level: First
Living room
- Description: Living Room,Fireplace
- Level: First
Office
- Description: Office,
- Level: First
Utility room
- Description: Utility Room,Inside,Separate
- Level: First
Heating
- Central, Gas
Cooling
- Central Air, Window Unit(s)
Appliances
- Included: Dishwasher, Gas Water Heater, Oven, Range, Refrigerator, Stove
- Laundry: Electric Dryer Hookup, Gas Dryer Hookup
Features
- Laminate Counters, Cable TV, Vaulted Ceiling(s), Ceiling Fan(s), Electric Oven Connection, Electric Range Connection, Programmable Thermostat
- Flooring: Carpet, Laminate, Tile
- Doors: Storm Door(s)
- Windows: Vinyl
- Basement: None
- Number of fireplaces: 1
- Fireplace features: Glass Doors, Gas Log, Gas Starter
Interior area
- Total structure area: 1,705
- Total interior livable area: 1,705 sqft
Property
Parking
- Total spaces: 2
- Parking features: Attached, Garage, Garage Faces Side, Shelves, Storage
- Attached garage spaces: 2
Features
- Levels: One
- Stories: 1
- Patio & porch: Covered, Patio, Porch
- Exterior features: Concrete Driveway, Landscaping, Rain Gutters
- Pool features: None
- Fencing: Chain Link
Lot
- Size: 9,583 Square Feet
- Features: Corner Lot, Mature Trees
Details
- Additional structures: None
- Parcel number: 6152092732380
Construction
Type & style
- Home type: SingleFamily
- Architectural style: Ranch
- Property subtype: Single Family Residence
Materials
- Stone, Wood Frame
- Foundation: Slab
- Roof: Asphalt,Fiberglass
Condition
- Year built: 1984
Utilities & green energy
- Sewer: Public Sewer
- Water: Public
- Utilities for property: Electricity Available, Fiber Optic Available, Natural Gas Available, Water Available
Community & HOA
Community
- Features: Gutter(s)
- Security: No Safety Shelter, Smoke Detector(s)
- Subdivision: Angus Valley Acres V Resub
HOA
- Has HOA: No
Location
- Region: Sand Springs
Financial & listing details
- Price per square foot: $157/sqft
- Annual tax amount: $2,095
- Date on market: 6/22/2026
- Cumulative days on market: 30 days
- Listing terms: Conventional,FHA,VA Loan
Estimated market value
$265,300
$252,000 - $279,000
$1,714/mo
Price history
| Date | Event | Price |
|---|---|---|
| 7/21/2026 | Price change | $267,000-2%$157/sqft |
Source:  MLS Technology, Inc. #2622864 Report a problem MLS Technology, Inc. #2622864 Report a problem | ||
| 7/6/2026 | Price change | $272,500-2.7%$160/sqft |
Source: MLS Technology, Inc. #2622864 Report a problem | ||
| 6/29/2026 | Listed for sale | $280,000+128.6%$164/sqft |
Source: MLS Technology, Inc. #2622864 Report a problem | ||
| 7/22/2015 | Sold | $122,500$72/sqft |
Source: MLS Technology, Inc. #1534029 Report a problem | ||
Public tax history
Tax history is unavailable.
Monthly payment
Est. payment
Payment breakdown
Explore the cost of this home by adjusting the details. Changes won't be saved.Climate risks
Neighborhood: 74063
Nearby schools
GreatSchools rating
- 6/10Limestone Elementary SchoolGrades: K-5Distance: 1 mi
- 8/10Clyde Boyd Middle SchoolGrades: 6-8Distance: 1.5 mi
- 6/10Charles Page High SchoolGrades: 9-12Distance: 4.1 mi
Schools provided by the listing agent
- Elementary: Angus Valley
- High: Charles Page
- District: Sand Springs - Sch Dist (2)
Source: MLS Technology, Inc.. This data may not be complete. We recommend contacting the local school district to confirm school assignments for this home.
- $222,900-- bd2 ba1.7k sqft4917 Nassau Ave, Sand Springs, OK 74063Off Market
- $224,000-- bd2 ba1.3k sqft702 W Trinidad Dr, Sand Springs, OK 74063Sold
- $254,500-- bd2 ba1.9k sqft700 W Trinidad Dr, Sand Springs, OK 74063Off Market
- $187,100-- bd2 ba1.3k sqft4920 S Nassau Ave, Sand Springs, OK 74063Off Market
- $213,0003 bd2 ba1.3k sqft4918 S Nassau Ave, Sand Springs, OK 74063Off Market
- $203,500-- bd2 ba1.3k sqft4916 S Nassau Ave, Sand Springs, OK 74063Off Market
- $189,300-- bd2 ba1.3k sqft4914 S Nassau Ave, Sand Springs, OK 74063Off Market
- $181,700-- bd2 ba1.2k sqft4910 S Nassau Ave, Sand Springs, OK 74063Off Market
A local agent can set up tours, give advice and negotiate with sellers.
A local lender can help you make sure your offer is ready when you are.
Similar homes
- $292,0004 bd2 ba2k sqft3205 S Bermuda Ave, Sand Springs, OK 74063For Sale
 MLS ID #2619286, Ron L Cain, Ron Cain. MLS Technology, Inc.
 - $287,5003 bd3 ba2k sqft3610 Magnolia Dr, Sand Springs, OK 74063For Sale
 MLS ID #2612912, Carolyn D Thompson, Nassau Ridge Realty. MLS Technology, Inc.
 - $285,0002 bd3 ba1.5k sqft909 Bayshore Dr, Sand Springs, OK 74063For Sale
 MLS ID #2618406, Rebecca Brewer, Lake Homes Realty, LLC. MLS Technology, Inc.
 - $150,0003 bd2 ba1.4k sqft26201 W 27th St S, Sand Springs, OK 74063For Sale
 MLS ID #2624768, Kelli Blevins, Coldwell Banker Select. MLS Technology, Inc.
 - $268,0003 bd2 ba1.5k sqft3852 S 98th East Ave, Tulsa, OK 74146For SaleMLS ID #2625663, Juan Rodriguez, Epique Realty. MLS Technology, Inc.
- $269,0003 bd2 ba2k sqft4859 S 68th East Ave, Tulsa, OK 74145For SaleMLS ID #2611963, Stacey Turnage, Rockford Ave Real Estate. MLS Technology, Inc.
- $269,5004 bd2 ba1.8k sqft4303 S Lakewood Ave, Tulsa, OK 74135For SaleMLS ID #2546247, Catherine Santee Hughes, McGraw, REALTORS. MLS Technology, Inc.
- $139,0002 bd1 ba852 sqft302 W 39th St S, Sand Springs, OK 74063For SaleMLS ID #2622550, Claire Fey, Keller Williams Advantage. MLS Technology, Inc.
- $350,0003 bd2 ba1.5k sqft7568 S 161st West Ave, Sapulpa, OK 74066For SaleMLS ID #2625183, Paul Davalos, Keller Williams Advantage. MLS Technology, Inc.
- $279,9003 bd2 ba1.6k sqft534 Rockwood Dr, Kiefer, OK 74041For SaleMLS ID #2624751, Samantha O'Connor, Chinowth & Cohen. MLS Technology, Inc.
- $272,0004 bd2 ba1.6k sqft14516 S 246th West Ave, Kellyville, OK 74039For SaleMLS ID #2622293, Bobby Sappington, Okla Real Estate Professionals. MLS Technology, Inc.
- $235,0003 bd2 ba1.6k sqft3408 E 4th Pl, Tulsa, OK 74112For Sale By Owner
- $229,9004 bd2 ba2.2k sqft2929 W 66th St S, Tulsa, OK 74132For SaleMLS ID #2610208, Patricia Taber, Realty One Group Dreamers. MLS Technology, Inc.
- $249,0003 bd3 ba2k sqft922 W Seminole St, Tulsa, OK 74127For SaleMLS ID #2619328, Rynthia I Cooper, Cooper Realty, Inc.. MLS Technology, Inc.
- $272,5003 bd2 ba2.1k sqft5511 S 66th East Ave, Tulsa, OK 74145For SaleMLS ID #2624930, Tudy Valdez, Axen Realty, LLC. MLS Technology, Inc.
- $269,9003 bd2 ba2.1k sqft551 S Memorial Dr, Tulsa, OK 74112For SaleMLS ID #2608702, Dan Bankston, Keller Williams Preferred. MLS Technology, Inc.
- $259,9003 bd2 ba1.6k sqft5215 E 90th St, Tulsa, OK 74137For SaleMLS ID #2622024, Leticia Sanchez, McGraw, REALTORS. MLS Technology, Inc.
- $265,0003 bd2 ba1.3k sqft9315 N 27th West Ave, Sperry, OK 74073For SaleMLS ID #2621892, Marc S Bullock, We Connect Oklahoma LLC. MLS Technology, Inc.
- $284,9004 bd3 ba1.6k sqft4013 W 105th St S, Jenks, OK 74037For SaleMLS ID #2622677, Tomas Barrientos, HomeSmart Stellar Realty. MLS Technology, Inc.
- $279,9955 bd3 ba2.4k sqft1261 E 136th St, Glenpool, OK 74033For SaleMLS ID #2622806, Ryan McKenna, Outshine Realty. MLS Technology, Inc.
