4-bedroom, truly move-in ready home that already passed a VA loan inspection with no required repairs! The previous buyer's loss is your gain.
If you're looking for a home that's ready from day one, this is it. Fresh paint, updated fixtures, beautiful flooring, and refreshed kitchen and baths create a clean, modern feel throughout.
The functional floor plan offers a walk-in pantry, walk-in closets, and abundant storage to make everyday living easy.
Step outside to the largest yard on the block, featuring an extended patio, a spacious storage shed, and plenty of room to entertain or play. Best of all, the shed, grill, and playset all stay.
For a look at the home's transformation, be sure to view the documents in the listing or search MLS #2324994 to see photos from when the seller purchased the home, including professionally staged images.
For sale
Price cut: $10K (8/20)
$259,500
4303 S Lakewood Ave, Tulsa, OK 74135
4beds
1,821sqft
Single Family Residence
Built in 1973
0.26 Acres Lot
$-- Zestimate®
$143/sqft
$-- HOA
What's special
- 147 days |
- 569 |
- 71 |
Zillow last checked:
Listing updated:
Listed by:
Catherine Santee Hughes 918-639-4199,
McGraw, REALTORS
Source: MLS Technology, Inc.,MLS#: 2546247 Originating MLS: MLS Technology
Originating MLS: MLS TechnologyFacts & features
Interior
Bedrooms & bathrooms
- Bedrooms: 4
- Bathrooms: 2
- Full bathrooms: 2
Primary bedroom
- Description: Master Bedroom,Private Bath,Walk-in Closet
- Level: First
Bedroom
- Description: Bedroom,Walk-in Closet
- Level: First
Bedroom
- Description: Bedroom,Walk-in Closet
- Level: First
Bedroom
- Description: Bedroom,Walk-in Closet
- Level: First
Primary bathroom
- Description: Master Bath,Full Bath,Shower Only
- Level: First
Bathroom
- Description: Hall Bath,Bathtub,Full Bath
- Level: First
Dining room
- Description: Dining Room,Combo w/ Family
- Level: First
Kitchen
- Description: Kitchen,Eat-In,Pantry
- Level: First
Living room
- Description: Living Room,Fireplace
- Level: First
Utility room
- Description: Utility Room,Inside,Separate
- Level: First
Heating
- Central, Electric, Gas
Cooling
- Central Air
Appliances
- Included: Dishwasher, Disposal, Gas Water Heater, Microwave, Oven, Range, Stove
- Laundry: Electric Dryer Hookup
Features
- Granite Counters, High Ceilings, High Speed Internet, Cable TV, Vaulted Ceiling(s), Wired for Data, Ceiling Fan(s), Electric Oven Connection, Electric Range Connection, Programmable Thermostat
- Flooring: Tile, Wood
- Doors: Storm Door(s)
- Windows: Vinyl
- Basement: None
- Number of fireplaces: 1
Interior area
- Total structure area: 1,821
- Total interior livable area: 1,821 sqft
Property
Parking
- Total spaces: 2
- Parking features: Attached, Garage
- Attached garage spaces: 2
Features
- Levels: One
- Stories: 1
- Patio & porch: Other, Porch
- Exterior features: Rain Gutters
- Pool features: None
- Fencing: Full,Privacy
Lot
- Size: 0.26 Acres
- Features: Corner Lot
Details
- Additional structures: Shed(s)
- Parcel number: 19835932709401
Construction
Type & style
- Home type: SingleFamily
- Architectural style: Spanish/Mediterranean
- Property subtype: Single Family Residence
Materials
- Brick, Wood Siding, Wood Frame
- Foundation: Slab
- Roof: Asphalt,Fiberglass
Condition
- Year built: 1973
Utilities & green energy
- Sewer: Public Sewer
- Water: Public
- Utilities for property: Electricity Available, Natural Gas Available, Water Available
Community & HOA
Community
- Features: Gutter(s)
- Security: No Safety Shelter, Security System Leased, Smoke Detector(s)
- Subdivision: Imperial Plaza Resub Richard Acres
HOA
- Has HOA: No
Location
- Region: Tulsa
Financial & listing details
- Price per square foot: $143/sqft
- Tax assessed value: $211,374
- Annual tax amount: $2,868
- Date on market: 11/6/2025
- Cumulative days on market: 222 days
- Listing terms: Conventional,Other
Estimated market value
Not available
Estimated sales range
Not available
Not available
Price history
| Date | Event | Price |
|---|---|---|
| 8/20/2026 | Price change | $259,500-3.7%$143/sqft |
Source:  MLS Technology, Inc. #2546247 Report a problem MLS Technology, Inc. #2546247 Report a problem | ||
| 7/13/2026 | Price change | $269,500-6.7%$148/sqft |
Source: MLS Technology, Inc. #2546247 Report a problem | ||
| 7/8/2026 | Listed for sale | $289,000$159/sqft |
Source: MLS Technology, Inc. #2546247 Report a problem | ||
| 6/29/2026 | Pending sale | $289,000$159/sqft |
Source: MLS Technology, Inc. #2546247 Report a problem | ||
| 5/14/2026 | Price change | $289,000-0.3%$159/sqft |
Source: MLS Technology, Inc. #2546247 Report a problem | ||
| 3/27/2026 | Listed for sale | $289,900$159/sqft |
Source: MLS Technology, Inc. #2546247 Report a problem | ||
| 3/18/2026 | Listing removed | $289,900$159/sqft |
Source: MLS Technology, Inc. #2546247 Report a problem | ||
| 2/11/2026 | Pending sale | $289,900$159/sqft |
Source: MLS Technology, Inc. #2546247 Report a problem | ||
| 11/21/2025 | Price change | $289,900-3.3%$159/sqft |
Source: MLS Technology, Inc. #2546247 Report a problem | ||
| 11/11/2025 | Listed for sale | $299,900+15.3%$165/sqft |
Source: MLS Technology, Inc. #2546247 Report a problem | ||
| 8/21/2023 | Sold | $260,000-1.9%$143/sqft |
Source: MLS Technology, Inc. #2324994 Report a problem | ||
| 7/21/2023 | Pending sale | $265,000$146/sqft |
Source: MLS Technology, Inc. #2324994 Report a problem | ||
| 7/18/2023 | Listed for sale | $265,000+56%$146/sqft |
Source: MLS Technology, Inc. #2324994 Report a problem | ||
| 6/12/2020 | Sold | $169,900$93/sqft |
Source: MLS Technology, Inc. #2014241 Report a problem | ||
| 4/28/2020 | Pending sale | $169,900$93/sqft |
Source: Trinity Properties #2014241 Report a problem | ||
| 4/22/2020 | Listed for sale | $169,900$93/sqft |
Source: Trinity Properties #2014241 Report a problem | ||
| 4/22/2020 | Pending sale | $169,900$93/sqft |
Source: Trinity Properties #2014241 Report a problem | ||
| 4/21/2020 | Listed for sale | $169,900+15.6%$93/sqft |
Source: Trinity Properties #2014241 Report a problem | ||
| 5/10/2016 | Sold | $147,000-1.3%$81/sqft |
Source: Public Record Report a problem | ||
| 4/27/2016 | Pending sale | $149,000$82/sqft |
Source: McGraw Realtors #1555223 Report a problem | ||
| 3/10/2016 | Listed for sale | $149,000$82/sqft |
Source: McGraw Realtors #1555223 Report a problem | ||
| 2/13/2016 | Pending sale | $149,000$82/sqft |
Source: McGraw Realtors #1555223 Report a problem | ||
| 12/24/2015 | Listed for sale | $149,000$82/sqft |
Source: McGraw Realtors #1555223 Report a problem | ||
Public tax history
| Year | Property taxes | Tax assessment |
|---|---|---|
| 2025 | $3,116 +8.6% | $23,252 +5% |
| 2024 | $2,868 +15.1% | $22,144 +12.8% |
| 2023 | $2,492 0% | $19,635 +5% |
| 2022 | $2,493 +0.9% | $18,700 |
| 2021 | $2,470 +25% | $18,700 +15.6% |
| 2020 | $1,976 -4.9% | $16,170 |
| 2019 | $2,079 0% | $16,170 +6.6% |
| 2018 | $2,079 -0.2% | $15,170 -6.2% |
| 2017 | $2,083 +24.8% | $16,170 +30.1% |
| 2016 | $1,669 | $12,430 -8.1% |
| 2015 | $1,669 -0.9% | $13,530 |
| 2014 | $1,685 | $13,530 |
| 2013 | -- | $13,530 |
| 2012 | -- | $13,530 |
| 2011 | -- | $13,530 |
| 2010 | -- | $13,530 |
| 2009 | -- | $13,530 +12.8% |
| 2008 | -- | $12,000 +5% |
| 2007 | -- | $11,429 |
| 2006 | -- | $11,429 +3.4% |
| 2005 | -- | $11,048 +5% |
| 2004 | $1,125 | $10,522 +5% |
| 2003 | -- | $10,021 +4% |
| 2002 | -- | $9,636 |
| 2001 | -- | $9,636 -10.2% |
| 2000 | -- | $10,736 |
Find assessor info on the county website
Monthly payment
Est. payment
Payment breakdown
Explore the cost of this home by adjusting the details. Changes won't be saved.Climate risks
Neighborhood: Stevenson
Nearby schools
GreatSchools rating
- 5/10Key Elementary SchoolGrades: PK-5Distance: 1.3 mi
- 3/10Memorial Middle SchoolGrades: 6-8Distance: 1.6 mi
- 3/10Memorial High SchoolGrades: 9-12Distance: 1.5 mi
Schools provided by the listing agent
- Elementary: Key
- Middle: Memorial
- High: Memorial
- District: Tulsa - Sch Dist (1)
Source: MLS Technology, Inc.. This data may not be complete. We recommend contacting the local school district to confirm school assignments for this home.
- $259,5003 bd2 ba1.8k sqft4309 S Lakewood Ave, Tulsa, OK 74135Sold

- $157,500-- bd2 ba1k sqft4304 S Maplewood Ave, Tulsa, OK 74135Off Market
- $157,100-- bd2 ba1k sqft4302 S Maplewood Ave, Tulsa, OK 74135Off Market
- $195,2003 bd2 ba1.5k sqft4308 S Maplewood Ave, Tulsa, OK 74135Off Market
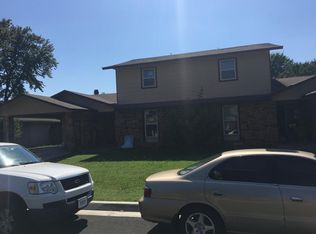
- $165,8002 bd2 ba1k sqft4312 S Maplewood Ave, Tulsa, OK 74135Off Market
- $200,4003 bd2 ba1.5k sqft4306 S Maplewood Ave, Tulsa, OK 74135Off Market
- $251,300-- bd2 ba1.9k sqft4317 S Lakewood Ave, Tulsa, OK 74135Off Market
- $1,4503 bd2 ba1.5k sqft4313 S Maplewood Ave, Tulsa, OK 74135For Rent
A local agent can set up tours, give advice and negotiate with sellers.
Similar homes
- $269,9003 bd3 ba1.9k sqft3517 S Irvington Pl, Tulsa, OK 74135For Sale
 MLS ID #2621127, Tobi Cahill, Cahill Realty, LLC. MLS Technology, Inc.
 - $282,5003 bd2 ba1.6k sqft5910 E 36th St, Tulsa, OK 74135For Sale
 MLS ID #2621885, Samuel Chavez, Waypoint Realty. MLS Technology, Inc.
 - $322,0004 bd2 ba2.3k sqft4739 S Lakewood Ave, Tulsa, OK 74135For Sale
 MLS ID #2622178, Joe Land, McGraw, REALTORS. MLS Technology, Inc.
 - $249,9994 bd2 ba1.8k sqft2506 S 91st East Pl, Tulsa, OK 74129For Sale
 MLS ID #2617854, Kelly Lewis, Tulsa Metro Realty. MLS Technology, Inc.
 - $254,9003 bd2 ba1.5k sqft6781 E 26th Pl, Tulsa, OK 74129For SaleMLS ID #2624694, Bradley Sides, REAL Broker LLC. MLS Technology, Inc.
- $249,0004 bd2 ba1.7k sqft10138 E 24th Pl, Tulsa, OK 74129For SaleMLS ID #2624903, Alexa Ewing, Epique Realty. MLS Technology, Inc.
- $254,9823 bd2 ba2.3k sqft7423 E 30th St, Tulsa, OK 74129For SaleMLS ID #2623333, Cheryl Trammel, Solid Rock, REALTORS. MLS Technology, Inc.
- $269,5003 bd3 ba1.5k sqft2441 S Norwood Ave, Tulsa, OK 74114For SaleMLS ID #2606692, Julie K Roberts, Coldwell Banker Select. MLS Technology, Inc.
- $259,9003 bd2 ba1.6k sqft5215 E 90th St, Tulsa, OK 74137For SaleMLS ID #2622024, Leticia Sanchez, McGraw, REALTORS. MLS Technology, Inc.
- $209,0004 bd2 ba1.8k sqft6518 S 110th East Ave, Tulsa, OK 74133For SaleMLS ID #2623727, Lori Evans, McGraw, REALTORS. MLS Technology, Inc.
- $264,9003 bd2 ba1.5k sqft1737 W 63rd St, Tulsa, OK 74132For SaleMLS ID #2614656, Rick L Love, eXp Realty, LLC (BO). MLS Technology, Inc.
- $250,0003 bd2 ba1.3k sqft4556 E 28th St, Tulsa, OK 74114For SaleMLS ID #2625228, Becky L Moore, eXp Realty, LLC (BO). MLS Technology, Inc.
- $275,0004 bd2 ba1.6k sqft4769 S Boston Ave, Tulsa, OK 74105For SaleMLS ID #2607320, Charlyn Terry, Keller Williams Advantage. MLS Technology, Inc.
- $235,0003 bd2 ba1.5k sqft10214 E 24th St, Tulsa, OK 74129For SaleMLS ID #2616859, Dustin Moseley, Keller Williams Preferred. MLS Technology, Inc.
- $239,9003 bd2 ba1.6k sqft14248 E 37th Pl, Tulsa, OK 74134For SaleMLS ID #2624143, Carlos Sanchez, McGraw, REALTORS. MLS Technology, Inc.
- $275,0004 bd2 ba1.9k sqft1816 S Nogales Ave, Tulsa, OK 74107For SaleMLS ID #2618415, Jayme Fritz, Guthrie Realty, LLC. MLS Technology, Inc.
- $312,5004 bd3 ba2.4k sqft8722 E 74th Pl, Tulsa, OK 74133For SaleMLS ID #2624972, Lisa J. Goins, Solid Rock, REALTORS. MLS Technology, Inc.
- $229,9003 bd2 ba1.3k sqft12939 E 34th St, Tulsa, OK 74134For SaleMLS ID #2613902, Angela Miller, Keller Williams Advantage. MLS Technology, Inc.
- $215,0003 bd2 ba1.5k sqft8512 E 24th Pl, Tulsa, OK 74129For SaleMLS ID #2620898, Tony Georr, Georr Realty Group, LLC. MLS Technology, Inc.
- $229,9004 bd2 ba2.2k sqft2929 W 66th St S, Tulsa, OK 74132For SaleMLS ID #2610208, Patricia Taber, Realty One Group Dreamers. MLS Technology, Inc.
