Back on Market at no fault to seller. Priced at appraised value! Move in ready and impeccably maintained, this beautifully updated 3 bedroom home offers exceptional style and comfort throughout. Recent renovations include new kitchen cabinets, quartz countertops, designer backsplash, remodeled bathrooms, fresh interior paint, new doors, thermal windows, flooring . All three bedrooms feature spacious walk in closets, providing plenty of storage. Enjoy the beautiful backyard perfect for relaxing or entertaining. The refrigerator, washer/dryer are all included. Conveniently located in the Union District.
Pending
Price cut: $4.9K (9/15)
$235,000
14248 E 37th Pl, Tulsa, OK 74134
3beds
1,610sqft
Single Family Residence
Built in 1983
7,579 Square Feet Lot
$-- Zestimate®
$146/sqft
$-- HOA
What's special
New doorsFresh interior paintSpacious walk in closetsQuartz countertopsRemodeled bathroomsNew kitchen cabinetsDesigner backsplash
- 109 days
- 129
- 16
Zillow last checked:
Listing updated:
Listed by:
Carlos Sanchez 918-734-1387,
McGraw, REALTORS
Source: MLS Technology, Inc.,MLS#: 2624143 Originating MLS: MLS Technology
Originating MLS: MLS TechnologyFacts & features
Interior
Bedrooms & bathrooms
- Bedrooms: 3
- Bathrooms: 2
- Full bathrooms: 2
Primary bedroom
- Description: Master Bedroom,Walk-in Closet
- Level: First
Bedroom
- Description: Bedroom,Walk-in Closet
- Level: First
Bedroom
- Description: Bedroom,Walk-in Closet
- Level: First
Bathroom
- Description: Hall Bath,Full Bath
- Level: First
Dining room
- Description: Dining Room,Breakfast
- Level: First
Kitchen
- Description: Kitchen,Breakfast Nook
- Level: First
Living room
- Description: Living Room,Fireplace
- Level: First
Utility room
- Description: Utility Room,Inside
- Level: First
Heating
- Central, Gas
Cooling
- Central Air
Appliances
- Included: Dryer, Dishwasher, Disposal, Gas Water Heater, Microwave, Oven, Range, Refrigerator, Stove, Washer, Plumbed For Ice Maker
- Laundry: Washer Hookup, Electric Dryer Hookup
Features
- Quartz Counters, Stone Counters, Vaulted Ceiling(s), Ceiling Fan(s), Electric Range Connection
- Flooring: Laminate, Tile
- Windows: Aluminum Frames, Storm Window(s)
- Basement: None
- Number of fireplaces: 1
- Fireplace features: Gas Log
Interior area
- Total structure area: 1,610
- Total interior livable area: 1,610 sqft
Property
Parking
- Total spaces: 2
- Parking features: Attached, Garage
- Attached garage spaces: 2
Features
- Levels: One
- Stories: 1
- Patio & porch: Other, Patio
- Exterior features: Concrete Driveway, Rain Gutters
- Pool features: None
- Fencing: Full
Lot
- Size: 7,579 Square Feet
- Features: Mature Trees
Details
- Additional structures: Shed(s)
- Parcel number: 77220942143700
Construction
Type & style
- Home type: SingleFamily
- Architectural style: Other
- Property subtype: Single Family Residence
Materials
- Stone, Wood Frame
- Foundation: Slab
- Roof: Asphalt,Fiberglass
Condition
- Year built: 1983
Utilities & green energy
- Sewer: Public Sewer
- Water: Public
- Utilities for property: Electricity Available, Natural Gas Available, Water Available
Green energy
- Indoor air quality: Ventilation
Community & HOA
Community
- Features: Gutter(s)
- Security: No Safety Shelter, Smoke Detector(s)
- Subdivision: Summerfield South
HOA
- Has HOA: No
Location
- Region: Tulsa
Financial & listing details
- Price per square foot: $146/sqft
- Tax assessed value: $142,970
- Annual tax amount: $2,151
- Date on market: 7/2/2026
- Cumulative days on market: 89 days
- Listing terms: Conventional,FHA,Other,VA Loan
Estimated market value
Not available
Estimated sales range
Not available
Not available
Price history
| Date | Event | Price |
|---|---|---|
| 10/1/2026 | Pending sale | $235,000$146/sqft |
Source:  MLS Technology, Inc. #2624143 Report a problem MLS Technology, Inc. #2624143 Report a problem | ||
| 9/15/2026 | Price change | $235,000-2%$146/sqft |
Source: MLS Technology, Inc. #2624143 Report a problem | ||
| 8/26/2026 | Pending sale | $239,900$149/sqft |
Source: MLS Technology, Inc. #2624143 Report a problem | ||
| 7/30/2026 | Price change | $239,900-1.2%$149/sqft |
Source: MLS Technology, Inc. #2624143 Report a problem | ||
| 7/16/2026 | Price change | $242,900-2.8%$151/sqft |
Source: MLS Technology, Inc. #2624143 Report a problem | ||
| 7/2/2026 | Listed for sale | $249,900+254.5%$155/sqft |
Source: MLS Technology, Inc. #2624143 Report a problem | ||
| 10/2/2015 | Sold | $70,501+16.5%$44/sqft |
Source: MLS Technology, Inc. #1540687 Report a problem | ||
| 9/9/2015 | Pending sale | $60,500$38/sqft |
Source: Coldwell Banker Select #1540687 Report a problem | ||
| 8/24/2015 | Listed for sale | $60,500-41.3%$38/sqft |
Source: Coldwell Banker Select #1540687 Report a problem | ||
| 10/2/2006 | Sold | $103,000$64/sqft |
Source: Public Record Report a problem | ||
Public tax history
| Year | Property taxes | Tax assessment |
|---|---|---|
| 2025 | $2,151 +9.4% | $15,727 +5% |
| 2024 | $1,966 +7.8% | $14,978 +5% |
| 2023 | $1,824 +0.8% | $14,265 +5% |
| 2022 | $1,810 +3.7% | $13,586 +5% |
| 2021 | $1,746 +6.5% | $12,938 +5% |
| 2020 | $1,639 -3.4% | $12,322 |
| 2019 | $1,696 +0% | $12,322 +4.6% |
| 2018 | $1,696 +4.8% | $11,781 +5% |
| 2017 | $1,618 +6.7% | $11,220 |
| 2016 | $1,516 | $11,220 -1% |
| 2015 | $1,516 +7.4% | $11,330 |
| 2014 | $1,411 | $11,330 |
| 2013 | -- | $11,330 |
| 2012 | -- | $11,330 |
| 2011 | -- | $11,330 |
| 2010 | -- | $11,330 |
| 2009 | -- | $11,330 |
| 2008 | -- | $11,330 |
| 2007 | -- | $11,330 -0.1% |
| 2006 | -- | $11,345 +5% |
| 2005 | -- | $10,805 +5% |
| 2004 | $1,169 | $10,291 +5% |
| 2003 | -- | $9,801 |
| 2002 | -- | $9,801 +4.7% |
| 2001 | -- | $9,364 +5% |
| 2000 | -- | $8,917 |
Find assessor info on the county website
Monthly payment
Est. payment
Payment breakdown
Explore the cost of this home by adjusting the details. Changes won't be saved.Climate risks
Neighborhood: Summerfield South
Nearby schools
Schools provided by the listing agent
- Elementary: Boevers
- High: Union
- District: Union - Sch Dist (9)
Source: MLS Technology, Inc.. This data may not be complete. We recommend contacting the local school district to confirm school assignments for this home.
Similar homes
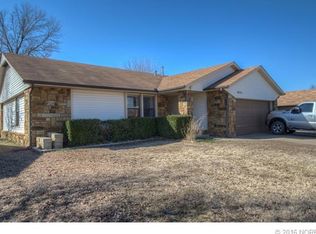
- $226,5003 bd2 ba1.3k sqft12939 E 34th St, Tulsa, OK 74134For SaleMLS ID #2638076, Angela Miller, Keller Williams Advantage. MLS Technology, Inc.
- $230,0004 bd2 ba1.7k sqft10138 E 24th Pl, Tulsa, OK 74129For Sale
 MLS ID #2624903, Alexa Ewing, Epique Realty. MLS Technology, Inc.
 - $230,0003 bd2 ba1.5k sqft10214 E 24th St, Tulsa, OK 74129For Sale
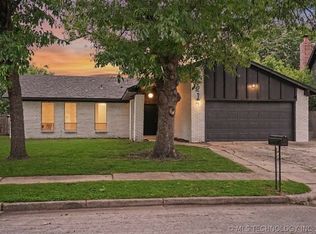 MLS ID #2616859, Dustin Moseley, Keller Williams Preferred. MLS Technology, Inc.
 - $240,0003 bd2 ba1.6k sqft10815 E 7th St, Tulsa, OK 74128For Sale
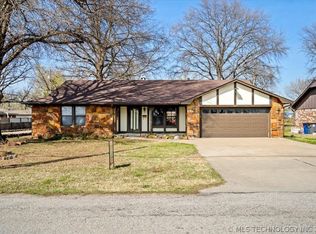 MLS ID #2609554, Robert Smith, Keller Williams Advantage. MLS Technology, Inc.
