Must-see 4 bedroom, 2 bathroom single-story home in a fantastic location!!! This property offers a functional layout, spacious living areas, and endless potential. Whether you are looking for a solid rental investment or ready to create your dream home, this one checks all the boxes. Don't miss this opportunity!!!
For sale
$285,000
7732 S 69th East Pl, Tulsa, OK 74133
4beds
2,046sqft
:
Get pre-qualified$1,889/mo
Single Family Residence
Built in 1974
9,016 Square Feet Lot
$278,000 Zestimate®
$139/sqft
$-- HOA
What's special
Functional layout
- 149 days |
- 546 |
- 15 |
Zillow last checked:
Listing updated:
Listed by:
Farah Dib 918-852-3393,
Coldwell Banker Select
Source: MLS Technology, Inc.,MLS#: 2606601 Originating MLS: MLS Technology
Originating MLS: MLS TechnologyFacts & features
Interior
Bedrooms & bathrooms
- Bedrooms: 4
- Bathrooms: 2
- Full bathrooms: 2
Heating
- Central, Electric
Cooling
- Central Air
Appliances
- Included: Dishwasher, Gas Water Heater, Microwave, Oven, Range
- Laundry: Washer Hookup, Electric Dryer Hookup
Features
- None, Other
- Flooring: Other
- Windows: Storm Window(s)
- Basement: None
- Number of fireplaces: 1
- Fireplace features: Other
Interior area
- Total structure area: 2,046
- Total interior livable area: 2,046 sqft
Property
Parking
- Total spaces: 2
- Parking features: Attached, Garage
- Attached garage spaces: 2
Features
- Levels: One
- Stories: 1
- Patio & porch: Covered, Patio
- Exterior features: Other
- Pool features: None
- Fencing: Full
Lot
- Size: 9,016 Square Feet
- Features: None
Details
- Additional structures: None
- Parcel number: 77260831149380
Construction
Type & style
- Home type: SingleFamily
- Architectural style: Craftsman
- Property subtype: Single Family Residence
Materials
- Other, Concrete
- Foundation: Slab
- Roof: Asphalt,Fiberglass
Condition
- Year built: 1974
Utilities & green energy
- Sewer: Public Sewer
- Water: Public
- Utilities for property: Cable Available, Electricity Available, Natural Gas Available, Water Available
Green energy
- Energy efficient items: Other
Community & HOA
Community
- Security: No Safety Shelter
- Subdivision: Sweetbriar B1-12
HOA
- Has HOA: No
Location
- Region: Tulsa
Financial & listing details
- Price per square foot: $139/sqft
- Tax assessed value: $151,878
- Annual tax amount: $2,284
- Date on market: 2/27/2026
- Listing terms: Conventional,FHA,Lease Purchase,VA Loan
Estimated market value
$278,000
$264,000 - $292,000
$1,844/mo
Price history
| Date | Event | Price |
|---|---|---|
| 2/27/2026 | Listed for sale | $285,000+137.5%$139/sqft |
Source:  MLS Technology, Inc. #2606601 Report a problem MLS Technology, Inc. #2606601 Report a problem | ||
| 12/5/2017 | Sold | $120,000$59/sqft |
Source: Public Record Report a problem | ||
Public tax history
| Year | Property taxes | Tax assessment |
|---|---|---|
| 2025 | $2,284 +9.4% | $16,706 +5% |
| 2024 | $2,088 +7.8% | $15,911 +5% |
| 2023 | $1,938 +0.8% | $15,154 +5% |
| 2022 | $1,923 +3.7% | $14,432 +5% |
| 2021 | $1,855 +6.5% | $13,745 +5% |
| 2020 | $1,741 -3.4% | $13,090 |
| 2019 | $1,802 0% | $13,090 -0.8% |
| 2018 | $1,802 -0.6% | $13,200 -6% |
| 2017 | $1,813 -0.3% | $14,048 +4.3% |
| 2016 | $1,819 | $13,467 -4.1% |
| 2015 | $1,819 +12.6% | $14,048 +12.8% |
| 2014 | $1,615 | $12,452 |
| 2013 | -- | $12,452 |
| 2012 | -- | $12,452 |
| 2011 | -- | $12,452 |
| 2010 | -- | $12,452 |
| 2009 | -- | $12,452 |
| 2008 | -- | $12,452 +3.2% |
| 2007 | -- | $12,070 +5% |
| 2006 | -- | $11,495 +3% |
| 2005 | -- | $11,165 |
| 2004 | $1,279 | $11,165 |
| 2003 | -- | $11,165 |
| 2002 | -- | $11,165 |
| 2001 | -- | $11,165 |
| 2000 | -- | $11,165 |
Find assessor info on the county website
Monthly payment
Est. payment
Payment breakdown
Explore the cost of this home by adjusting the details. Changes won't be saved.Climate risks
Neighborhood: 74133
Nearby schools
GreatSchools rating
- 10/10Darnaby Elementary SchoolGrades: PK-5Distance: 1 mi
- 5/10Union 6th-7th Grade CenterGrades: 6-7Distance: 2.5 mi
- 7/10Union High SchoolGrades: 10-12Distance: 1.9 mi
Schools provided by the listing agent
- Elementary: Darnaby
- High: Union
- District: Union - Sch Dist (9)
Source: MLS Technology, Inc.. This data may not be complete. We recommend contacting the local school district to confirm school assignments for this home.
- $274,4004 bd2 ba2k sqft7732 S 69th Pl E, Tulsa, OK 74133Off Market

- $247,3003 bd2 ba1.6k sqft7736 S 69th Pl E, Tulsa, OK 74133Off Market
- $280,0003 bd2 ba1.8k sqft7736 S 69th East Ave, Tulsa, OK 74133Sold
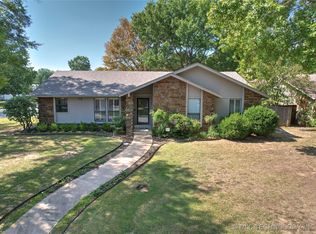
- $251,700-- bd2 ba2.2k sqft7726 S 69th Pl E, Tulsa, OK 74133Off Market
- $265,000-- bd2 ba1.9k sqft7721 S 69th Ave E, Tulsa, OK 74133Off Market
- $243,900-- bd2 ba1.6k sqft7744 S 69th Pl E, Tulsa, OK 74133Off Market
- $272,5003 bd2 ba1.7k sqft7729 S 69th East Ave, Tulsa, OK 74133Sold
- $245,000-- bd2 ba1.7k sqft7729 S 69th Ave E, Tulsa, OK 74133Sold
A local agent can set up tours, give advice and negotiate with sellers.
Similar homes
- $300,0004 bd3 ba2.7k sqft6021 S Joplin Ave, Tulsa, OK 74135For Sale
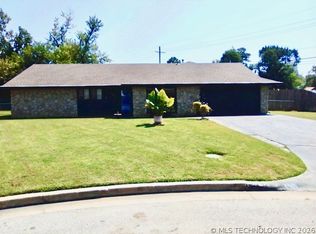 MLS ID #2623165, Daniel Ashinhurst, Vylla Home. MLS Technology, Inc.
 - $275,0003 bd2 ba1.9k sqft3133 E 79th St S, Tulsa, OK 74136For Sale
 MLS ID #2619067, Kathy Kerr, McGraw, REALTORS. MLS Technology, Inc.
 - $315,0003 bd2 ba2k sqft8404 S Toledo Ave, Tulsa, OK 74137For Sale
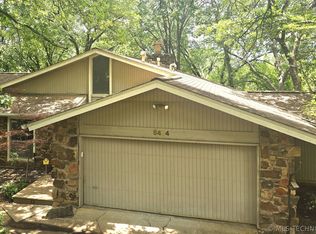 MLS ID #2622216, Pamela Chyba, ListWithFreedom.com. MLS Technology, Inc.
 - $269,5004 bd2 ba1.8k sqft4303 S Lakewood Ave, Tulsa, OK 74135For Sale
 MLS ID #2546247, Catherine Santee Hughes, McGraw, REALTORS. MLS Technology, Inc.
 - $282,5003 bd2 ba1.6k sqft5910 E 36th St, Tulsa, OK 74135For SaleMLS ID #2621885, Samuel Chavez, Waypoint Realty. MLS Technology, Inc.
- $289,9003 bd3 ba1.9k sqft3517 S Irvington Pl, Tulsa, OK 74135For SaleMLS ID #2621127, Tobi Cahill, Cahill Realty, LLC. MLS Technology, Inc.
- $289,9003 bd2 ba2.4k sqft14219 S New Haven Ave, Bixby, OK 74008For SaleMLS ID #2625469, Tomas Barrientos, HomeSmart Stellar Realty. MLS Technology, Inc.
- $274,9004 bd2 ba1.5k sqft5315 E 33rd St, Tulsa, OK 74135For SaleMLS ID #2622792, Diego Aguilar Mendez, HomeSmart Stellar Realty. MLS Technology, Inc.
- $265,0003 bd2 ba1.6k sqft5215 E 90th St, Tulsa, OK 74137For SaleMLS ID #2622024, Leticia Sanchez, McGraw, REALTORS. MLS Technology, Inc.
- $279,0003 bd3 ba2.7k sqft3310 E 68th Pl #4, Tulsa, OK 74136For SaleMLS ID #2618918, Adam Rippe, Kevo LLC. MLS Technology, Inc.
- $274,5003 bd2 ba1.6k sqft2806 W 70th St, Tulsa, OK 74132For SaleMLS ID #2616808, Carri Ray, Trinity Properties. MLS Technology, Inc.
- $299,9004 bd3 ba2.2k sqft304 W Albuquerque St, Broken Arrow, OK 74011For SaleMLS ID #2625857, Tony Georr, Georr Realty Group, LLC. MLS Technology, Inc.
- $289,9005 bd2 ba2.6k sqft10904 E 26th St, Tulsa, OK 74129For SaleMLS ID #2620075, Gordon Gingrich, Keller Williams Advantage. MLS Technology, Inc.
- $325,0004 bd3 ba2.3k sqft516 S Laurel Ave W, Broken Arrow, OK 74012For SaleMLS ID #2625582, Jorge DeLeon, Vylla Home. MLS Technology, Inc.
- $300,0004 bd2 ba2.2k sqft1216 S 31st St, Broken Arrow, OK 74014For SaleMLS ID #2622681, Shannon D Vaughn, RE/MAX Results. MLS Technology, Inc.
- $264,9003 bd2 ba1.7k sqft2641 W Boston St, Broken Arrow, OK 74012For SaleMLS ID #2620901, Tony Georr, Georr Realty Group, LLC. MLS Technology, Inc.
- $239,5003 bd2 ba1.8k sqft9527 E 34th St, Tulsa, OK 74145For SaleMLS ID #2620985, Carri Ray, Trinity Properties. MLS Technology, Inc.
- $245,0003 bd2 ba2.4k sqft6604 E 26th Ct, Tulsa, OK 74129For SaleMLS ID #2622444, Susana A Hernandez, Susy's OK Realty, LLC. MLS Technology, Inc.
- $230,0003 bd2 ba1.4k sqft7663 E 58th Pl, Tulsa, OK 74145For SaleMLS ID #2623099, Erin Catron, Erin Catron & Company, LLC. MLS Technology, Inc.
- $235,0003 bd2 ba1.6k sqft3408 E 4th Pl, Tulsa, OK 74112For Sale By Owner
