Completely renovated from top to bottom, full brick home with 3 bedrooms, 2 FULL bathrooms and modern updates with classic charm in a convenient Tulsa location just minutes from downtown and Highway 244.
The layout features two separate living spaces, both with their own fireplaces, creating plenty of room for everyday living and/or entertaining. Original hardwood floors have been refinished, while the kitchen and bathrooms feature new tile flooring and updated finishes throughout the home.
The kitchen has been fully redesigned with new cabinetry, granite countertops, updated fixtures, and brand new appliances. Big-ticket improvements including the roof, HVAC system, and water heater have already been taken care of as well.
Outside, the large backyard provides space to relax, work, or play, and the two detached outbuildings offer excellent flexibility for storage, hobbies, or workshop use.
With thoughtfully done renovations throughout and easy access to everything Tulsa has to offer, this home is ready for its next chapter.
For sale
Price cut: $7.5K (9/25)
$215,000
857 N Darlington Ave, Tulsa, OK 74115
3beds
1,559sqft
Single Family Residence
Built in 1954
7,274 Square Feet Lot
$-- Zestimate®
$138/sqft
$-- HOA
What's special
Full brick homeTwo separate living spacesUpdated fixturesGranite countertopsBrand new appliancesNew cabinetry
- 146 days
- 305
- 45
Zillow last checked:
Listing updated:
Listed by:
Robert Smith 918-519-4226,
Keller Williams Advantage
Source: MLS Technology, Inc.,MLS#: 2615798 Originating MLS: MLS Technology
Originating MLS: MLS TechnologyFacts & features
Interior
Bedrooms & bathrooms
- Bedrooms: 3
- Bathrooms: 2
- Full bathrooms: 2
Heating
- Central, Gas
Cooling
- Central Air
Appliances
- Included: Dishwasher, Disposal, Gas Water Heater, Microwave, Oven, Range
- Laundry: Washer Hookup, Electric Dryer Hookup, Gas Dryer Hookup
Features
- Quartz Counters, Stone Counters, Vaulted Ceiling(s), Ceiling Fan(s), Gas Range Connection, Gas Oven Connection
- Flooring: Carpet, Tile, Wood
- Windows: Aluminum Frames, Storm Window(s)
- Basement: None,Crawl Space
- Number of fireplaces: 1
- Fireplace features: Blower Fan, Wood Burning
Interior area
- Total structure area: 1,559
- Total interior livable area: 1,559 sqft
Video & virtual tour
Property
Parking
- Total spaces: 2
- Parking features: Carport
- Garage spaces: 2
- Has carport: Yes
Features
- Levels: One
- Stories: 1
- Patio & porch: Patio, Porch
- Exterior features: Other, Arbor
- Pool features: None
- Fencing: Chain Link
Lot
- Size: 7,274 Square Feet
- Features: Greenbelt
Details
- Additional structures: Shed(s), Storage, Workshop
- Parcel number: 49825033416120
Construction
Type & style
- Home type: SingleFamily
- Property subtype: Single Family Residence
Materials
- Brick, Wood Frame
- Foundation: Crawlspace
- Roof: Asphalt,Fiberglass
Condition
- Year built: 1954
Utilities & green energy
- Sewer: Public Sewer
- Water: Public
- Utilities for property: Electricity Available, Natural Gas Available, Water Available
Community & HOA
Community
- Security: No Safety Shelter
- Subdivision: Yale Terrace Ii
HOA
- Has HOA: No
Location
- Region: Tulsa
Financial & listing details
- Price per square foot: $138/sqft
- Tax assessed value: $69,237
- Annual tax amount: $1,021
- Date on market: 5/19/2026
- Cumulative days on market: 147 days
- Listing terms: Conventional,FHA,VA Loan
Estimated market value
Not available
Estimated sales range
Not available
Not available
Price history
| Date | Event | Price |
|---|---|---|
| 9/25/2026 | Price change | $215,000-3.4%$138/sqft |
Source:  MLS Technology, Inc. #2615798 Report a problem MLS Technology, Inc. #2615798 Report a problem | ||
| 7/3/2026 | Price change | $222,500-1.1%$143/sqft |
Source: MLS Technology, Inc. #2615798 Report a problem | ||
| 6/19/2026 | Price change | $225,000-2.2%$144/sqft |
Source: MLS Technology, Inc. #2615798 Report a problem | ||
| 5/30/2026 | Price change | $230,000-2.1%$148/sqft |
Source: MLS Technology, Inc. #2615798 Report a problem | ||
| 5/20/2026 | Listed for sale | $235,000+97.3%$151/sqft |
Source: MLS Technology, Inc. #2615798 Report a problem | ||
| 8/25/2025 | Sold | $119,114$76/sqft |
Source: Public Record Report a problem | ||
Public tax history
| Year | Property taxes | Tax assessment |
|---|---|---|
| 2025 | $1,021 +8.7% | $7,616 +5% |
| 2024 | $939 +25.2% | $7,253 +22.8% |
| 2023 | $750 -4.8% | $5,908 |
| 2022 | $788 +0.9% | $5,908 -14.5% |
| 2021 | $780 +1.4% | $6,908 |
| 2020 | $770 -4.9% | $6,908 |
| 2019 | $810 -0.1% | $6,908 +16.9% |
| 2018 | $810 -0.1% | $5,908 -14.5% |
| 2017 | $811 +2.3% | $6,908 |
| 2016 | $793 | $6,908 -11.4% |
| 2015 | $793 -0.3% | $7,799 |
| 2014 | $795 | $7,799 |
| 2013 | -- | $7,799 |
| 2012 | -- | $7,799 |
| 2011 | -- | $7,799 |
| 2010 | -- | $7,799 |
| 2009 | -- | $7,799 +12.9% |
| 2008 | -- | $6,908 |
| 2007 | -- | $6,908 |
| 2006 | -- | $6,908 |
| 2005 | -- | $6,908 |
| 2004 | $698 | $6,908 -6.8% |
| 2003 | -- | $7,411 +10.2% |
| 2002 | -- | $6,722 +5% |
| 2001 | -- | $6,402 |
| 2000 | -- | $6,402 |
Find assessor info on the county website
Monthly payment
Est. payment
Payment breakdown
Explore the cost of this home by adjusting the details. Changes won't be saved.Climate risks
Neighborhood: Maxwell
Nearby schools
Schools provided by the listing agent
- Elementary: Owen
- Middle: Hale
- High: Hale
- District: Tulsa - Sch Dist (1)
Source: MLS Technology, Inc.. This data may not be complete. We recommend contacting the local school district to confirm school assignments for this home.
Similar homes
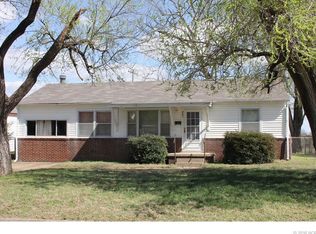
- $204,9993 bd2 ba1.1k sqft1939 N Norwood Ave, Tulsa, OK 74115For Sale
 MLS ID #2624580, Norma Rojas, McGraw, REALTORS. MLS Technology, Inc.
 - $174,9993 bd2 ba1.1k sqft730 N Joplin Ave, Tulsa, OK 74115For Sale
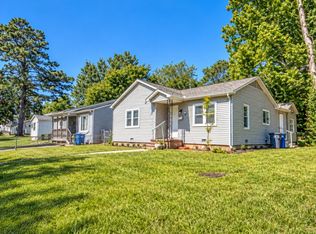 MLS ID #2620559, Amanda Prather, Hearth Homes Realty. MLS Technology, Inc.
 - $209,9004 bd2 ba1.5k sqft402 E Tecumseh St, Tulsa, OK 74106For Sale
 MLS ID #2636286, Carri Ray, Trinity Properties. MLS Technology, Inc.
 - $189,9004 bd2 ba1.1k sqft4237 E Young Pl, Tulsa, OK 74115For Sale
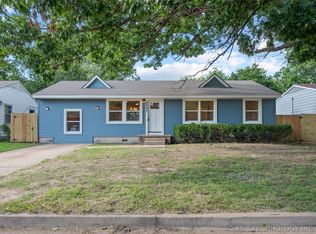 MLS ID #2623234, Miscee Smith, Avenue 23 Realty. MLS Technology, Inc.
