Super Rare Midtown 3 bed/1.5 bath home with pool in Mayo Meadow. This home as been tastefully updated with modern kitchen,
Move-in ready on a quiet street with proximity to highways and downtown just minutes away!
Great for entertaining with in-ground pool, wet bar, bonus living area, and oversized driveway. Backyard with full privacy fence and updated shed is perfect for urban gardening.
Beautiful original hardwood floors.
For sale
Price cut: $2.5K (7/31)
$247,500
2647 S Vandalia Ave, Tulsa, OK 74114
3beds
1,466sqft
:
Get pre-qualified$1,673/mo
Single Family Residence
Built in 1952
7,143 Square Feet Lot
$244,900 Zestimate®
$169/sqft
$-- HOA
What's special
In-ground poolQuiet streetBeautiful original hardwood floorsUpdated shedOversized drivewayModern kitchenPerfect for urban gardening
- 27 days |
- 2,076 |
- 234 |
Likely to sell faster than
Zillow last checked:
Listing updated:
Listed by:
Robert Smith 918-519-4226,
Keller Williams Advantage
Source: MLS Technology, Inc.,MLS#: 2619331 Originating MLS: MLS Technology
Originating MLS: MLS TechnologyFacts & features
Interior
Bedrooms & bathrooms
- Bedrooms: 3
- Bathrooms: 2
- Full bathrooms: 1
- 1/2 bathrooms: 1
Primary bedroom
- Description: Master Bedroom,Private Bath
- Level: First
Bedroom
- Description: Bedroom,
- Level: First
Bedroom
- Description: Bedroom,
- Level: First
Primary bathroom
- Description: Master Bath,Half Bath
- Level: First
Bathroom
- Description: Hall Bath,Bathtub,Full Bath
- Level: First
Den
- Description: Den/Family Room,Separate
- Level: First
Dining room
- Description: Dining Room,Combo w/ Living
- Level: First
Kitchen
- Description: Kitchen,Eat-In
- Level: First
Living room
- Description: Living Room,Fireplace,Formal
- Level: First
Utility room
- Description: Utility Room,Inside
- Level: First
Heating
- Central, Gas
Cooling
- Central Air
Appliances
- Included: Dishwasher, Disposal, Gas Water Heater, Microwave, Oven, Range, Stove, Plumbed For Ice Maker
- Laundry: Washer Hookup, Electric Dryer Hookup
Features
- Attic, Wet Bar, Granite Counters, Cable TV, Ceiling Fan(s), Gas Range Connection, Gas Oven Connection
- Flooring: Carpet, Tile, Wood
- Windows: Aluminum Frames, Wood Frames, Insulated Windows, Storm Window(s)
- Basement: None,Crawl Space
- Number of fireplaces: 1
- Fireplace features: Decorative
Interior area
- Total structure area: 1,466
- Total interior livable area: 1,466 sqft
Property
Parking
- Total spaces: 1
- Parking features: Attached, Garage
- Attached garage spaces: 1
Features
- Levels: One
- Stories: 1
- Patio & porch: Covered, Patio, Porch
- Exterior features: Concrete Driveway, Rain Gutters
- Pool features: In Ground, Liner
- Fencing: Chain Link,Full,Privacy
Lot
- Size: 7,143 Square Feet
- Features: None
Details
- Additional structures: Shed(s)
- Parcel number: 47725931618950
Construction
Type & style
- Home type: SingleFamily
- Architectural style: Other
- Property subtype: Single Family Residence
Materials
- Brick, Vinyl Siding, Wood Frame
- Foundation: Crawlspace
- Roof: Asphalt,Fiberglass
Condition
- Year built: 1952
Utilities & green energy
- Sewer: Public Sewer
- Water: Public
- Utilities for property: Cable Available, Electricity Available, Natural Gas Available, Phone Available, Water Available
Green energy
- Energy efficient items: Insulation, Windows
Community & HOA
Community
- Features: Gutter(s)
- Security: No Safety Shelter, Security System Owned, Smoke Detector(s)
- Subdivision: Wistful View
HOA
- Has HOA: No
Location
- Region: Tulsa
Financial & listing details
- Price per square foot: $169/sqft
- Tax assessed value: $169,535
- Annual tax amount: $2,499
- Date on market: 7/12/2026
- Cumulative days on market: 27 days
- Listing terms: Conventional,FHA,VA Loan
Estimated market value
$244,900
$233,000 - $257,000
$2,063/mo
Price history
| Date | Event | Price |
|---|---|---|
| 7/31/2026 | Price change | $247,500-1%$169/sqft |
Source:  MLS Technology, Inc. #2619331 Report a problem MLS Technology, Inc. #2619331 Report a problem | ||
| 7/12/2026 | Listed for sale | $250,000+17.4%$171/sqft |
Source: MLS Technology, Inc. #2619331 Report a problem | ||
| 11/29/2021 | Sold | $212,908-0.5%$145/sqft |
Source: MLS Technology, Inc. #2136877 Report a problem | ||
| 11/3/2021 | Pending sale | $214,000$146/sqft |
Source: MLS Technology, Inc. #2136877 Report a problem | ||
| 10/23/2021 | Listed for sale | $214,000+93.7%$146/sqft |
Source: MLS Technology, Inc. #2136877 Report a problem | ||
| 8/28/2012 | Sold | $110,500+0.5%$75/sqft |
Source: MLS Technology, Inc. #1215750 Report a problem | ||
| 6/22/2012 | Price change | $110,000-4.3%$75/sqft |
Source: Accent #1215750 Report a problem | ||
| 5/18/2012 | Listed for sale | $115,000$78/sqft |
Source: Accent Realtors #1215750 Report a problem | ||
Public tax history
| Year | Property taxes | Tax assessment |
|---|---|---|
| 2025 | $2,499 +8.7% | $18,649 +5% |
| 2024 | $2,300 -22.7% | $17,761 -24.2% |
| 2023 | $2,974 -4.8% | $23,430 |
| 2022 | $3,124 +85.5% | $23,430 +70.4% |
| 2021 | $1,684 +1.4% | $13,749 |
| 2020 | $1,661 -3% | $13,749 +1.9% |
| 2019 | $1,712 0% | $13,494 +11.5% |
| 2018 | $1,712 +3% | $12,100 -4.9% |
| 2017 | $1,662 +7.4% | $12,719 +1.6% |
| 2016 | $1,547 | $12,520 +3% |
| 2015 | $1,547 +3.1% | $12,155 |
| 2014 | $1,500 | $12,155 |
| 2013 | -- | $12,155 +8.3% |
| 2012 | -- | $11,220 |
| 2011 | -- | $11,220 |
| 2010 | -- | $11,220 |
| 2009 | -- | $11,220 +2.4% |
| 2008 | -- | $10,961 +5% |
| 2007 | -- | $10,439 |
| 2006 | -- | $10,439 +1% |
| 2005 | -- | $10,340 |
| 2004 | $1,104 | $10,340 |
| 2003 | -- | $10,340 |
| 2002 | -- | $10,340 +23.4% |
| 2001 | -- | $8,382 -1.7% |
| 2000 | -- | $8,531 |
Find assessor info on the county website
Monthly payment
Est. payment
Payment breakdown
Explore the cost of this home by adjusting the details. Changes won't be saved.Climate risks
Neighborhood: Mayo Meadow
Nearby schools
GreatSchools rating
- 9/10Lanier Elementary SchoolGrades: PK-5Distance: 1.2 mi
- 8/10Edison Preparatory Middle SchoolGrades: 6-8Distance: 1.9 mi
- 9/10Thomas Edison Preparatory High SchoolGrades: 9-12Distance: 1.9 mi
Schools provided by the listing agent
- Elementary: Lanier
- Middle: Edison Prep.
- High: Edison
- District: Tulsa - Sch Dist (1)
Source: MLS Technology, Inc.. This data may not be complete. We recommend contacting the local school district to confirm school assignments for this home.
- $270,0003 bd2 ba1.6k sqft2653 S Vandalia Ave, Tulsa, OK 74114Sold
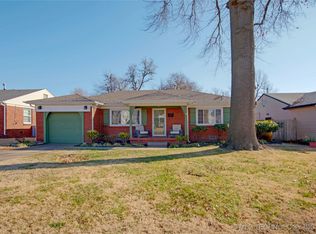
- $252,2002 bd1 ba1.4k sqft2643 S Vandalia Ave, Tulsa, OK 74114Off Market

- $260,0004 bd2 ba1.5k sqft2637 S Vandalia Ave, Tulsa, OK 74114Off Market

- $187,1002 bd1 ba1.2k sqft2657 S Vandalia Ave, Tulsa, OK 74114Off Market
- $168,600-- bd1 ba999 sqft2648 S Winston Ave, Tulsa, OK 74114Off Market
- $237,9003 bd2 ba1.4k sqft2644 S Winston Ave, Tulsa, OK 74114Off Market
- $210,0003 bd1 ba1.1k sqft2648 S Vandalia Ave, Tulsa, OK 74114Sold
- $214,8003 bd1 ba1.1k sqft2654 S Winston Ave, Tulsa, OK 74114Off Market
A local agent can set up tours, give advice and negotiate with sellers.
A local lender can help you make sure your offer is ready when you are.
Similar homes
- $250,0003 bd2 ba1.3k sqft4556 E 28th St, Tulsa, OK 74114For Sale
 MLS ID #2625228, Becky L Moore, eXp Realty, LLC (BO). MLS Technology, Inc.
 - $218,0003 bd1 ba1.5k sqft5773 E 26th Pl, Tulsa, OK 74114For Sale
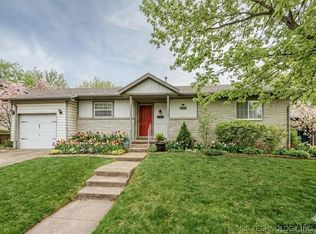 MLS ID #2611195, Kath L. Williams, RE/MAX Results. MLS Technology, Inc.
 - $210,0003 bd2 ba1.2k sqft5929 E 26th St, Tulsa, OK 74114For Sale
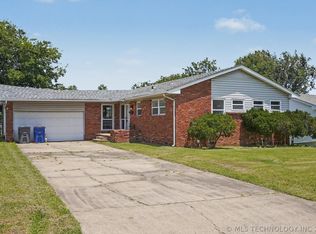 MLS ID #2623811, Jessica Davis, Realty One Group Dreamers. MLS Technology, Inc.
 - $249,5004 bd2 ba1.7k sqft1309 S Knoxville Ave, Tulsa, OK 74112For Sale
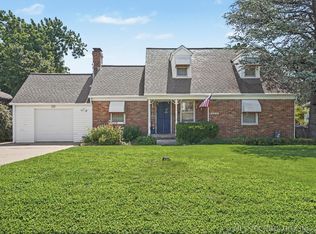 MLS ID #2621498, Greta Metzer, Chinowth & Cohen. MLS Technology, Inc.
 - $259,9003 bd2 ba1.5k sqft6781 E 26th Pl, Tulsa, OK 74129For SaleMLS ID #2624694, Bradley Sides, REAL Broker LLC. MLS Technology, Inc.
- $255,0004 bd2 ba1.7k sqft1608 S Knoxville Ave, Tulsa, OK 74112For SaleMLS ID #2621306, AJ Nowak, Chinowth & Cohen. MLS Technology, Inc.
- $209,0002 bd1 ba1k sqft3407 E 5th Pl, Tulsa, OK 74112For SaleMLS ID #2629454, Jeff L Thomas, MORE Agency. MLS Technology, Inc.
- $229,0003 bd1 ba1.1k sqft3712 S Knoxville Ave, Tulsa, OK 74135For SaleMLS ID #2624050, David Palik, McGraw, REALTORS. MLS Technology, Inc.
- $222,5003 bd2 ba1.5k sqft857 N Darlington Ave, Tulsa, OK 74115For SaleMLS ID #2615798, Robert Smith, Keller Williams Advantage. MLS Technology, Inc.
- $359,9003 bd2 ba1.9k sqft4111 S Sandusky Ave, Tulsa, OK 74135For SaleMLS ID #2623253, Sherry Husong, Legacy Real Estate LLC. MLS Technology, Inc.
- $269,9003 bd3 ba1.9k sqft3517 S Irvington Pl, Tulsa, OK 74135For SaleMLS ID #2621127, Tobi Cahill, Cahill Realty, LLC. MLS Technology, Inc.
- $249,0004 bd2 ba1.7k sqft10138 E 24th Pl, Tulsa, OK 74129For SaleMLS ID #2624903, Alexa Ewing, Epique Realty. MLS Technology, Inc.
- $239,5003 bd2 ba1.8k sqft9527 E 34th St, Tulsa, OK 74145For SaleMLS ID #2620985, Carri Ray, Trinity Properties. MLS Technology, Inc.
- $224,9003 bd2 ba1.5k sqft8173 E 31st Pl, Tulsa, OK 74145For SaleMLS ID #2623177, Juan Rodriguez, Epique Realty. MLS Technology, Inc.
- $195,0003 bd1 ba1.1k sqft2412 S Hudson Pl, Tulsa, OK 74114For SaleMLS ID #2620482, Dara Sullivan, RE/MAX Results. MLS Technology, Inc.
- $250,0002 bd2 ba1.9k sqft115 S Indianapolis Ave, Tulsa, OK 74112For SaleMLS ID #2620358, Kristee Barlow, Chinowth & Cohen. MLS Technology, Inc.
- $245,0004 bd2 ba1.9k sqft2747 E 4th St, Tulsa, OK 74104For SaleMLS ID #2623157, Cindy Rodgers, Chinowth & Cohen. MLS Technology, Inc.
- $215,0003 bd2 ba1.5k sqft8512 E 24th Pl, Tulsa, OK 74129For SaleMLS ID #2620898, Tony Georr, Georr Realty Group, LLC. MLS Technology, Inc.
- $225,0003 bd2 ba1.4k sqft7663 E 58th Pl, Tulsa, OK 74145For SaleMLS ID #2623099, Erin Catron, Erin Catron & Company, LLC. MLS Technology, Inc.
- $250,0003 bd2 ba1.6k sqft10815 E 7th St, Tulsa, OK 74128For SaleMLS ID #2609554, Robert Smith, Keller Williams Advantage. MLS Technology, Inc.
