This great-looking 1 story craftsman style house located in midtown Tulsa features a welcoming covered front porch and large covered back patio. Roof new 2025. The back patio overlooks a beautifully landscaped backyard which features many perennials, blackberry bushes, fruit trees, and much more. It has an inviting living room, A light and bright open kitchen with granite counter tops stainless steel appliances and a breakfast nook. Primary bedroom + 2 additional bedrooms with a full hall bathroom. The location is great. It’s near award-winning Patrick Henry elementary school, Whiteside Park, Fellini’s, and not far from Brookside, Utica Square, and downtown Tulsa. Coming Soon–No showings or offers until 07/03
For sale
Price cut: $5.1K (8/20)
$219,900
3712 S Knoxville Ave, Tulsa, OK 74135
3beds
1,100sqft
Single Family Residence
Built in 1954
7,013 Square Feet Lot
$-- Zestimate®
$200/sqft
$-- HOA
What's special
Welcoming covered front porchBeautifully landscaped backyardFull hall bathroomPrimary bedroomBreakfast nookStainless steel appliancesGranite counter tops
- 51 days |
- 667 |
- 54 |
Likely to sell faster than
Zillow last checked:
Listing updated:
Listed by:
David Palik 918-812-2757,
McGraw, REALTORS
Source: MLS Technology, Inc.,MLS#: 2624050 Originating MLS: MLS Technology
Originating MLS: MLS TechnologyFacts & features
Interior
Bedrooms & bathrooms
- Bedrooms: 3
- Bathrooms: 1
- Full bathrooms: 1
Primary bedroom
- Description: Master Bedroom,
- Level: First
Bedroom
- Description: Bedroom,
- Level: First
Bedroom
- Description: Bedroom,
- Level: First
Bathroom
- Description: Hall Bath,Full Bath
- Level: First
Kitchen
- Description: Kitchen,Breakfast Nook
- Level: First
Living room
- Description: Living Room,Great Room
- Level: First
Utility room
- Description: Utility Room,Garage
- Level: First
Heating
- Central, Gas
Cooling
- Central Air
Appliances
- Included: Dishwasher, Disposal, Gas Water Heater, Microwave, Oven, Range
- Laundry: Washer Hookup, Electric Dryer Hookup, Gas Dryer Hookup
Features
- Granite Counters, Cable TV, Ceiling Fan(s), Electric Oven Connection, Gas Range Connection
- Flooring: Tile, Wood
- Windows: Vinyl, Insulated Windows
- Basement: None,Crawl Space
- Has fireplace: No
Interior area
- Total structure area: 1,100
- Total interior livable area: 1,100 sqft
Property
Parking
- Total spaces: 1
- Parking features: Attached, Garage
- Attached garage spaces: 1
Features
- Levels: One
- Stories: 1
- Patio & porch: Covered, Patio, Porch
- Exterior features: Concrete Driveway, Landscaping, Other
- Pool features: None
- Fencing: Chain Link,Partial,Privacy
Lot
- Size: 7,013 Square Feet
- Features: Fruit Trees
Details
- Additional structures: None
- Parcel number: 42275932114040
Construction
Type & style
- Home type: SingleFamily
- Architectural style: Craftsman
- Property subtype: Single Family Residence
Materials
- Brick, Wood Siding, Wood Frame
- Foundation: Crawlspace
- Roof: Asphalt,Fiberglass
Condition
- Year built: 1954
Utilities & green energy
- Sewer: Public Sewer
- Water: Public
- Utilities for property: Cable Available, Electricity Available, Natural Gas Available, High Speed Internet Available, Phone Available, Water Available
Green energy
- Energy efficient items: Windows
Community & HOA
Community
- Features: Sidewalks
- Security: No Safety Shelter
- Subdivision: 36th Street Suburb
HOA
- Has HOA: No
Location
- Region: Tulsa
Financial & listing details
- Price per square foot: $200/sqft
- Tax assessed value: $157,131
- Annual tax amount: $2,432
- Date on market: 7/1/2026
- Cumulative days on market: 52 days
- Listing terms: Conventional,FHA,VA Loan
Estimated market value
Not available
Estimated sales range
Not available
Not available
Price history
| Date | Event | Price |
|---|---|---|
| 8/20/2026 | Price change | $219,900-2.3%$200/sqft |
Source:  MLS Technology, Inc. #2624050 Report a problem MLS Technology, Inc. #2624050 Report a problem | ||
| 8/10/2026 | Price change | $225,000-1.7%$205/sqft |
Source: MLS Technology, Inc. #2624050 Report a problem | ||
| 7/3/2026 | Listed for sale | $229,000+19%$208/sqft |
Source: MLS Technology, Inc. #2624050 Report a problem | ||
| 5/27/2021 | Sold | $192,500+51.6%$175/sqft |
Source: MLS Technology, Inc. #2109075 Report a problem | ||
| 11/3/2018 | Listing removed | $1,200$1/sqft |
Source: Chinowth and Cohen Realtors #1832921 Report a problem | ||
| 9/18/2018 | Listed for rent | $1,200$1/sqft |
Source: Chinowth & Cohen #1832921 Report a problem | ||
| 9/3/2015 | Sold | $127,000+1.6%$115/sqft |
Source: MLS Technology, Inc. #1537615 Report a problem | ||
| 8/3/2015 | Pending sale | $125,000$114/sqft |
Source: Skyline Realty, LLC #1537615 Report a problem | ||
| 7/30/2015 | Listed for sale | $125,000+70%$114/sqft |
Source: Skyline Realty, LLC #1537615 Report a problem | ||
| 5/20/2015 | Sold | $73,516+0%$67/sqft |
Source: Agent Provided Report a problem | ||
| 5/6/2015 | Pending sale | $73,500$67/sqft |
Source: Coldwell Banker Select #1526841 Report a problem | ||
| 4/17/2015 | Listed for sale | $73,500-31.3%$67/sqft |
Source: Coldwell Banker Select #1526841 Report a problem | ||
| 10/25/2013 | Listing removed | $107,000$97/sqft |
Source: Coldwell Banker Select #1312150 Report a problem | ||
| 4/27/2013 | Listed for sale | $107,000+10.4%$97/sqft |
Source: Coldwell Banker Select #1312150 Report a problem | ||
| 12/2/2009 | Sold | $96,900$88/sqft |
Source: Public Record Report a problem | ||
Public tax history
| Year | Property taxes | Tax assessment |
|---|---|---|
| 2025 | $2,316 +8.6% | $17,284 +5% |
| 2024 | $2,132 -8.6% | $16,461 -10.4% |
| 2023 | $2,332 -17.4% | $18,378 -13.2% |
| 2022 | $2,823 +64.8% | $21,175 +51.6% |
| 2021 | $1,713 +1.4% | $13,970 |
| 2020 | $1,690 -4.9% | $13,970 |
| 2019 | $1,777 +0% | $13,970 +7.7% |
| 2018 | $1,777 -0.2% | $12,970 -7.2% |
| 2017 | $1,781 +2.3% | $13,970 |
| 2016 | $1,741 | $13,970 +30.9% |
| 2015 | $1,741 +33.8% | $10,670 |
| 2014 | $1,301 | $10,670 |
| 2013 | -- | $10,670 |
| 2012 | -- | $10,670 |
| 2011 | -- | $10,670 |
| 2010 | -- | $10,670 +5.8% |
| 2009 | -- | $10,087 +15.4% |
| 2008 | -- | $8,743 +5% |
| 2007 | -- | $8,327 +0% |
| 2006 | -- | $8,326 +5% |
| 2005 | -- | $7,930 +5% |
| 2004 | $774 | $7,552 +5% |
| 2003 | -- | $7,193 +5% |
| 2002 | -- | $6,850 +5% |
| 2001 | -- | $6,524 |
| 2000 | -- | $6,524 |
Find assessor info on the county website
Monthly payment
Est. payment
Payment breakdown
Explore the cost of this home by adjusting the details. Changes won't be saved.Climate risks
Neighborhood: 74135
Nearby schools
GreatSchools rating
- 3/10Patrick Henry Elementary SchoolGrades: PK-5Distance: 0.4 mi
- 8/10Edison Preparatory Middle SchoolGrades: 6-8Distance: 0.7 mi
- 9/10Thomas Edison Preparatory High SchoolGrades: 9-12Distance: 0.7 mi
Schools provided by the listing agent
- Elementary: Patrick Henry
- High: Edison
- District: Tulsa - Sch Dist (1)
Source: MLS Technology, Inc.. This data may not be complete. We recommend contacting the local school district to confirm school assignments for this home.
- $290,2004 bd2 ba1.5k sqft3716 S Knoxville Ave, Tulsa, OK 74135Off Market

- $173,1003 bd1 ba1k sqft3708 S Knoxville Ave, Tulsa, OK 74135Off Market
- $169,7003 bd1 ba955 sqft3720 S Knoxville Ave, Tulsa, OK 74135Off Market

- $173,8003 bd1 ba1.2k sqft3742 S Knoxville Ave, Tulsa, OK 74135Off Market
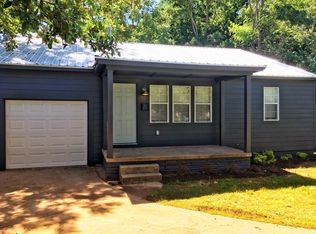
- $125,1002 bd1 ba722 sqft3724 S Knoxville Ave, Tulsa, OK 74135Off Market
- $275,0003 bd2 ba1.3k sqft3711 S Knoxville Ave, Tulsa, OK 74135For Sale
- $510,100-- bd-- ba3.3k sqft3711 S Jamestown Ave, Tulsa, OK 74135Off Market
- $166,0002 bd1 ba962 sqft3715 S Knoxville Ave, Tulsa, OK 74135Off Market
A local agent can set up tours, give advice and negotiate with sellers.
Similar homes
- $220,0003 bd2 ba1.6k sqft7731 E Skelly Dr, Tulsa, OK 74129For Sale
 MLS ID #2624509, Vanessa Moctezuma, McGraw, REALTORS. MLS Technology, Inc.
 - $216,0003 bd2 ba1.2k sqft2187 S 76th East Ave, Tulsa, OK 74129For Sale
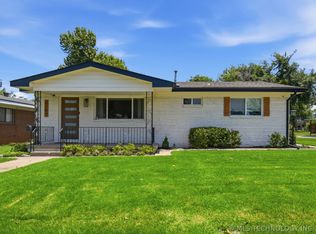 MLS ID #2624048, Angela Rehm, Chinowth & Cohen. MLS Technology, Inc.
 - $224,9003 bd2 ba1.5k sqft8173 E 31st Pl, Tulsa, OK 74145For Sale
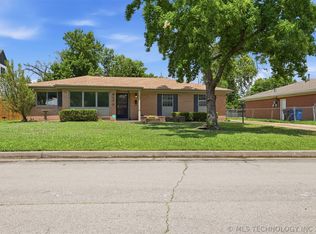 MLS ID #2623177, Juan Rodriguez, Epique Realty. MLS Technology, Inc.
 - $255,0003 bd3 ba1.6k sqft4302 S Joplin Ave, Tulsa, OK 74135For Sale
 MLS ID #2619098, Brent Clark, McGraw, REALTORS. MLS Technology, Inc.
 - $218,0003 bd1 ba1.5k sqft5773 E 26th Pl, Tulsa, OK 74114For SaleMLS ID #2611195, Kath L. Williams, RE/MAX Results. MLS Technology, Inc.
- $250,0003 bd2 ba1.3k sqft4556 E 28th St, Tulsa, OK 74114For SaleMLS ID #2625228, Becky L Moore, eXp Realty, LLC (BO). MLS Technology, Inc.
- $215,0003 bd2 ba1.5k sqft8512 E 24th Pl, Tulsa, OK 74129For SaleMLS ID #2620898, Tony Georr, Georr Realty Group, LLC. MLS Technology, Inc.
- $215,0003 bd2 ba1.4k sqft7663 E 58th Pl, Tulsa, OK 74145For SaleMLS ID #2623099, Tamara Garcia, Erin Catron & Company, LLC. MLS Technology, Inc.
- $222,5003 bd2 ba1.5k sqft857 N Darlington Ave, Tulsa, OK 74115For SaleMLS ID #2615798, Robert Smith, Keller Williams Advantage. MLS Technology, Inc.
- $210,0003 bd2 ba1.2k sqft2139 W 46th Pl, Tulsa, OK 74107For SaleMLS ID #2622104, Jennifer Parker, Sage Sotheby's International. MLS Technology, Inc.
- $214,9003 bd2 ba1.1k sqft1939 N Norwood Ave, Tulsa, OK 74115For SaleMLS ID #2624580, Norma Rojas, McGraw, REALTORS. MLS Technology, Inc.
- $238,9003 bd1 ba1.3k sqft4655 S Trenton Ave, Tulsa, OK 74105For SaleMLS ID #2618580, Mike Keys, McGraw, REALTORS. MLS Technology, Inc.
- $255,0003 bd2 ba1.4k sqft2647 S Vandalia Ave, Tulsa, OK 74114For SaleMLS ID #2619331, Robert Smith, Keller Williams Advantage. MLS Technology, Inc.
- $195,0003 bd1 ba1.1k sqft2412 S Hudson Pl, Tulsa, OK 74114For SaleMLS ID #2620482, Dara Sullivan, RE/MAX Results. MLS Technology, Inc.
- $207,5002 bd2 ba1.2k sqft1332 S Knoxville Ave, Tulsa, OK 74112For SaleMLS ID #2621010, Stephen Brocks, MORE Agency. MLS Technology, Inc.
- $249,9003 bd2 ba1.2k sqft216 S Knoxville Ave, Tulsa, OK 74112For SaleMLS ID #2628283, Lindsay Canady, MORE Agency. MLS Technology, Inc.
- $254,9003 bd2 ba1.5k sqft6781 E 26th Pl, Tulsa, OK 74129For SaleMLS ID #2624694, Bradley Sides, REAL Broker LLC. MLS Technology, Inc.
- $264,5003 bd1 ba1.2k sqft4129 S Trenton Ave, Tulsa, OK 74105For SaleMLS ID #2619520, Angela Lemons, Chinowth & Cohen. MLS Technology, Inc.
- $197,2503 bd2 ba1.3k sqft11338 E 7th St, Tulsa, OK 74128For SaleMLS ID #2624438, James Sumter II, Keller Williams Realty Central. MLS Technology, Inc.
- $183,0003 bd2 ba1.1k sqft4702 E 4th Pl, Tulsa, OK 74112For SaleMLS ID #2617089, Cara Robertson, Coldwell Banker Select. MLS Technology, Inc.
