Charming mid-town Tulsa feel. Owners have lovingly cared for this home for almost 70 years! Cozy feel with covered front porch, fireplace, 4 beds, 1.5 baths. Upstairs bedroom could also be game room, office, or massive storage room with windows & closets. Hardwood floors under carpeting. Fenced yard with nice covered back patio on East side - perfect for morning coffee & evening cookouts. Lots of potential! See photos for AI generated design ideas
For sale
Price cut: $15.5K (8/5)
$249,500
1309 S Knoxville Ave, Tulsa, OK 74112
4beds
1,776sqft
Single Family Residence
Built in 1937
9,060 Square Feet Lot
$-- Zestimate®
$140/sqft
$-- HOA
What's special
Fenced yardCovered front porchHardwood floors under carpetingCozy feel
- 68 days |
- 893 |
- 107 |
Zillow last checked:
Listing updated:
Listed by:
Greta Metzer 918-231-7070,
Chinowth & Cohen
Source: MLS Technology, Inc.,MLS#: 2621498 Originating MLS: MLS Technology
Originating MLS: MLS TechnologyFacts & features
Interior
Bedrooms & bathrooms
- Bedrooms: 4
- Bathrooms: 2
- Full bathrooms: 1
- 1/2 bathrooms: 1
Primary bedroom
- Description: Master Bedroom,
- Level: First
Bedroom
- Description: Bedroom,
- Level: First
Bedroom
- Description: Bedroom,
- Level: First
Bedroom
- Description: Bedroom,
- Level: Second
Primary bathroom
- Description: Master Bath,Half Bath
- Level: First
Bathroom
- Description: Hall Bath,Full Bath
- Level: First
Dining room
- Description: Dining Room,Formal
- Level: First
Kitchen
- Description: Kitchen,Breakfast Nook
- Level: First
Living room
- Description: Living Room,Fireplace
- Level: First
Heating
- Central, Gas
Cooling
- Central Air, Window Unit(s)
Appliances
- Included: Built-In Oven, Dryer, Dishwasher, Disposal, Gas Water Heater, Oven, Range, Washer, Plumbed For Ice Maker
- Laundry: Washer Hookup, Electric Dryer Hookup
Features
- Laminate Counters, Ceiling Fan(s), Electric Oven Connection, Electric Range Connection
- Flooring: Carpet, Hardwood, Laminate, Tile
- Doors: Storm Door(s)
- Windows: Aluminum Frames, Wood Frames, Storm Window(s)
- Basement: None,Crawl Space
- Number of fireplaces: 1
- Fireplace features: Wood Burning
Interior area
- Total structure area: 1,776
- Total interior livable area: 1,776 sqft
Property
Parking
- Total spaces: 1
- Parking features: Attached, Garage, Shelves
- Attached garage spaces: 1
Features
- Patio & porch: Covered, Patio, Porch
- Exterior features: Rain Gutters
- Pool features: None
- Fencing: Chain Link
Lot
- Size: 9,060 Square Feet
- Features: None
Details
- Additional structures: None
- Parcel number: 41075930912060
Construction
Type & style
- Home type: SingleFamily
- Architectural style: Other
- Property subtype: Single Family Residence
Materials
- Brick, Vinyl Siding, Wood Frame
- Foundation: Crawlspace
- Roof: Asphalt,Fiberglass
Condition
- Year built: 1937
Utilities & green energy
- Sewer: Public Sewer
- Water: Public
- Utilities for property: Electricity Available, Natural Gas Available, High Speed Internet Available, Phone Available
Community & HOA
Community
- Features: Gutter(s)
- Security: No Safety Shelter, Smoke Detector(s)
- Subdivision: Summit Heights
HOA
- Has HOA: No
Location
- Region: Tulsa
Financial & listing details
- Price per square foot: $140/sqft
- Tax assessed value: $105,626
- Annual tax amount: $1,423
- Date on market: 6/11/2026
- Cumulative days on market: 69 days
- Listing terms: Conventional,FHA,VA Loan
Estimated market value
Not available
Estimated sales range
Not available
Not available
Price history
| Date | Event | Price |
|---|---|---|
| 8/5/2026 | Price change | $249,500-5.8%$140/sqft |
Source:  MLS Technology, Inc. #2621498 Report a problem MLS Technology, Inc. #2621498 Report a problem | ||
| 6/11/2026 | Listed for sale | $265,000$149/sqft |
Source: MLS Technology, Inc. #2621498 Report a problem | ||
Public tax history
| Year | Property taxes | Tax assessment |
|---|---|---|
| 2025 | $1,423 +3.5% | $10,619 |
| 2024 | $1,375 +2% | $10,619 |
| 2023 | $1,348 -4.8% | $10,619 |
| 2022 | $1,416 +0.9% | $10,619 -8.6% |
| 2021 | $1,402 +1.4% | $11,619 |
| 2020 | $1,383 -4.9% | $11,619 |
| 2019 | $1,455 +0% | $11,619 +9.4% |
| 2018 | $1,455 -0.2% | $10,619 -8.6% |
| 2017 | $1,458 +2.2% | $11,619 |
| 2016 | $1,426 | $11,619 -30% |
| 2015 | $1,426 -0.1% | $16,610 |
| 2014 | $1,428 | $16,610 |
| 2013 | -- | $16,610 |
| 2012 | -- | $16,610 |
| 2011 | -- | $16,610 |
| 2010 | -- | $16,610 |
| 2009 | -- | $16,610 +43% |
| 2008 | -- | $11,619 |
| 2007 | -- | $11,619 |
| 2006 | -- | $11,619 |
| 2005 | -- | $11,619 +5% |
| 2004 | $1,190 | $11,066 +5% |
| 2003 | -- | $10,539 +5% |
| 2002 | -- | $10,037 +5% |
| 2001 | -- | $9,559 |
| 2000 | -- | $9,559 |
Find assessor info on the county website
Monthly payment
Est. payment
Payment breakdown
Explore the cost of this home by adjusting the details. Changes won't be saved.Climate risks
Neighborhood: 74112
Nearby schools
GreatSchools rating
- 3/10Kendall-Whittier Elementary SchoolGrades: PK-5Distance: 1.2 mi
- 2/10Nathan Hale Middle SchoolGrades: 6-8Distance: 2.3 mi
- 1/10Nathan Hale High SchoolGrades: 9-12Distance: 2.3 mi
Schools provided by the listing agent
- Elementary: Kendall Whittier
- High: Hale
- District: Tulsa - Sch Dist (1)
Source: MLS Technology, Inc.. This data may not be complete. We recommend contacting the local school district to confirm school assignments for this home.
- $204,6002 bd1 ba1.2k sqft1307 S Knoxville Ave, Tulsa, OK 74112Off Market
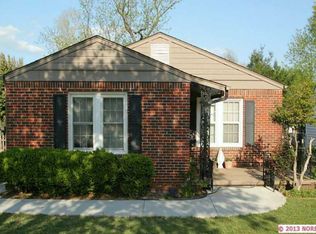
- $274,7003 bd2 ba2k sqft1315 S Knoxville Ave, Tulsa, OK 74112Off Market
- $277,5003 bd3 ba1.8k sqft1303 S Knoxville Ave, Tulsa, OK 74112Off Market
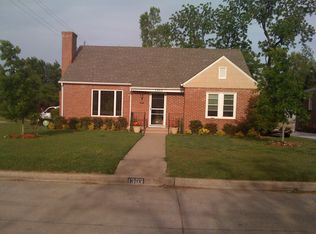
- $229,3003 bd1 ba1k sqft1321 S Knoxville Ave, Tulsa, OK 74112Off Market

- $164,9002 bd1 ba1k sqft1316 S Knoxville Ave, Tulsa, OK 74112Off Market
- $286,3003 bd2 ba1.5k sqft1312 S Louisville Ave, Tulsa, OK 74112Off Market
- $183,500-- bd1 ba1.1k sqft1316 S Louisville Ave, Tulsa, OK 74112Off Market
- $176,800-- bd1 ba1.4k sqft1308 S Louisville Ave, Tulsa, OK 74112Off Market
A local agent can set up tours, give advice and negotiate with sellers.
A local lender can help you make sure your offer is ready when you are.
Similar homes
- $255,0004 bd2 ba1.7k sqft1608 S Knoxville Ave, Tulsa, OK 74112For Sale
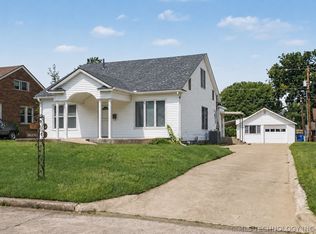 MLS ID #2621306, AJ Nowak, Chinowth & Cohen. MLS Technology, Inc.
 - $229,9004 bd2 ba1.7k sqft1235 S Braden Ave, Tulsa, OK 74112For Sale
 MLS ID #2619708, Robert Laub, eXp Realty, LLC. MLS Technology, Inc.
 - $249,9003 bd2 ba1.2k sqft216 S Knoxville Ave, Tulsa, OK 74112For Sale
 MLS ID #2628283, Lindsay Canady, MORE Agency. MLS Technology, Inc.
 - $247,5002 bd2 ba1.9k sqft115 S Indianapolis Ave, Tulsa, OK 74112For Sale
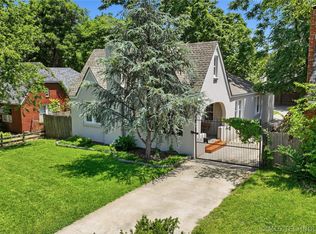 MLS ID #2620358, Kristee Barlow, Chinowth & Cohen. MLS Technology, Inc.
 - $245,0004 bd2 ba1.9k sqft2747 E 4th St, Tulsa, OK 74104For SaleMLS ID #2623157, Cindy Rodgers, Chinowth & Cohen. MLS Technology, Inc.
- $274,9003 bd1 ba1.6k sqft803 S Jamestown Ave, Tulsa, OK 74112For SaleMLS ID #2606781, Teri Rogers, Coldwell Banker Select. MLS Technology, Inc.
- $280,0002 bd1 ba1.2k sqft1343 S Jamestown Ave, Tulsa, OK 74112For SaleMLS ID #2624155, Curt Bryan, Solid Rock, REALTORS. MLS Technology, Inc.
- $250,0003 bd2 ba1.3k sqft4556 E 28th St, Tulsa, OK 74114For SaleMLS ID #2625228, Becky L Moore, eXp Realty, LLC (BO). MLS Technology, Inc.
- $207,5002 bd2 ba1.2k sqft1332 S Knoxville Ave, Tulsa, OK 74112For SaleMLS ID #2621010, Stephen Brocks, MORE Agency. MLS Technology, Inc.
- $249,0004 bd2 ba1.7k sqft10138 E 24th Pl, Tulsa, OK 74129For SaleMLS ID #2624903, Alexa Ewing, Epique Realty. MLS Technology, Inc.
- $260,0004 bd3 ba1.9k sqft2332 S Nogales Ave, Tulsa, OK 74107For SaleMLS ID #2618521, Regina Kring, McGraw, REALTORS. MLS Technology, Inc.
- $230,0004 bd3 ba2.4k sqft4659 E 55th Pl, Tulsa, OK 74135For SaleMLS ID #2621429, Kelly Garrison, The Garrison Group LLC.. MLS Technology, Inc.
- $290,0003 bd1 ba1.4k sqft4504 E 25th Pl, Tulsa, OK 74114For SaleMLS ID #2629182, Brandon Leonard, Coldwell Banker Select. MLS Technology, Inc.
- $255,9823 bd2 ba2.3k sqft7423 E 30th St, Tulsa, OK 74129For SaleMLS ID #2623333, Cheryl Trammel, Solid Rock, REALTORS. MLS Technology, Inc.
- $262,5004 bd3 ba1.8k sqft1568 E 60th St, Tulsa, OK 74105For SaleMLS ID #2626845, Andrea Goss, Coldwell Banker Select. MLS Technology, Inc.
- $224,9003 bd2 ba1.5k sqft8173 E 31st Pl, Tulsa, OK 74145For SaleMLS ID #2623177, Juan Rodriguez, Epique Realty. MLS Technology, Inc.
- $269,9003 bd3 ba1.9k sqft3517 S Irvington Pl, Tulsa, OK 74135For SaleMLS ID #2621127, Tobi Cahill, Cahill Realty, LLC. MLS Technology, Inc.
- $315,0003 bd2 ba1.5k sqft3709 E 24th St, Tulsa, OK 74114For SaleMLS ID #2623919, Krysten Russell, Concept Realty. MLS Technology, Inc.
- $218,0003 bd1 ba1.5k sqft5773 E 26th Pl, Tulsa, OK 74114For SaleMLS ID #2611195, Kath L. Williams, RE/MAX Results. MLS Technology, Inc.
- $238,9003 bd1 ba1.3k sqft4655 S Trenton Ave, Tulsa, OK 74105For SaleMLS ID #2618580, Mike Keys, McGraw, REALTORS. MLS Technology, Inc.
