ADU set up ready! Step into the timeless charm of this 1926 bungalow nestled in the desirable Summit Heights neighborhood of Tulsa with an ADU! This inviting 2-bedroom, 1-bath home is filled with character, offering the warmth and craftsmanship that make historic homes so special. Inside, you'll find a spacious living area, a large kitchen with plenty of room to cook and gather, and a large dining room that's perfect for entertaining family and friends. A partial basement (261 sf - utility space, not included in square footage) provides additional storage or flexible space and an enclosed porch (133 sf not included in square footage). The detached garage (513 sf not included in square footage) has been thoughtfully converted into a fully equipped apartment. Currently rented at the time of this listing, this income-producing unit features 1 bedroom, 1 bathroom, a full kitchen, comfortable living area, and a dedicated space for a desk—ideal for generating rental income, hosting guests, or accommodating multigenerational living. The washer/dryer and refrigerator stay in the apartment. Whether you're looking for a home with vintage charm, an investment opportunity, or both, this unique Summit Heights property offers endless possibilities. Don't miss your chance to own a piece of Tulsa history with built-in income potential!
For sale
$299,000
1343 S Jamestown Ave, Tulsa, OK 74112
2beds
1,265sqft
:
Get pre-qualified$1,981/mo
Single Family Residence
Built in 1926
6,751 Square Feet Lot
$289,800 Zestimate®
$236/sqft
$-- HOA
What's special
Enclosed porchFilled with character
- 20 days |
- 959 |
- 62 |
Likely to sell faster than
Zillow last checked:
Listing updated:
Listed by:
Curt Bryan 918-576-8107,
Solid Rock, REALTORS
Source: MLS Technology, Inc.,MLS#: 2624155 Originating MLS: MLS Technology
Originating MLS: MLS TechnologyFacts & features
Interior
Bedrooms & bathrooms
- Bedrooms: 2
- Bathrooms: 1
- Full bathrooms: 1
Bedroom
- Description: Bedroom,No Bath,Walk-in Closet
- Level: First
Bedroom
- Description: Bedroom,No Bath,Walk-in Closet
- Level: First
Bathroom
- Description: Hall Bath,Full Bath
- Level: First
Dining room
- Description: Dining Room,Formal
- Level: First
Kitchen
- Description: Kitchen,
- Level: First
Living room
- Description: Living Room,Fireplace
- Level: First
Heating
- Central, Gas
Cooling
- Central Air
Appliances
- Included: Dishwasher, Gas Water Heater, Oven, Range, Stove
- Laundry: Washer Hookup, Electric Dryer Hookup
Features
- High Ceilings, Laminate Counters, Ceiling Fan(s), Gas Range Connection
- Flooring: Hardwood, Tile, Vinyl
- Windows: Aluminum Frames, Wood Frames
- Basement: Unfinished,Crawl Space,Partial
- Number of fireplaces: 1
- Fireplace features: Gas Log, Gas Starter
Interior area
- Total structure area: 1,265
- Total interior livable area: 1,265 sqft
Property
Features
- Levels: One
- Stories: 1
- Patio & porch: Deck, Enclosed, Porch
- Exterior features: None
- Pool features: None
- Fencing: Partial
Lot
- Size: 6,751 Square Feet
- Features: Mature Trees
Details
- Additional structures: Other
- Parcel number: 41075930911750
- Other equipment: Generator
Construction
Type & style
- Home type: SingleFamily
- Property subtype: Single Family Residence
Materials
- Brick, Wood Frame
- Foundation: Basement, Crawlspace
- Roof: Asphalt,Fiberglass
Condition
- Year built: 1926
Utilities & green energy
- Sewer: Public Sewer
- Water: Public
- Utilities for property: Electricity Available, Natural Gas Available, Water Available
Community & HOA
Community
- Security: No Safety Shelter, Smoke Detector(s)
- Subdivision: Summit Heights
HOA
- Has HOA: No
Location
- Region: Tulsa
Financial & listing details
- Price per square foot: $236/sqft
- Tax assessed value: $154,855
- Annual tax amount: $2,283
- Date on market: 7/7/2026
- Cumulative days on market: 21 days
- Listing terms: Conventional,FHA,Other,VA Loan
Estimated market value
$289,800
$275,000 - $304,000
$1,595/mo
Price history
| Date | Event | Price |
|---|---|---|
| 7/8/2026 | Listed for sale | $299,000+221.5%$236/sqft |
Source:  MLS Technology, Inc. #2624155 Report a problem MLS Technology, Inc. #2624155 Report a problem | ||
| 6/25/2026 | Listing removed | $1,800$1/sqft |
Source: Zillow Rentals Report a problem | ||
| 6/4/2026 | Listed for rent | $1,800+44%$1/sqft |
Source: Zillow Rentals Report a problem | ||
| 10/19/2022 | Listing removed | -- |
Source: Zillow Rental Network_1 Report a problem | ||
| 10/4/2022 | Price change | $1,250-3.5%$1/sqft |
Source: Zillow Rental Network_1 #2229060 Report a problem | ||
| 8/23/2022 | Listed for rent | $1,295+32.8%$1/sqft |
Source: Zillow Rental Network_1 #2229060 Report a problem | ||
| 12/26/2013 | Listing removed | $975$1/sqft |
Source: Marie Schultz Leasing Report a problem | ||
| 11/29/2013 | Price change | $975-7.1%$1/sqft |
Source: Marie Schultz Leasing Report a problem | ||
| 11/14/2013 | Listed for rent | $1,050$1/sqft |
Source: Marie Schultz Leasing Report a problem | ||
| 6/10/2003 | Sold | $93,000$74/sqft |
Source: Public Record Report a problem | ||
Public tax history
| Year | Property taxes | Tax assessment |
|---|---|---|
| 2025 | $2,283 +8.7% | $17,034 +5% |
| 2024 | $2,101 +7.2% | $16,223 +5% |
| 2023 | $1,961 -0.1% | $15,450 +5% |
| 2022 | $1,962 +6% | $14,715 +5% |
| 2021 | $1,851 +1.4% | $14,014 |
| 2020 | $1,826 -4.9% | $14,014 |
| 2019 | $1,920 +0% | $14,014 |
| 2018 | $1,920 -0.3% | $14,014 |
| 2017 | $1,925 +2.3% | $14,014 |
| 2016 | $1,881 | $14,014 |
| 2015 | $1,881 -0.2% | $14,014 |
| 2014 | $1,885 | $14,014 |
| 2013 | -- | $14,014 |
| 2012 | -- | $14,014 |
| 2011 | -- | $14,014 |
| 2010 | -- | $14,014 |
| 2009 | -- | $14,014 +29.2% |
| 2008 | -- | $10,845 +5% |
| 2007 | -- | $10,329 +1% |
| 2006 | -- | $10,230 |
| 2005 | -- | $10,230 |
| 2004 | $1,209 | $10,230 +44.6% |
| 2003 | -- | $7,074 +5% |
| 2002 | -- | $6,738 +5% |
| 2001 | -- | $6,417 |
| 2000 | -- | $6,417 |
Find assessor info on the county website
Monthly payment
Est. payment
Payment breakdown
Explore the cost of this home by adjusting the details. Changes won't be saved.Climate risks
Neighborhood: 74112
Nearby schools
GreatSchools rating
- 3/10Kendall-Whittier Elementary SchoolGrades: PK-5Distance: 1.2 mi
- 2/10Nathan Hale Middle SchoolGrades: 6-8Distance: 2.3 mi
- 1/10Nathan Hale High SchoolGrades: 9-12Distance: 2.3 mi
Schools provided by the listing agent
- Elementary: Kendall Whittier
- High: Hale
- District: Tulsa - Sch Dist (1)
Source: MLS Technology, Inc.. This data may not be complete. We recommend contacting the local school district to confirm school assignments for this home.
- $332,8004 bd2 ba2k sqft1339 S Jamestown Ave, Tulsa, OK 74112Off Market

- $228,4002 bd1 ba1.4k sqft1347 S Jamestown Ave, Tulsa, OK 74112Off Market
- $223,0002 bd1 ba1.3k sqft1335 S Jamestown Ave, Tulsa, OK 74112Off Market
- $197,5001 bd1 ba700 sqft1344 S Knoxville Ave, Tulsa, OK 74112Off Market

- $163,500-- bd1 ba1.2k sqft1331 S Jamestown Ave, Tulsa, OK 74112Off Market
- $197,1003 bd2 ba1.1k sqft1340 S Knoxville Ave, Tulsa, OK 74112Off Market
- $264,200-- bd2 ba1.8k sqft1348 S Knoxville Ave, Tulsa, OK 74112Off Market
- $205,800-- bd1 ba1.3k sqft1403 S Jamestown Ave, Tulsa, OK 74112Off Market
A local agent can set up tours, give advice and negotiate with sellers.
A local lender can help you make sure your offer is ready when you are.
Similar homes
- $265,0004 bd2 ba1.7k sqft1309 S Knoxville Ave, Tulsa, OK 74112For Sale
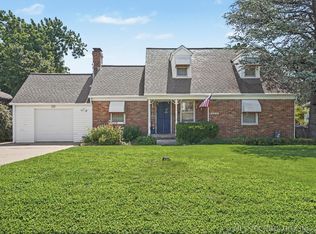 MLS ID #2621498, Greta Metzer, Chinowth & Cohen. MLS Technology, Inc.
 - $235,0003 bd2 ba1.6k sqft3408 E 4th Pl, Tulsa, OK 74112For Sale By Owner

- $255,0004 bd2 ba1.7k sqft1608 S Knoxville Ave, Tulsa, OK 74112For Sale
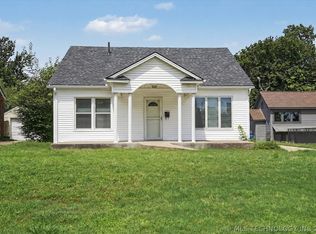 MLS ID #2621306, AJ Nowak, Chinowth & Cohen. MLS Technology, Inc.
 - $274,9003 bd1 ba1.6k sqft803 S Jamestown Ave, Tulsa, OK 74112For Sale
 MLS ID #2606781, Teri Rogers, Coldwell Banker Select. MLS Technology, Inc.
 - $207,5002 bd2 ba1.2k sqft1332 S Knoxville Ave, Tulsa, OK 74112For SaleMLS ID #2621010, Stephen Brocks, MORE Agency. MLS Technology, Inc.
- $349,9003 bd2 ba1.5k sqft2607 S Florence Dr, Tulsa, OK 74114For SaleMLS ID #2626949, Luke Rentz, Keller Williams Preferred. MLS Technology, Inc.
- $269,9004 bd2 ba1.5k sqft2518 S Winston Ave, Tulsa, OK 74114For SaleMLS ID #2626703, Joyce Weaver, McGraw, REALTORS. MLS Technology, Inc.
- $299,0002 bd2 ba1.3k sqft1004 E 36th St, Tulsa, OK 74105For SaleMLS ID #2626002, Jeff L Thomas, Walter & Associates, Inc.. MLS Technology, Inc.
- $254,9003 bd2 ba1.2k sqft216 S Knoxville Ave, Tulsa, OK 74112For SaleMLS ID #2618894, Lindsay Canady, MORE Agency. MLS Technology, Inc.
- $286,0003 bd2 ba1.3k sqft3913 S Jamestown Ave, Tulsa, OK 74135For SaleMLS ID #2623880, Andrea Chenoweth, Coldwell Banker Select. MLS Technology, Inc.
- $273,0003 bd2 ba1.2k sqft2617 E 10th St, Tulsa, OK 74104For SaleMLS ID #2607966, Angela Miller, Keller Williams Advantage. MLS Technology, Inc.
- $249,0002 bd1 ba1.3k sqft2433 S Gary Pl, Tulsa, OK 74114For SaleMLS ID #2620772, Kasia Olek, Keller Williams Advantage. MLS Technology, Inc.
- $235,0004 bd2 ba1.7k sqft1235 S Braden Ave, Tulsa, OK 74112For SaleMLS ID #2619708, Robert Laub, eXp Realty, LLC. MLS Technology, Inc.
- $285,0002 bd2 ba1k sqft510 S Yorktown Ave, Tulsa, OK 74104For SaleMLS ID #2610283, Toby Kubler, AOG Real Estate. MLS Technology, Inc.
- $275,0003 bd2 ba1.3k sqft3711 S Knoxville Ave, Tulsa, OK 74135For SaleMLS ID #2624007, Axay Parekh, Epique Realty. MLS Technology, Inc.
- $250,0003 bd2 ba1.3k sqft4556 E 28th St, Tulsa, OK 74114For SaleMLS ID #2625228, Becky L Moore, eXp Realty, LLC (BO). MLS Technology, Inc.
- $324,9003 bd2 ba1.8k sqft1606 S Denver Ave, Tulsa, OK 74119For SaleMLS ID #2612661, Christina Shortsleeve, RE/MAX Results. MLS Technology, Inc.
- $305,0002 bd1 ba1.2k sqft131 E 35th St, Tulsa, OK 74105For SaleMLS ID #2615979, Rosetta Britton, RE/MAX Results. MLS Technology, Inc.
- $365,0003 bd1 ba1.4k sqft1535 S Delaware Pl, Tulsa, OK 74104For SaleMLS ID #2618995, Terry Hassell, M & T Realty Group. MLS Technology, Inc.
- $274,9003 bd1 ba1.2k sqft4129 S Trenton Ave, Tulsa, OK 74105For SaleMLS ID #2619520, Angela Lemons, Chinowth & Cohen. MLS Technology, Inc.
