Classic 1929 Craftsman charm with a NEW impact-resistant roof installed August 2026 on both the house and garage! This turnkey Midtown Tulsa bungalow has been beautifully preserved while thoughtfully improved, offering the character buyers love in an older Midtown home along with important updates for comfort, efficiency, and everyday living.
Inside, natural light fills the home through Pella energy-efficient, sound-dampening windows. Gorgeous hardwood floors complement the timeless layout, while updates include fresh interior paint, an updated bathroom, electrical improvements, plumbing upgrades for an indoor washer and dryer, a new hot water heater, new lighting, and a new Bosch dishwasher. A large cedar-lined closet and floored attic provide excellent additional storage.
Energy efficiency has also been a priority. PSO performed a home energy study, and recommended improvements were completed, including added insulation and sealing identified air leaks. Heating and air systems have been regularly serviced.
Out back, the private outdoor space offers a covered patio, outdoor electrical service with room for a future hot tub, privacy fencing, a security gate, exterior lighting, and cameras.
The oversized detached garage (463 SF) is much more than parking—it is fully insulated and wired with 220-volt service, offers workshop space, and features an extra-height insulated garage door designed to accommodate a larger 4x4 vehicle. The 220V service also provides flexibility for shop equipment or future EV charging.
Enjoy classic Midtown living just minutes from neighborhood parks, Cherry Street, Downtown Tulsa, Gathering Place, and River Parks. A rare combination of Craftsman character, substantial improvements, outdoor living, and an exceptional garage/workshop setup. Schedule your showing today!
Pending
Price cut: $10.9K (9/14)
$342,000
1535 S Delaware Pl, Tulsa, OK 74104
3beds
1,387sqft
Single Family Residence
Built in 1929
7,013 Square Feet Lot
$-- Zestimate®
$247/sqft
$-- HOA
What's special
Security gatePrivate outdoor spaceFresh interior paintPrivacy fencingUpdated bathroomPella energy-efficient sound-dampening windowsGorgeous hardwood floors
- 141 days
- 547
- 41
Zillow last checked:
Listing updated:
Listed by:
Terry Hassell 918-884-7653,
M & T Realty Group
Source: MLS Technology, Inc.,MLS#: 2618995 Originating MLS: MLS Technology
Originating MLS: MLS TechnologyFacts & features
Interior
Bedrooms & bathrooms
- Bedrooms: 3
- Bathrooms: 1
- Full bathrooms: 1
Primary bedroom
- Description: Master Bedroom,Walk-in Closet
- Level: First
Bathroom
- Description: Hall Bath,Bathtub,Full Bath
- Level: First
Kitchen
- Description: Kitchen,Breakfast Nook
- Level: First
Living room
- Description: Living Room,Fireplace
- Level: First
Utility room
- Description: Utility Room,Inside
- Level: First
Heating
- Central, Gas
Cooling
- Central Air
Appliances
- Included: Built-In Oven, Dishwasher, Disposal, Gas Water Heater, Microwave, Oven, Range, Refrigerator
- Laundry: Washer Hookup, Electric Dryer Hookup
Features
- Attic, Ceramic Counters, Ceiling Fan(s), Electric Oven Connection, Gas Range Connection, Programmable Thermostat
- Flooring: Tile, Wood
- Doors: Insulated Doors, Storm Door(s)
- Windows: Casement Window(s), Vinyl, Insulated Windows
- Basement: None,Crawl Space
- Number of fireplaces: 1
- Fireplace features: Decorative
Interior area
- Total structure area: 1,387
- Total interior livable area: 1,387 sqft
Video & virtual tour
Property
Parking
- Total spaces: 2
- Parking features: Detached, Garage, Other, Shelves, Storage, Workshop in Garage
- Garage spaces: 2
Features
- Levels: One
- Stories: 1
- Patio & porch: Covered, Patio, Porch
- Exterior features: Concrete Driveway, Rain Gutters
- Pool features: None
- Fencing: Privacy
- Waterfront features: Other
- Body of water: Arkansas River
Lot
- Size: 7,013 Square Feet
- Features: None
Details
- Additional structures: None
- Parcel number: 02375930801340
Construction
Type & style
- Home type: SingleFamily
- Property subtype: Single Family Residence
Materials
- Brick, Wood Frame
- Foundation: Crawlspace
- Roof: Asphalt,Fiberglass
Condition
- Year built: 1929
Utilities & green energy
- Sewer: Public Sewer
- Water: Public
- Utilities for property: Electricity Available, Natural Gas Available, Water Available
Green energy
- Energy efficient items: Doors, Insulation, Windows
- Indoor air quality: Ventilation
Community & HOA
Community
- Features: Gutter(s), Sidewalks
- Security: No Safety Shelter
- Subdivision: Avondale Addn
HOA
- Has HOA: No
Location
- Region: Tulsa
Financial & listing details
- Price per square foot: $247/sqft
- Tax assessed value: $262,042
- Annual tax amount: $3,729
- Date on market: 5/24/2026
- Cumulative days on market: 127 days
- Listing terms: Conventional,FHA,VA Loan
- Exclusions: Gym equipment in the garage.
Estimated market value
Not available
Estimated sales range
Not available
Not available
Price history
| Date | Event | Price |
|---|---|---|
| 9/28/2026 | Pending sale | $342,000$247/sqft |
Source:  MLS Technology, Inc. #2618995 Report a problem MLS Technology, Inc. #2618995 Report a problem | ||
| 9/14/2026 | Price change | $342,000-3.1%$247/sqft |
Source: MLS Technology, Inc. #2618995 Report a problem | ||
| 8/17/2026 | Price change | $352,900-1.9%$254/sqft |
Source: MLS Technology, Inc. #2618995 Report a problem | ||
| 7/28/2026 | Price change | $359,900-1.4%$259/sqft |
Source: MLS Technology, Inc. #2618995 Report a problem | ||
| 7/23/2026 | Listed for sale | $365,000$263/sqft |
Source: MLS Technology, Inc. #2618995 Report a problem | ||
| 7/10/2026 | Pending sale | $365,000$263/sqft |
Source: MLS Technology, Inc. #2618995 Report a problem | ||
| 7/6/2026 | Price change | $365,000-2.6%$263/sqft |
Source: MLS Technology, Inc. #2618995 Report a problem | ||
| 6/15/2026 | Price change | $374,900-1.3%$270/sqft |
Source: MLS Technology, Inc. #2618995 Report a problem | ||
| 5/24/2026 | Listed for sale | $379,900+53.8%$274/sqft |
Source: MLS Technology, Inc. #2618995 Report a problem | ||
| 10/28/2021 | Sold | $247,000-1.2%$178/sqft |
Source: MLS Technology, Inc. #2120433 Report a problem | ||
| 9/29/2021 | Pending sale | $249,900$180/sqft |
Source: MLS Technology, Inc. #2120433 Report a problem | ||
| 8/4/2021 | Listed for sale | $249,900-5.7%$180/sqft |
Source: MLS Technology, Inc. #2120433 Report a problem | ||
| 7/10/2021 | Listing removed | -- |
Source: MLS Technology, Inc. #2120433 Report a problem | ||
| 7/8/2021 | Price change | $264,900-3.7%$191/sqft |
Source: MLS Technology, Inc. #2120433 Report a problem | ||
| 6/25/2021 | Listed for sale | $275,000+105.2%$198/sqft |
Source: MLS Technology, Inc. #2120433 Report a problem | ||
| 1/27/2005 | Sold | $134,000$97/sqft |
Source: Public Record Report a problem | ||
Public tax history
| Year | Property taxes | Tax assessment |
|---|---|---|
| 2025 | $3,729 +6.7% | $27,825 +3.1% |
| 2024 | $3,495 +5.2% | $26,986 +3.1% |
| 2023 | $3,321 -4.8% | $26,170 |
| 2022 | $3,489 +44.3% | $26,170 +42.9% |
| 2021 | $2,418 +6.5% | $18,311 +5% |
| 2020 | $2,272 -0.2% | $17,439 +5% |
| 2019 | $2,276 0% | $16,608 +3% |
| 2018 | $2,276 +2.8% | $16,130 +5% |
| 2017 | $2,215 +12.8% | $15,361 +5% |
| 2016 | $1,964 | $14,630 |
| 2015 | $1,964 -0.2% | $14,630 -0.7% |
| 2014 | $1,968 | $14,740 |
| 2013 | -- | $14,740 |
| 2012 | -- | $14,740 |
| 2011 | -- | $14,740 |
| 2010 | -- | $14,740 |
| 2009 | -- | $14,740 |
| 2008 | -- | $14,740 |
| 2007 | -- | $14,740 |
| 2006 | -- | $14,740 +19.9% |
| 2005 | -- | $12,298 |
| 2004 | $1,453 | $12,298 |
| 2003 | -- | $12,298 +3.1% |
| 2002 | -- | $11,932 +5% |
| 2001 | -- | $11,365 |
| 2000 | -- | $11,365 |
Find assessor info on the county website
Monthly payment
Est. payment
Payment breakdown
Explore the cost of this home by adjusting the details. Changes won't be saved.Climate risks
Neighborhood: Florence Park
Nearby schools
Schools provided by the listing agent
- Elementary: Lanier
- High: Edison
- District: Tulsa - Sch Dist (1)
Source: MLS Technology, Inc.. This data may not be complete. We recommend contacting the local school district to confirm school assignments for this home.

Similar homes
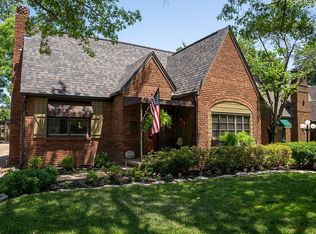
- $349,9003 bd2 ba1.6k sqft2636 E 14th St, Tulsa, OK 74104For Sale
 MLS ID #2616921, Jill S Falkenberry, Coldwell Banker Select. MLS Technology, Inc.
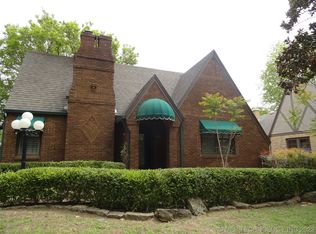
 - $319,5003 bd2 ba1.9k sqft3182 E 1st St, Tulsa, OK 74104For Sale
 MLS ID #2636431, Royce Ellington, Keller Williams Advantage. MLS Technology, Inc.
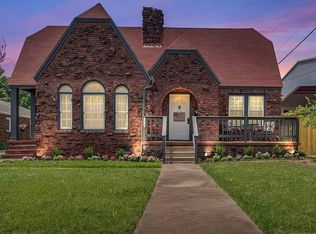
 - $399,9003 bd2 ba1.8k sqft1510 S College Ave, Tulsa, OK 74104For Sale By Owner
- $414,0003 bd2 ba1.6k sqft2611 E 18th St, Tulsa, OK 74104For Sale
 MLS ID #2630093, Noah Borchers, Keller Williams Advantage. MLS Technology, Inc.
