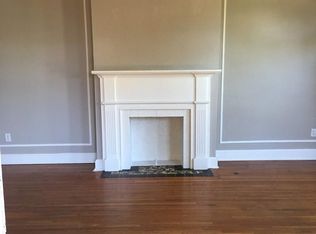
This Florence Park home is fully remodeled, while keeping original charm from 1930! This home is truly a one-of-kind craftsman! It features: 3 bedrooms, 2 bathroom, 2 large living spaces, a large (and custom) kitchen, walk-in closets, and a basement that covers 420 square feet. There is an automatic gate on the north side of the property. The covered space can be used as a carport for two vehicles, or outdoor living. Neighborhood has parks that feature a pickleball and tennis court, jungle gym for kids, and splash pad!
Updates include: brand new and custom kitchen with granite countertops, soft close doors, a lot of storage, and plenty of room throughout. Fresh paint throughout the entire house, and fresh trim on the exterior. Brand new 5 ton HVAC unit for the home. Both bathrooms have been fully updated with new countertops, floating cabinets, and re-glazed tubs. Wood floors have been redone completely. Basement stairs were added in the interior of the home for easier access. Two washer/dryer hookups. New front porch with railing was added. A brand new fence with automatic gate in the back. New car port for two cars. Could be used for outdoor living.
Make this your dream home in midtown, or make this a dream Airbnb!
Close to Utica Square, Tulsa University, Cherry Street, and easy access to downtown, your favorite restaurants, and shops!
Will work with buyer’s agent!
918-760-9500
For sale by owner
Price cut: $10.1K (6/25)
$399,900
1510 S College Ave, Tulsa, OK 74104
3beds
1,852sqft
SingleFamily
Built in 1930
7,000 Square Feet Lot
$-- Zestimate®
$216/sqft
$-- HOA
What's special
Soft close doorsA lot of storageWalk-in closets
- 87 days
- 593
- 40
Listed by:
Property Owner (918) 760-9500
Facts & features
Interior
Bedrooms & bathrooms
- Bedrooms: 3
- Bathrooms: 2
- Full bathrooms: 2
Heating
- Electric, Gas
Cooling
- Central
Appliances
- Included: Dishwasher, Dryer, Garbage disposal, Microwave, Refrigerator, Washer
Features
- Other
- Flooring: Tile, Hardwood
- Basement: Unfinished
- Has fireplace: Yes
Interior area
- Structure area source: court house
- Total interior livable area: 1,852 sqft
Property
Parking
- Total spaces: 4
- Parking features: Carport, On-street, Garage
Features
- Exterior features: Wood, Brick
- Fencing: Privacy
Lot
- Size: 7,000 Square Feet
Details
- Parcel number: 02375930800980
Construction
Type & style
- Home type: SingleFamily
- Architectural style: Craftsman
Materials
- Stone
- Foundation: Other
- Roof: Composition
Condition
- New construction: No
- Year built: 1930
Utilities & green energy
- Water: City
- Utilities for property: Cable Available, Natural Gas Connected, Electricity Connected, Phone Connected, Water Connected
Community & HOA
Community
- Features: On Site Laundry Available
Location
- Region: Tulsa
Financial & listing details
- Price per square foot: $216/sqft
- Tax assessed value: $192,000
- Annual tax amount: $2,830
- Date on market: 6/13/2026
Estimated market value
Not available
Estimated sales range
Not available
$2,625/mo
Price history
| Date | Event | Price |
|---|---|---|
| 6/25/2026 | Price change | $399,900-2.5%$216/sqft |
Source: Owner Report a problem | ||
| 6/13/2026 | Listed for sale | $410,000+6.5%$221/sqft |
Source: Owner Report a problem | ||
| 2/14/2026 | Listing removed | $2,200$1/sqft |
Source: MLS Technology, Inc. #2601430 Report a problem | ||
| 1/13/2026 | Listed for rent | $2,200$1/sqft |
Source: MLS Technology, Inc. #2601430 Report a problem | ||
| 1/9/2026 | Listing removed | $385,000$208/sqft |
Source:  MLS Technology, Inc. #2529680 Report a problem MLS Technology, Inc. #2529680 Report a problem | ||
| 7/10/2025 | Listed for sale | $385,000+10%$208/sqft |
Source: MLS Technology, Inc. #2529680 Report a problem | ||
| 6/20/2024 | Listing removed | -- |
Source: MLS Technology, Inc. #2413272 Report a problem | ||
| 4/18/2024 | Price change | $350,000-6.7%$189/sqft |
Source: MLS Technology, Inc. #2413272 Report a problem | ||
| 3/11/2024 | Listed for sale | $375,000-2.6%$202/sqft |
Source: Owner Report a problem | ||
| 11/29/2023 | Listing removed | -- |
Source: MLS Technology, Inc. #2330407 Report a problem | ||
| 8/29/2023 | Listed for sale | $385,000+10.3%$208/sqft |
Source: MLS Technology, Inc. #2330407 Report a problem | ||
| 8/18/2023 | Listing removed | -- |
Source: Owner Report a problem | ||
| 7/14/2023 | Price change | $349,000-6.9%$188/sqft |
Source: MLS Technology, Inc. #2319777 Report a problem | ||
| 6/22/2023 | Price change | $375,000-5.1%$202/sqft |
Source: MLS Technology, Inc. #2319777 Report a problem | ||
| 6/4/2023 | Price change | $395,000+5.3%$213/sqft |
Source: MLS Technology, Inc. #2319777 Report a problem | ||
| 2/22/2023 | Listed for sale | $375,000-1.3%$202/sqft |
Source: Owner Report a problem | ||
| 2/7/2023 | Listing removed | -- |
Source: MLS Technology, Inc. #2227410 Report a problem | ||
| 8/11/2022 | Listed for sale | $380,000-4.5%$205/sqft |
Source: MLS Technology, Inc. #2227410 Report a problem | ||
| 8/2/2022 | Listing removed | -- |
Source: MLS Technology, Inc. #2206997 Report a problem | ||
| 7/8/2022 | Price change | $398,000-0.5%$215/sqft |
Source: MLS Technology, Inc. #2206997 Report a problem | ||
| 6/4/2022 | Price change | $400,000-5.4%$216/sqft |
Source: MLS Technology, Inc. #2206997 Report a problem | ||
| 4/26/2022 | Price change | $423,000-2.8%$228/sqft |
Source: MLS Technology, Inc. #2206997 Report a problem | ||
| 3/9/2022 | Listed for sale | $435,000$235/sqft |
Source: MLS Technology, Inc. #2206997 Report a problem | ||
| 2/1/2022 | Listing removed | -- |
Source: MLS Technology, Inc. #2132146 Report a problem | ||
| 10/29/2021 | Listed for sale | $435,000+126.6%$235/sqft |
Source: MLS Technology, Inc. #2132146 Report a problem | ||
| 6/26/2020 | Sold | $192,000+53%$104/sqft |
Source: Public Record Report a problem | ||
| 11/19/2002 | Sold | $125,500+28.1%$68/sqft |
Source: Public Record Report a problem | ||
| 12/11/2000 | Sold | $98,000$53/sqft |
Source: Public Record Report a problem | ||
Public tax history
| Year | Property taxes | Tax assessment |
|---|---|---|
| 2025 | $2,830 +3.5% | $21,120 |
| 2024 | $2,735 +2% | $21,120 |
| 2023 | $2,680 -4.8% | $21,120 |
| 2022 | $2,816 +0.9% | $21,120 |
| 2021 | $2,789 +44.5% | $21,120 +42.5% |
| 2020 | $1,930 -4.9% | $14,817 |
| 2019 | $2,030 +0% | $14,817 |
| 2018 | $2,030 -0.2% | $14,817 |
| 2017 | $2,035 +2.3% | $14,817 |
| 2016 | $1,989 | $14,817 |
| 2015 | $1,989 -0.2% | $14,817 |
| 2014 | $1,993 | $14,817 |
| 2013 | -- | $14,817 |
| 2012 | -- | $14,817 |
| 2011 | -- | $14,817 |
| 2010 | -- | $14,817 |
| 2009 | -- | $14,817 +2.2% |
| 2008 | -- | $14,495 +5% |
| 2007 | -- | $13,805 |
| 2006 | -- | $13,805 |
| 2005 | -- | $13,805 |
| 2004 | $1,572 | $13,805 |
| 2003 | -- | $13,805 +28.1% |
| 2002 | -- | $10,780 |
| 2001 | -- | $10,780 +20.2% |
| 2000 | -- | $8,965 |
Find assessor info on the county website
Monthly payment
Est. payment
Payment breakdown
Explore the cost of this home by adjusting the details. Changes won't be saved.Climate risks
Neighborhood: Florence Park
Nearby schools
Schools provided by the listing agent
- Elementary: Kendall Whittier
- High: Rogers
- District: Tulsa - Sch Dist (1)
Source: The MLS. This data may not be complete. We recommend contacting the local school district to confirm school assignments for this home.

Similar homes
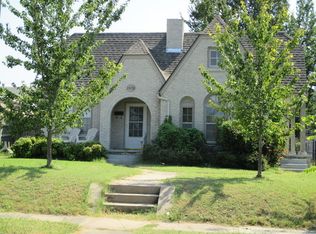
- $425,0003 bd2 ba1.6k sqft2611 E 18th St, Tulsa, OK 74104For Sale
 MLS ID #2630093, Noah Borchers, Keller Williams Advantage. MLS Technology, Inc.
 - $430,0003 bd2 ba1.6k sqft2612 E 17th Pl S, Tulsa, OK 74104For Sale
 MLS ID #2621730, Jake Tillman, Chinowth & Cohen. MLS Technology, Inc.
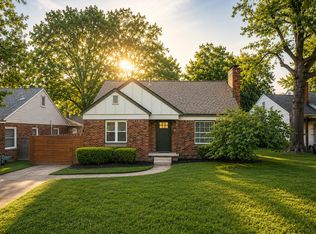
 - $384,9003 bd1 ba1.5k sqft1713 S Columbia Pl, Tulsa, OK 74104For Sale
 MLS ID #2623961, Stephen Brocks, MORE Agency. MLS Technology, Inc.
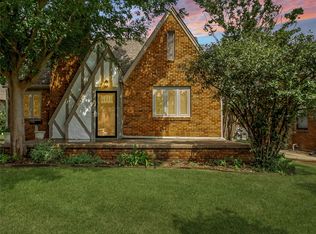
 - $352,9003 bd1 ba1.4k sqft1535 S Delaware Pl, Tulsa, OK 74104For Sale
 MLS ID #2618995, Terry Hassell, M & T Realty Group. MLS Technology, Inc.
