Step into a home that blends timeless retro charm with thoughtful modern updates. Built in 1980, this property features a spacious living room with exposed wood beams and a cozy corner fireplace with blower. The expansive kitchen includes updated dolomite countertops, a double oven, and an induction cooktop, while the laundry room offers built-in cabinets and a dedicated desk area.
The home includes three sizable bedrooms, all with walk-in closets, and a covered back patio surrounded by mature trees—perfect for relaxing or entertaining. Major updates include a new HVAC system (June 2023), a roof less than five years old, and an attic fan for improved energy efficiency.
Ideally located with convenient highway access in all directions, this home offers the opportunity to preserve its vintage character or update it to fit your personal style.
For sale
Price cut: $10K (9/17)
$240,000
10815 E 7th St, Tulsa, OK 74128
3beds
1,614sqft
Single Family Residence
Built in 1980
0.26 Acres Lot
$238,200 Zestimate®
$149/sqft
$-- HOA
What's special
Three sizable bedroomsExpansive kitchenUpdated dolomite countertopsWalk-in closetsDouble ovenInduction cooktopExposed wood beams
- 209 days
- 180
- 12
Zillow last checked:
Listing updated:
Listed by:
Robert Smith 918-519-4226,
Keller Williams Advantage
Source: MLS Technology, Inc.,MLS#: 2609554 Originating MLS: MLS Technology
Originating MLS: MLS TechnologyFacts & features
Interior
Bedrooms & bathrooms
- Bedrooms: 3
- Bathrooms: 2
- Full bathrooms: 2
Primary bedroom
- Description: Master Bedroom,Private Bath,Walk-in Closet
- Level: First
Bedroom
- Description: Bedroom,Walk-in Closet
- Level: First
Bedroom
- Description: Bedroom,Walk-in Closet
- Level: First
Primary bathroom
- Description: Master Bath,Shower Only
- Level: First
Bathroom
- Description: Hall Bath,Full Bath
- Level: First
Bonus room
- Description: Additional Room,Attic
- Level: First
Dining room
- Description: Dining Room,Breakfast
- Level: First
Kitchen
- Description: Kitchen,Breakfast Nook
- Level: First
Living room
- Description: Living Room,Fireplace
- Level: First
Utility room
- Description: Utility Room,Inside
- Level: First
Heating
- Central, Gas
Cooling
- Central Air
Appliances
- Included: Double Oven, Dryer, Dishwasher, Disposal, Gas Water Heater, Oven, Range, Refrigerator, Washer
- Laundry: Washer Hookup, Electric Dryer Hookup
Features
- Other, Stone Counters, Ceiling Fan(s), Electric Oven Connection, Electric Range Connection, Programmable Thermostat
- Flooring: Carpet, Laminate
- Doors: Insulated Doors
- Windows: Vinyl, Insulated Windows
- Basement: None
- Number of fireplaces: 1
- Fireplace features: Gas Log
Interior area
- Total structure area: 1,614
- Total interior livable area: 1,614 sqft
Property
Parking
- Total spaces: 2
- Parking features: Attached, Garage
- Attached garage spaces: 2
Features
- Levels: One
- Stories: 1
- Patio & porch: Covered, Patio
- Exterior features: Concrete Driveway, Rain Gutters
- Pool features: None
- Fencing: None
Lot
- Size: 0.26 Acres
- Features: Mature Trees
Details
- Additional structures: None
- Parcel number: 11925940600330
Construction
Type & style
- Home type: SingleFamily
- Architectural style: Ranch
- Property subtype: Single Family Residence
Materials
- Stone, Wood Frame
- Foundation: Slab
- Roof: Asphalt,Fiberglass
Condition
- Year built: 1980
Utilities & green energy
- Sewer: Public Sewer
- Water: Public
- Utilities for property: Cable Available, Electricity Available, Natural Gas Available, Water Available
Green energy
- Energy efficient items: Doors, Windows
- Indoor air quality: Ventilation
Community & HOA
Community
- Features: Gutter(s), Sidewalks
- Security: No Safety Shelter, Smoke Detector(s)
- Subdivision: East Eleventh Park Sub
HOA
- Has HOA: No
Location
- Region: Tulsa
Financial & listing details
- Price per square foot: $149/sqft
- Tax assessed value: $180,300
- Annual tax amount: $2,663
- Date on market: 3/17/2026
- Cumulative days on market: 211 days
- Listing terms: Conventional,FHA 203(k),FHA,VA Loan
Estimated market value
$238,200
$226,000 - $250,000
$1,557/mo
Price history
| Date | Event | Price |
|---|---|---|
| 9/17/2026 | Price change | $240,000-4%$149/sqft |
Source:  MLS Technology, Inc. #2609554 Report a problem MLS Technology, Inc. #2609554 Report a problem | ||
| 7/8/2026 | Price change | $250,000-1.2%$155/sqft |
Source: MLS Technology, Inc. #2609554 Report a problem | ||
| 5/7/2026 | Price change | $253,000-0.8%$157/sqft |
Source: MLS Technology, Inc. #2609554 Report a problem | ||
| 3/19/2026 | Listed for sale | $255,000+24.4%$158/sqft |
Source: MLS Technology, Inc. #2609554 Report a problem | ||
| 8/30/2023 | Sold | $205,000-4.7%$127/sqft |
Source: MLS Technology, Inc. #2325333 Report a problem | ||
| 7/26/2023 | Pending sale | $215,000$133/sqft |
Source: MLS Technology, Inc. #2325333 Report a problem | ||
| 7/20/2023 | Listed for sale | $215,000+16.2%$133/sqft |
Source: MLS Technology, Inc. #2325333 Report a problem | ||
| 6/14/2022 | Sold | $185,000+8.9%$115/sqft |
Source: MLS Technology, Inc. #2214946 Report a problem | ||
| 5/16/2022 | Pending sale | $169,900$105/sqft |
Source: MLS Technology, Inc. #2214946 Report a problem | ||
| 5/11/2022 | Listed for sale | $169,900$105/sqft |
Source: MLS Technology, Inc. #2214946 Report a problem | ||
Public tax history
| Year | Property taxes | Tax assessment |
|---|---|---|
| 2025 | $2,658 -9% | $19,833 -12% |
| 2024 | $2,920 +41.2% | $22,550 +38.4% |
| 2023 | $2,068 +60.6% | $16,298 +68.7% |
| 2022 | $1,288 +0.9% | $9,659 -9.4% |
| 2021 | $1,276 +1.4% | $10,659 |
| 2020 | $1,258 -4.9% | $10,659 |
| 2019 | $1,323 +0% | $10,659 +10.4% |
| 2018 | $1,323 -0.3% | $9,659 -9.4% |
| 2017 | $1,327 +2.3% | $10,659 |
| 2016 | $1,297 | $10,659 |
| 2015 | $1,297 -0.2% | $10,659 |
| 2014 | $1,299 | $10,659 |
| 2013 | -- | $10,659 |
| 2012 | -- | $10,659 |
| 2011 | -- | $10,659 |
| 2010 | -- | $10,659 |
| 2009 | -- | $10,659 |
| 2008 | -- | $10,659 +4.2% |
| 2007 | -- | $10,225 +5% |
| 2006 | -- | $9,738 +5% |
| 2005 | -- | $9,275 +5% |
| 2004 | $926 | $8,833 |
| 2003 | -- | $8,833 |
| 2002 | -- | $8,833 |
| 2001 | -- | $8,833 +0.2% |
| 2000 | -- | $8,811 |
Find assessor info on the county website
Monthly payment
Est. payment
Payment breakdown
Explore the cost of this home by adjusting the details. Changes won't be saved.Climate risks
Neighborhood: Wagon Wheel
Nearby schools
Schools provided by the listing agent
- Elementary: Lewis & Clark
- High: East Central
- District: Tulsa - Sch Dist (1)
Source: MLS Technology, Inc.. This data may not be complete. We recommend contacting the local school district to confirm school assignments for this home.


Similar homes
- $190,0003 bd1 ba1.4k sqft11710 E 28th Pl, Tulsa, OK 74129For Sale
 MLS ID #2631386, Yvonne Carreno, Keller Williams Preferred. MLS Technology, Inc.
 - $220,0003 bd1 ba1.3k sqft1331 S 76th East Ave, Tulsa, OK 74112For Sale
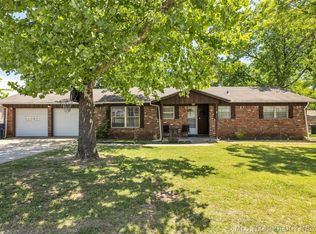 MLS ID #2617500, Vanessa Moctezuma, McGraw, REALTORS. MLS Technology, Inc.
 - $250,0003 bd3 ba1.5k sqft2441 S Norwood Ave, Tulsa, OK 74114For Sale
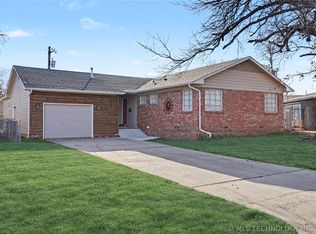 MLS ID #2633700, Julie K Roberts, Coldwell Banker Select. MLS Technology, Inc.
 - $275,0005 bd3 ba2.3k sqft10836 E 24th St, Tulsa, OK 74129For Sale
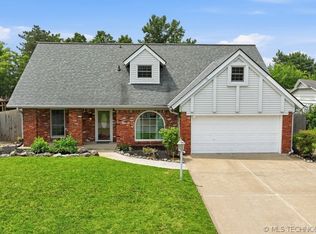 MLS ID #2622840, Jessica Arreola, Kevo LLC. MLS Technology, Inc.
