NEW PRICE -----Welcome to this stunning two-story home offering 5 bedrooms, 3 full bathrooms, and an abundance of living space designed for comfort and entertaining. This beautiful property features a spacious family room, formal living room, formal dining room, and a separate breakfast/eating area, lots of closet space, providing plenty of room for gatherings and everyday living.
The versatile floor plan includes an additional flex room that can easily serve as a home office, playroom, hobby room, or study to fit your lifestyle needs. The well-appointed kitchen opens to the living areas, creating a warm and inviting atmosphere for family and guests.
Step outside to enjoy the covered patio featuring custom motorized patio screen with warranty, perfect for relaxing year-round. The home also includes Andersen windows transferable warranty, and the refrigerator stays with the property, adding exceptional value and peace of mind for the new owners.
With generous bedroom sizes, thoughtful updates, and multiple living and dining spaces, this home offers the perfect blend of functionality and elegance. Don't miss your opportunity to own this exceptional property—schedule your private showing today!
For sale
Price cut: $25K (9/4)
$275,000
10836 E 24th St, Tulsa, OK 74129
5beds
2,378sqft
Single Family Residence
Built in 1967
8,407 Square Feet Lot
$272,800 Zestimate®
$116/sqft
$-- HOA
What's special
Versatile floor planThoughtful updatesAbundance of living spaceGenerous bedroom sizesFormal dining roomSpacious family roomWell-appointed kitchen
- 113 days
- 585
- 58
Zillow last checked:
Listing updated:
Listed by:
Jessica Arreola 918-619-3049,
Kevo LLC
Source: MLS Technology, Inc.,MLS#: 2622840 Originating MLS: MLS Technology
Originating MLS: MLS TechnologyFacts & features
Interior
Bedrooms & bathrooms
- Bedrooms: 5
- Bathrooms: 3
- Full bathrooms: 3
Heating
- Central, Gas
Cooling
- Central Air
Appliances
- Included: Dishwasher, Disposal, Gas Water Heater, Range, Stove
- Laundry: Washer Hookup, Gas Dryer Hookup
Features
- Central Vacuum, High Speed Internet, Laminate Counters, Cable TV, Wired for Data, Ceiling Fan(s), Gas Range Connection, Gas Oven Connection
- Flooring: Carpet, Tile
- Windows: Other
- Number of fireplaces: 1
- Fireplace features: Wood Burning
Interior area
- Total structure area: 2,378
- Total interior livable area: 2,378 sqft
Property
Parking
- Total spaces: 2
- Parking features: Attached, Garage
- Attached garage spaces: 2
Features
- Levels: Two
- Stories: 2
- Patio & porch: Covered, Patio
- Exterior features: Concrete Driveway, Rain Gutters
- Pool features: None
- Fencing: Full
Lot
- Size: 8,407 Square Feet
- Features: None
Details
- Additional structures: Shed(s)
- Parcel number: 24600941803320
Construction
Type & style
- Home type: SingleFamily
- Property subtype: Single Family Residence
Materials
- Brick, Other, Wood Frame
- Foundation: Slab
- Roof: Asphalt,Fiberglass
Condition
- Year built: 1967
Utilities & green energy
- Sewer: Public Sewer
- Water: Public
- Utilities for property: Cable Available, Electricity Available, Natural Gas Available, Phone Available, Water Available
Community & HOA
Community
- Features: Gutter(s)
- Security: No Safety Shelter, Smoke Detector(s)
- Subdivision: Magic Circle Iii Addn
HOA
- Has HOA: No
Location
- Region: Tulsa
Financial & listing details
- Price per square foot: $116/sqft
- Tax assessed value: $132,948
- Annual tax amount: $2,058
- Date on market: 6/22/2026
- Cumulative days on market: 114 days
- Listing terms: Conventional,FHA,VA Loan
Estimated market value
$272,800
$259,000 - $286,000
$2,209/mo
Price history
| Date | Event | Price |
|---|---|---|
| 9/4/2026 | Price change | $275,000-8.3%$116/sqft |
Source:  MLS Technology, Inc. #2622840 Report a problem MLS Technology, Inc. #2622840 Report a problem | ||
| 7/29/2026 | Price change | $299,990-7.7%$126/sqft |
Source: MLS Technology, Inc. #2622840 Report a problem | ||
| 6/23/2026 | Listed for sale | $325,000$137/sqft |
Source: MLS Technology, Inc. #2622840 Report a problem | ||
Public tax history
| Year | Property taxes | Tax assessment |
|---|---|---|
| 2025 | $1,826 +6.8% | $13,624 +3.2% |
| 2024 | $1,709 +5.3% | $13,199 +3.2% |
| 2023 | $1,622 -1.7% | $12,784 +3.2% |
| 2022 | $1,651 +4.2% | $12,383 -4.7% |
| 2021 | $1,584 +1.4% | $12,993 |
| 2020 | $1,562 -3.5% | $12,993 +1.4% |
| 2019 | $1,619 0% | $12,814 +12% |
| 2018 | $1,619 +3.1% | $11,440 -5.3% |
| 2017 | $1,571 +5.6% | $12,078 |
| 2016 | $1,487 | $12,078 |
| 2015 | $1,487 -0.2% | $12,078 |
| 2014 | $1,490 | $12,078 |
| 2013 | -- | $12,078 |
| 2012 | -- | $12,078 |
| 2011 | -- | $12,078 |
| 2010 | -- | $12,078 |
| 2009 | -- | $12,078 |
| 2008 | -- | $12,078 |
| 2007 | -- | $12,078 |
| 2006 | -- | $12,078 |
| 2005 | -- | $12,078 +4.4% |
| 2004 | $1,249 | $11,572 +4.9% |
| 2003 | -- | $11,027 +5% |
| 2002 | -- | $10,502 +5% |
| 2001 | -- | $10,002 +5% |
| 2000 | -- | $9,526 |
Find assessor info on the county website
Monthly payment
Est. payment
Payment breakdown
Explore the cost of this home by adjusting the details. Changes won't be saved.Climate risks
Neighborhood: Columbus
Nearby schools
Schools provided by the listing agent
- Elementary: Dolores Huerta (Formerly Columbus)
- High: East Central
- District: Tulsa - Sch Dist (1)
Source: MLS Technology, Inc.. This data may not be complete. We recommend contacting the local school district to confirm school assignments for this home.

Similar homes
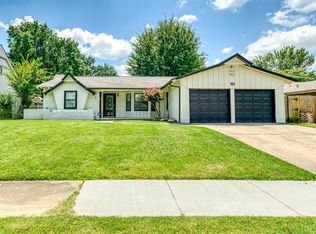
- $255,0003 bd2 ba1.9k sqft2150 S 80th East Ave, Tulsa, OK 74129For Sale
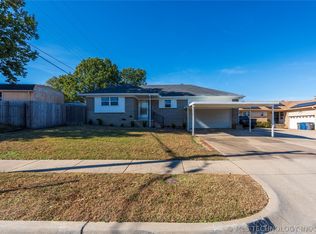 MLS ID #2612337, Austin Cochran, Cochran & Co Realtors. MLS Technology, Inc.
 - $230,0003 bd2 ba1.5k sqft10134 E 25th St, Tulsa, OK 74129For Sale
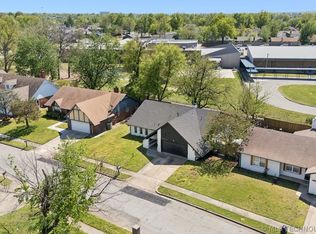 MLS ID #2611744, Tyler H Lynch, Keller Williams Preferred. MLS Technology, Inc.
 - $277,0004 bd3 ba2.4k sqft6652 E 46th Pl, Tulsa, OK 74145For Sale
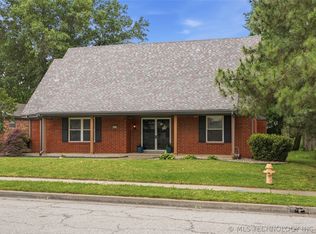 MLS ID #2623758, Donald Burns II, McGraw, REALTORS. MLS Technology, Inc.
 - $249,9003 bd2 ba1.5k sqft6781 E 26th Pl, Tulsa, OK 74129For Sale
 MLS ID #2624694, Bradley Sides, REAL Broker LLC. MLS Technology, Inc.
